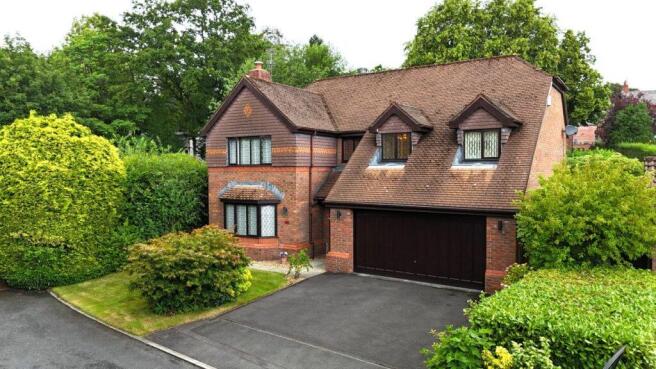
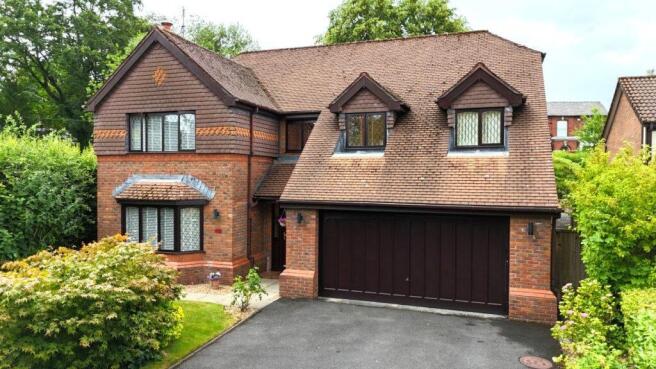
38 Whitland Avenue, Bolton, BL1 5FB

- PROPERTY TYPE
Detached
- BEDROOMS
4
- BATHROOMS
4
- SIZE
Ask agent
- TENUREDescribes how you own a property. There are different types of tenure - freehold, leasehold, and commonhold.Read more about tenure in our glossary page.
Freehold
Key features
- Prestigious cul-de-sac location in the heart of Heaton
- Stunning open-plan dining kitchen
- Four generous double bedrooms
- Two luxury ensuite shower/bathrooms
Description
Having undergone an extensive programme of improvement, including the creation of an outstanding open-plan living kitchen, conservatory and professionally landscaped gardens in 2018, the property effortlessly combines elegant interiors with exceptional outdoor entertaining spaces.
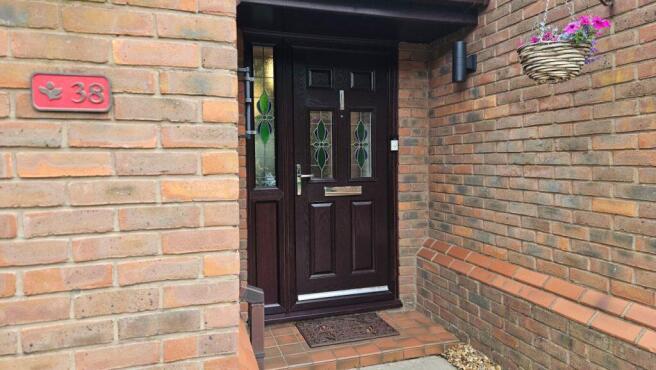
From the moment you step through the impressive composite entrance door into the welcoming reception hall, the quality of finish is immediately apparent. Beautiful flooring, tasteful décor and an abundance of natural light set the tone for the accommodation that follows.
Double doors open into a beautifully proportioned principal lounge, where an attractive feature fireplace creates an elegant focal point. A striking leaded bay window and feature stained-glass window flood the room with natural light, creating a warm and inviting atmosphere ideal for both relaxing and entertaining.
A separate sitting room provides excellent flexibility and is currently utilised as a cosy television lounge, with French doors opening directly onto the beautifully landscaped rear gardens, allowing indoor and outdoor living to blend seamlessly.
The heart of the home is undoubtedly the magnificent open-plan dining kitchen. Designed with both family life and entertaining in mind, this stunning space boasts an extensive range of contemporary high-gloss cabinetry complemented by luxurious granite work surfaces and a contrasting solid oak central island.
The kitchen is exceptionally well equipped with a comprehensive range of premium integrated appliances including Neff double ovens, a Neff combination microwave, induction hob with contemporary extractor, integrated Smeg dishwasher and ample storage throughout. Thoughtful lighting, quality finishes and generous preparation space combine to create an exceptional culinary environment.
Flowing naturally from the kitchen is the impressive split-level dining area before continuing into the elegant conservatory. Featuring a striking glazed atrium roof and panoramic views across the professionally landscaped gardens, this outstanding reception space offers the perfect setting for everyday family living and entertaining throughout the year.
A practical utility room provides additional storage and laundry facilities together with internal access to the integral double garage.
First Floor
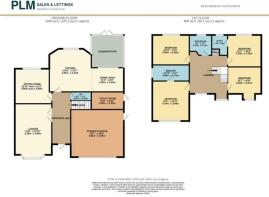
The first floor is centred around an impressive galleried landing leading to four generous double bedrooms.
The superb principal suite offers a luxurious retreat complete with a beautifully appointed five-piece ensuite bathroom incorporating twin vanity basins, panelled bath and separate walk-in shower.
Bedroom two also enjoys the benefit of a stylish contemporary ensuite shower room, whilst the remaining two double bedrooms are served by an elegant family bathroom fitted with a deep panelled bath, rainfall shower and contemporary vanity furniture.
Externally, the property is equally impressive.
Gardens
The professionally landscaped rear garden has been thoughtfully designed to provide a series of stunning outdoor entertaining areas featuring porcelain terraces, raised contemporary planting beds, mature shrubs and ornamental grasses, architectural rendered walls, slate detailing and an attractive contemporary water feature. Original stone boundary walls combine beautifully with modern timber screening to create a private and tranquil outdoor environment ideal for entertaining or family enjoyment.
To the front, a generous driveway provides ample off-road parking together with access to the integral double garage.
Location
Whitland Avenue is widely regarded as one of Heaton's most desirable residential addresses, offering an exceptional lifestyle for families.
Excellent educational facilities are within easy reach, including Markland Hill Primary School, Cleveland's Preparatory School, and the highly acclaimed Bolton School, making this an ideal choice for growing families.
For those with an active lifestyle, Markland Hill Tennis Club is just a short stroll away, while a wide selection of shops, cafés, restaurants, healthcare facilities and leisure amenities are all close by.
The ever-popular Middlebrook Retail & Leisure Park offers extensive shopping, dining, cinema and recreational facilities, with the nearby M61 motorway providing excellent commuter links to Manchester, Preston, Chorley and throughout the North West.
Key Features
- Outstanding detached family residence
- Prestigious cul-de-sac location in the heart of Heaton
- Four generous double bedrooms
- Two luxury ensuite shower/bathrooms
- Contemporary family bathroom
- Elegant principal lounge
- Separate family/TV room
- Stunning open-plan dining kitchen
- Premium Neff and Smeg integrated appliances
- Beautiful conservatory overlooking the gardens
- Utility room
- Integral double garage with remote door
- Professionally landscaped gardens completed in 2018
- Porcelain terraces and contemporary water feature
- Kitchen, conservatory and landscaped gardens completed in 2018
- Excellent access to outstanding schools, Middlebrook Retail Park and the M61 motorway
Homes of this calibre, occupying such a prime position within Heaton, are rarely offered for sale.
Combining exceptional family accommodation, luxurious finishes and one of Bolton's most desirable locations, this outstanding residence presents a truly wonderful opportunity to acquire a forever family home.
Additional Information
Tenure: FREEHOLD
Security: Alarmed
Utilities: Gas, water and electric mains supply
Water Meter installed
Council Tax Band: G
EPC Rating: D
Property extended with new Wren Fitted Kitchen, Granite work surfaces plus Neff and Smeg appliances in 2018.
Conservatory installed in 2018.
Disclaimer
These particulars are intended to give a fair and substantially correct overall description for the guidance of intending purchasers and do not constitute an offer or part of a contract. Prospective purchasers and/or lessees ought to seek their own professional advice.
All descriptions, dimensions, areas, references to condition and necessary permissions for use and occupation and other details are given in good faith and are believed to be correct, but any intending purchasers should not rely on them as statements or representations of fact, but must satisfy themselves by inspection or otherwise as to the correctness of each of them.
All measurements are approximate.
All appliances, fixtures and fittings listed within details provided by PLM are 'as seen' and have not been tested by PLM nor have we sought certification of warranty or service, unless otherwise stated. It is in the buyer's interest to check the working condition of all appliances.
- COUNCIL TAXA payment made to your local authority in order to pay for local services like schools, libraries, and refuse collection. The amount you pay depends on the value of the property.Read more about council Tax in our glossary page.
- Band: G
- PARKINGDetails of how and where vehicles can be parked, and any associated costs.Read more about parking in our glossary page.
- Yes
- GARDENA property has access to an outdoor space, which could be private or shared.
- Yes
- ACCESSIBILITYHow a property has been adapted to meet the needs of vulnerable or disabled individuals.Read more about accessibility in our glossary page.
- Ask agent

Add an important place to see how long it'd take to get there from our property listings.
__mins driving to your place
Affordability

Notes
Staying secure when looking for property
Ensure you're up to date with our latest advice on how to avoid fraud or scams when looking for property online.
Visit our security centre to find out moreDisclaimer - Property reference 48205. The information displayed about this property comprises a property advertisement. Rightmove.co.uk makes no warranty as to the accuracy or completeness of the advertisement or any linked or associated information, and Rightmove has no control over the content. This property advertisement does not constitute property particulars. The information is provided and maintained by PLM, Bolton. Please contact the selling agent or developer directly to obtain any information which may be available under the terms of The Energy Performance of Buildings (Certificates and Inspections) (England and Wales) Regulations 2007 or the Home Report if in relation to a residential property in Scotland.
*This is the average speed from the provider with the fastest broadband package available at this postcode. The average speed displayed is based on the download speeds of at least 50% of customers at peak time (8pm to 10pm). Fibre/cable services at the postcode are subject to availability and may differ between properties within a postcode. Speeds can be affected by a range of technical and environmental factors. The speed at the property may be lower than that listed above. You can check the estimated speed and confirm availability to a property prior to purchasing on the broadband provider's website. Providers may increase charges. The information is provided and maintained by Decision Technologies Limited. **This is indicative only and based on a 2-person household with multiple devices and simultaneous usage. Broadband performance is affected by multiple factors including number of occupants and devices, simultaneous usage, router range etc. For more information speak to your broadband provider.