Spring Road, Headingley, LS6

- PROPERTY TYPE
Semi-Detached
- BEDROOMS
5
- BATHROOMS
2
- SIZE
3,137 sq ft
291 sq m
- TENUREDescribes how you own a property. There are different types of tenure - freehold, leasehold, and commonhold.Read more about tenure in our glossary page.
Freehold
Key features
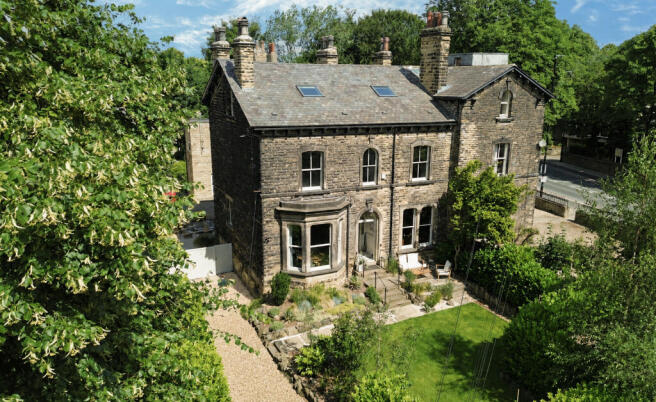
- Restored Victorian villa dating from 1870.
- Approximately 3,200 sq. ft. of living.
- Four beautifully arranged floors of accommodation.
- Stunning 36ft open-plan family living space.
- Peaceful setting, moments from Headingley amenities.
- Principal suite with dressing room and en-suite.
- Premium Lusso, Porcelanosa and Little Greene finishes.
- Gated Driveway, parking for three
- Landscaped gardens front and rear
- Tech: Zoned smart heating, EV charging and FTTP broadband.
Description
Attention to detail, space and atmosphere rarely come together as successfully as they do at Collina Villa. From the moment you step inside, there is an immediate sense of exemplary style and effortless sophistication.
Every element has been carefully considered. Beautiful Victorian proportions have been respectfully restored, contemporary design has been introduced with restraint, and every finish reflects an uncompromising commitment to craftsmanship. The result is a home that feels timeless, elegant and equally suited to relaxed family life as it is to entertaining on a grand scale.
It is a home that simply has to be experienced to be fully appreciated.
Design
Dating back to around 1870, this handsome double fronted stone built Victorian villa has been thoughtfully restored to celebrate its original character while embracing modern living. Throughout the home, traditional proportions are complemented by carefully selected contemporary finishes, creating interiors that feel luxurious, warm, and enduring.
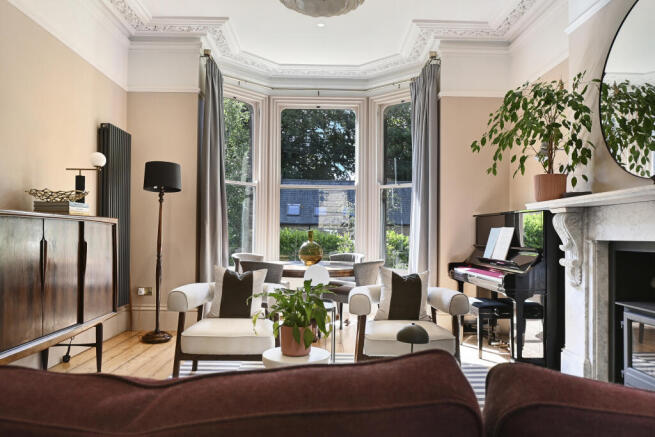
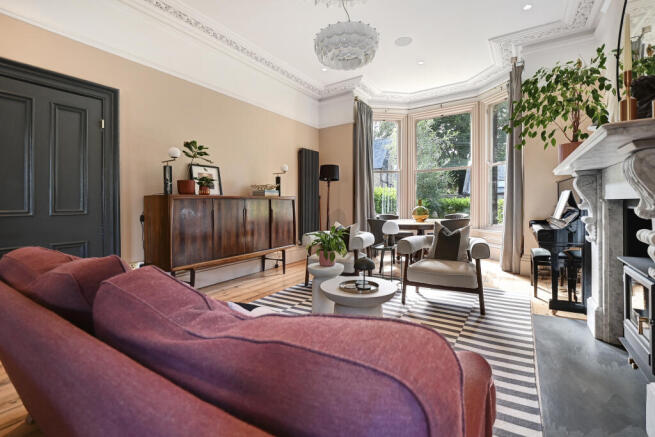
Period detailing has been sympathetically reinstated, including a stunning Carrara marble fireplace with modern log burner, elegant cornicing and ceiling roses within the principal reception room, while premium natural materials including quartzite stone, Calacatta Viola Arabescato marble and a carefully curated Little Greene colour palette demonstrate the exceptional attention to detail applied throughout the renovation.
At the heart of the home is a bespoke handmade in-frame solid wood kitchen, hand-painted in a striking Obsidian Green. Designed as much for entertaining as everyday living, it combines generous preparation space with a substantial central island, integrated appliances, pantry storage and a highly sociable layout that will appeal equally to keen cooks and those who simply enjoy bringing people together.
The specification is equally impressive, including a zoned Vaillant pressurised heating system (installed in 2020), Fibre-to-the-Premises broadband, Ring security, integrated sound system, instant hot water tap, EV charging point, intelligent heating controls and illuminated bathroom mirrors with integrated speakers. Traditional double glazed timber sash windows combine period character with modern comfort. The beautifully designed principal suite, complete with dressing room and en-suite, has transformed the upper floor into a luxurious private retreat.
Layout
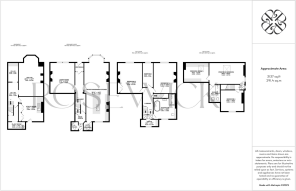
Extending to approximately 3,200 sq. ft., the accommodation is arranged across four exceptionally balanced levels, offering outstanding flexibility for modern family living. Recently landscaped gardens wrap around the front, side and rear of the property, creating a remarkable sense of privacy and seclusion, while arched timber driveway gates open onto private parking for three vehicles.
The ground floor centres around an impressive open-plan kitchen, dining and family space extending to over 36 feet in length. Filled with natural light, it forms the social heart of the home, effortlessly accommodating both everyday family life and larger gatherings. A separate formal living room provides an elegant retreat, while a grand entrance hall with striking feature arch creates an impressive first impression. A vestibule, pantry and cloakroom complete the accommodation.
The first floor offers two generous double bedrooms and a spacious third bedroom, together with a beautifully appointed family bathroom featuring a freestanding bath and a luxurious walk-in shower. An additional home office provides valuable flexibility for modern working.
Occupying the full width of the house, the principal suite provides a true sanctuary. The spacious principal bedroom is complemented by a dedicated dressing room and a contemporary en-suite shower room, creating a peaceful and private retreat from the rest of the home.
The lower ground floor further enhances the property's versatility. Alongside extensive cellar storage, there is a substantial utility room, boiler room and additional cellar accommodation, offering excellent potential for future conversion to create additional space for hobbies, a home gym, and wine storage, subject to the necessary consents.
Throughout every floor, impressive ceiling heights, generous room proportions and abundant natural light create an exceptional feeling of space. Despite its scale, the thoughtfully reconfigured accommodation flows effortlessly and contributes to a home of remarkable comfort and quality.
Location
Situated in the heart of historic Headingley, Collina Villa enjoys one of Leeds' most desirable residential settings. Set back behind mature greenery, the house feels wonderfully secluded, creating a peaceful sanctuary that belies its remarkably convenient location.
Headingley has long been one of Leeds' most established and sought-after neighbourhoods, admired for its handsome Victorian architecture, strong sense of community and vibrant cultural scene. Excellent independent cafés, restaurants, bakeries, and bars sit alongside renowned sporting venues, live music, comedy, independent cinemas and a thriving calendar of local events, giving the area its welcoming energy.
Excellent transport connections place Leeds city centre within easy reach, while nearby rail links provide convenient access to Harrogate and York. Beyond the city, the Yorkshire Dales and surrounding countryside are just a short drive away, complemented by nearby parks, woodland walks and green spaces that make it easy to enjoy the outdoors.
Collina Villa offers a rare combination of architectural heritage, craftsmanship and contemporary family living in one of Leeds' most prestigious and characterful locations.
- COUNCIL TAXA payment made to your local authority in order to pay for local services like schools, libraries, and refuse collection. The amount you pay depends on the value of the property.Read more about council Tax in our glossary page.
- Band: E
- PARKINGDetails of how and where vehicles can be parked, and any associated costs.Read more about parking in our glossary page.
- Yes
- GARDENA property has access to an outdoor space, which could be private or shared.
- Yes
- ACCESSIBILITYHow a property has been adapted to meet the needs of vulnerable or disabled individuals.Read more about accessibility in our glossary page.
- Ask agent
Energy performance certificate - ask agent
Spring Road, Headingley, LS6

Add an important place to see how long it'd take to get there from our property listings.
__mins driving to your place


Notes
Staying secure when looking for property
Ensure you're up to date with our latest advice on how to avoid fraud or scams when looking for property online.
Visit our security centre to find out moreDisclaimer - Property reference WXX-91596860. The information displayed about this property comprises a property advertisement. Rightmove.co.uk makes no warranty as to the accuracy or completeness of the advertisement or any linked or associated information, and Rightmove has no control over the content. This property advertisement does not constitute property particulars. The information is provided and maintained by Rosewick Residential, Covering Leeds. Please contact the selling agent or developer directly to obtain any information which may be available under the terms of The Energy Performance of Buildings (Certificates and Inspections) (England and Wales) Regulations 2007 or the Home Report if in relation to a residential property in Scotland.
*This is the average speed from the provider with the fastest broadband package available at this postcode. The average speed displayed is based on the download speeds of at least 50% of customers at peak time (8pm to 10pm). Fibre/cable services at the postcode are subject to availability and may differ between properties within a postcode. Speeds can be affected by a range of technical and environmental factors. The speed at the property may be lower than that listed above. You can check the estimated speed and confirm availability to a property prior to purchasing on the broadband provider's website. Providers may increase charges. The information is provided and maintained by Decision Technologies Limited. **This is indicative only and based on a 2-person household with multiple devices and simultaneous usage. Broadband performance is affected by multiple factors including number of occupants and devices, simultaneous usage, router range etc. For more information speak to your broadband provider.