Perry Road, Buckden, St. Neots

- PROPERTY TYPE
Detached
- BEDROOMS
6
- BATHROOMS
2
- SIZE
3,352 sq ft
311 sq m
- TENUREDescribes how you own a property. There are different types of tenure - freehold, leasehold, and commonhold.Read more about tenure in our glossary page.
Freehold
Key features
- BUCKDEN
- DETACHED
- SIX BEDROOMS
- ANNEXE
- SOUTH-FACING GARDEN
- LARGE GARAGE
- PARKING FOR MULTIPLE CARS
- GATED ENTRANCE
Description
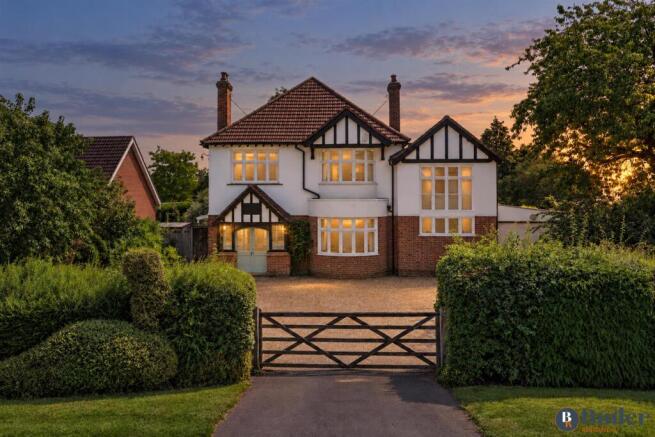
Porch House has been thoughtfully extended and offers excellent potential to create a self-contained annexe, making it an ideal choice for multi-generational living.
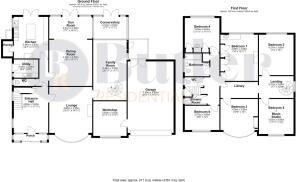
Welcome To Porch House. . . - Step inside through beautiful centre-parting sliding doors into a spacious entrance hall. To the right is the lounge, bathed in natural light courtesy of a large bow window, which overlooks the mature shrubs, trees and planting in the front garden. At the centre is a fireplace equipped with a Jetmaster open fire creating the perfect setting for cosy evenings as the seasons change.
Continuing through the home, the dining room offers space for a large dining table, making it the perfect setting for entertaining family and friends. An elegant archway leads into a cosy snug, where floor-to-ceiling windows and wooden French doors frame the garden and create a seamless connection between indoors and out. Cleverly designed, this versatile space also accommodates a desk area, making it ideal for those working from home.
Adjacent to the dining room is the kitchen, which features a convenient serving hatch. Beautifully preserved in its original 1970s style, the kitchen is immaculately presented with handle less cabinetry, retro tiling and a central island that comfortably seats six, providing an informal dining space, the perfect spot to enjoy a morning coffee whilst enjoying the lovely garden views. Appliances include a central hob with an extractor fan, a separate two-ring gas burner and a double Neff oven with grill. There is space for a dishwasher and fridge freezer, while the adjoining pantry provides room for an additional appliance along with useful shelving for storage.
Leading off the inner hallway is a practical utility room, complete with a second sink, cupboard storage and space for both a washing machine and tumble dryer, with a separate W.C next door.
The property has been extended to the side, creating a substantial additional living space that could easily be utilised as a self-contained annexe. The family room within the extension is currently used as a music, games and hobby room, with a side door providing access to a patio area and the garden beyond, while also leading to the conservatory.
Ascending the striking spiral staircase, the landing is filled with natural light from a large Velux window. Off the landing are two bedrooms, one of which is currently used as a music studio, which could be converted into a bathroom to serve the annexe. Bedroom two is a generously proportioned room with delightful views across the garden, the perfect place to enjoy breakfast in bed. An inner hallway has been thoughtfully transformed into a charming library, linking the extension to the main house.
Bedroom three enjoys views to the front through a bow window. Wooden louvred doors provide timeless character while offering practical storage above a curtained hanging space.
The main landing gives access to a further three bedrooms. Bedroom one benefits from fitted wardrobes and a built-in dressing table with sink, creating an ideal space to prepare for the day while enjoying views over the garden. Bedroom four also overlooks the garden and features two built-in storage cupboards together with a wash basin. Bedroom six is situated at the front of the property and would make an excellent nursery, child's bedroom or home office.
Conveniently there are two bathrooms, and a separate W.C. The shower room features a charming porthole window, adding a touch of character, while the main family bathroom is fitted with a bath and shower over, a bidet, and a vanity unit with integrated wash basin and useful storage.
The garage can be accessed from both the front and rear of the property and benefits from a separate workshop. The workshop offers excellent potential to be converted into a kitchen to serve the self-contained annexe, creating direct access into the adjoining family room.
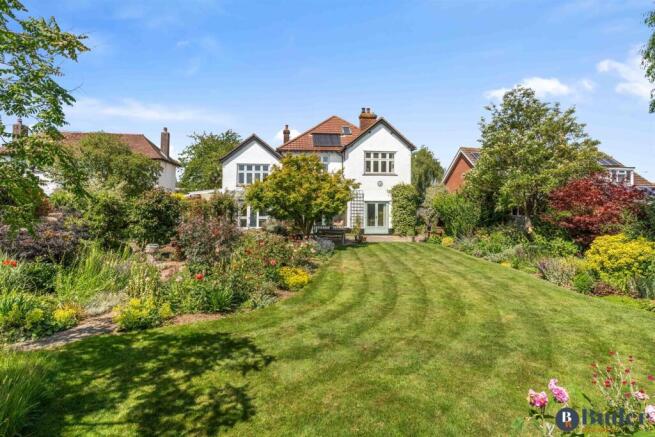
The Gardens - The south-facing garden is a true sanctuary, thoughtfully divided into a series of distinct areas to explore, each surrounded by mature trees, established shrubs and an abundance of colourful planting. A sweeping lawn leads to a peaceful seating area beneath the graceful canopy of a silver birch, where the fragrance of roses fills the air. Tucked away in one corner is a dedicated wilding area, carefully created to encourage insects and other wildlife.
The patio provides ample space for outdoor furniture, making it the perfect setting for al fresco dining, and is complete with a traditional brick-built barbecue. The conservatory opens directly onto the patio, offering delightful views across the garden.
A charming fish pond draws the eye towards the garden's centrepiece, an exuberant display of colourful, scented planting that provides year-round interest. Beyond this, four beautifully arranged fruit and vegetable beds have been designed in a traditional potager style, offering the perfect opportunity to embrace kitchen gardening and enjoy an abundance of home-grown produce.
To the side of the property is a log store, and two sheds for gardening equipment.
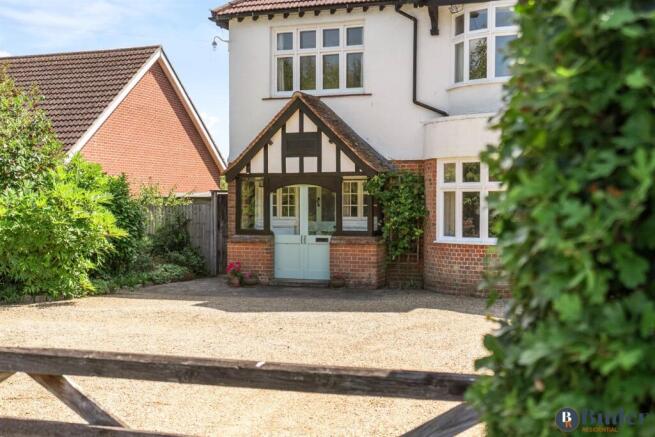
The front has been beautifully maintained, with shrub borders and a neatly manicured duck-shaped hedge creating an attractive first impression. A sweeping gravel driveway provides ample off-road parking and can comfortably accommodate up to six cars.
What's In The Area? - Porch House is located to the west of the village, within walking distance to the high street, excellent Buckden CofE Primary School, a private day nursery, and pre-school. The property is on the Kimbolton School and Hinchingbrooke Secondary school bus route, where free transport is provided, making it ideal for a growing family. The village has a range of amenities including a Post Office, convenience stores, brand-new coffee shop, a well renowned Butchers and three pubs, as well as a Doctors surgery, dentist and pharmacy. Countryside walks are right on the doorstep, along with excellent sports facilities at the local playing fields. For commuters, the A1(M) and A14 are just minutes away, with nearby mainline train stations in Huntingdon and St Neots offering fast services into London King’s Cross and St Pancras.
Brochures
Perry Road, Buckden, St. NeotsWeb detailsBrochure- COUNCIL TAXA payment made to your local authority in order to pay for local services like schools, libraries, and refuse collection. The amount you pay depends on the value of the property.Read more about council Tax in our glossary page.
- Band: F
- PARKINGDetails of how and where vehicles can be parked, and any associated costs.Read more about parking in our glossary page.
- Garage,Driveway
- GARDENA property has access to an outdoor space, which could be private or shared.
- Yes
- ACCESSIBILITYHow a property has been adapted to meet the needs of vulnerable or disabled individuals.Read more about accessibility in our glossary page.
- Ask agent
Perry Road, Buckden, St. Neots

Add an important place to see how long it'd take to get there from our property listings.
__mins driving to your place
Affordability
About Butler Residential, Covering Herts, Beds and Cambridgeshire
Suite 2, First floor Unit B Balbir House Norton Green Road Stevenage SG1 2LP
Notes
Staying secure when looking for property
Ensure you're up to date with our latest advice on how to avoid fraud or scams when looking for property online.
Visit our security centre to find out moreDisclaimer - Property reference 34789171. The information displayed about this property comprises a property advertisement. Rightmove.co.uk makes no warranty as to the accuracy or completeness of the advertisement or any linked or associated information, and Rightmove has no control over the content. This property advertisement does not constitute property particulars. The information is provided and maintained by Butler Residential, Covering Herts, Beds and Cambridgeshire. Please contact the selling agent or developer directly to obtain any information which may be available under the terms of The Energy Performance of Buildings (Certificates and Inspections) (England and Wales) Regulations 2007 or the Home Report if in relation to a residential property in Scotland.
*This is the average speed from the provider with the fastest broadband package available at this postcode. The average speed displayed is based on the download speeds of at least 50% of customers at peak time (8pm to 10pm). Fibre/cable services at the postcode are subject to availability and may differ between properties within a postcode. Speeds can be affected by a range of technical and environmental factors. The speed at the property may be lower than that listed above. You can check the estimated speed and confirm availability to a property prior to purchasing on the broadband provider's website. Providers may increase charges. The information is provided and maintained by Decision Technologies Limited. **This is indicative only and based on a 2-person household with multiple devices and simultaneous usage. Broadband performance is affected by multiple factors including number of occupants and devices, simultaneous usage, router range etc. For more information speak to your broadband provider.