
South Park Drive, Gerrards Cross, Buckinghamshire

- PROPERTY TYPE
Semi-Detached
- BEDROOMS
4
- BATHROOMS
4
- SIZE
2,855 sq ft
265 sq m
- TENUREDescribes how you own a property. There are different types of tenure - freehold, leasehold, and commonhold.Read more about tenure in our glossary page.
Freehold
Key features
- Four generously proportioned bedrooms arranged over three floors
- Luxurious principal suite with dressing room and en suite bathroom
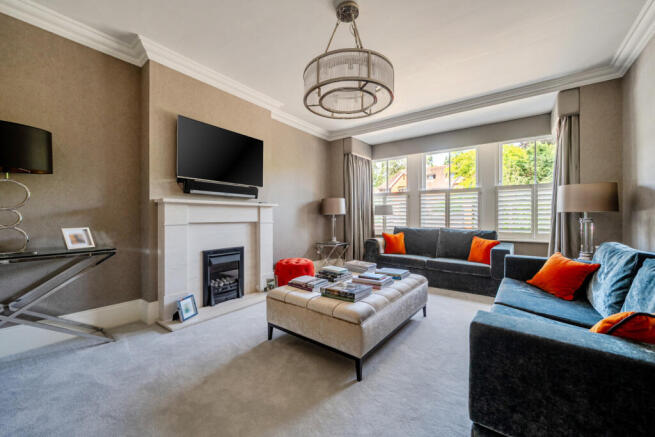
- Elegant reception room with high ceilings and abundant natural light
- Bespoke Tom Howley kitchen with premium integrated Miele appliances
- Stunning orangery (2019) with Rais Nordic Living flame fire and lantern roof blind
- Separate formal dining room ideal for entertaining
- Beautifully appointed Villeroy & Boch bathrooms with inset lighting
- A separate panelled back kitchen/utility room provides additional units and worktop space
- Landscaped front and rear gardens with woodland-style planting by Tendercare
- Superset driveway with parking for 3 cars, electric gates and a separate pedestrian access gate
Description
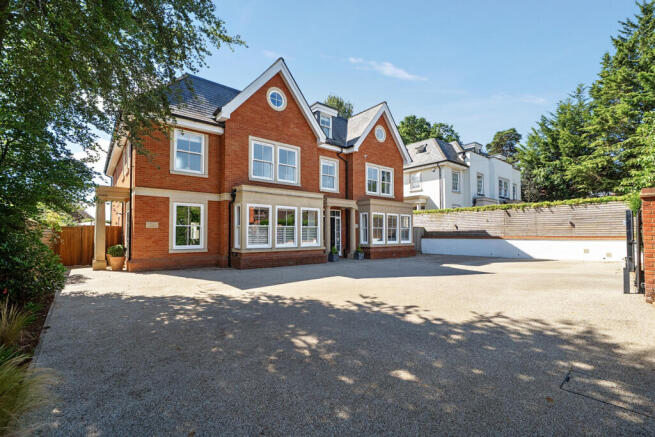
Approached via an impressive, sweeping superset driveway, the sense of arrival is both striking and refined. Framed by mature greenery and thoughtfully curated woodland-style planting, the setting offers a wonderful feeling of privacy and serenity. A replacement hardwood side gate and fence panelling enhances the quality, while the property itself stands elegantly within its verdant surroundings. The rich tones of the exterior, complemented by large hardwood sash windows, create a home of undeniable presence—one that immediately conveys a sense of understated opulence and quiet grandeur.
Upon entering, a magnificent entrance hallway sets the tone for the rest of the home, where light pours in to accentuate the impressive ceiling heights and beautifully tiled floors underfoot. The space is impeccably presented, showcasing exquisite decorative detailing including ornate cornicing, deep skirting boards and refined architraves, all of which continue seamlessly throughout the property. This grand introduction flows effortlessly into the principal reception spaces, where elegance and comfort are perfectly balanced.
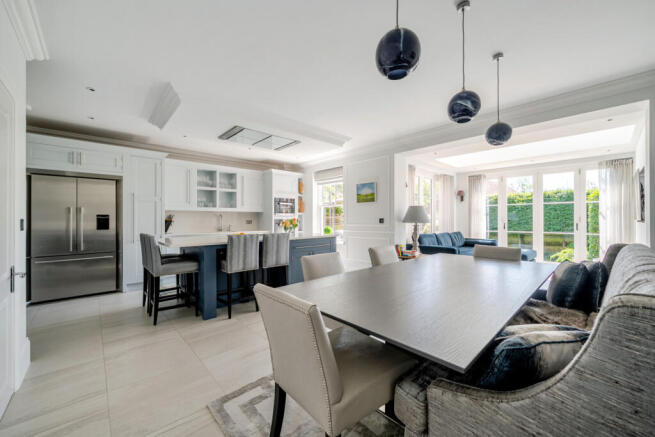
The principal reception room is both elegant and inviting, ideal for entertaining or relaxed family living. To the rear, the outstanding kitchen/breakfast room forms the heart of the home, exquisitely appointed with a bespoke Tom Howley fitted kitchen. A suite of premium integrated appliances includes Miele double ovens with steam function, induction hob, wine fridge and dishwasher, complemented by a Fisher & Paykel fridge freezer and a Quooker tap, delivering both style and exceptional functionality. A separate dining room provides a perfect setting for formal entertaining.
A particular highlight is the stunning orangery, added in 2019 by the original architect and builder, creating a seamless extension of the living space. This beautifully light-filled room features a Rais Nordic Living flame fire and an electric lantern blind, offering a sophisticated yet cosy environment for year-round enjoyment.
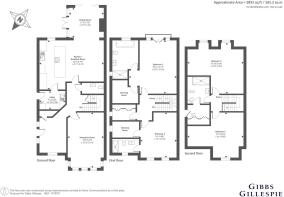
The first floor continues the theme of luxury, featuring a superb principal bedroom suite complete with dressing room and a beautifully appointed en suite. Bathrooms throughout are fitted to an exceptional standard by Villeroy & Boch, enhanced with inset lighting and high-quality finishes. A second generous bedroom, also benefiting from a dressing room, is served by a stylish bathroom.
On the second floor, two further well-proportioned bedrooms are complemented by an additional bathroom, with radiators and individual thermostatic controls. A well-designed laundry room is also located on this level, adding further practicality.
Underfoot, porcelain floor tiling provides a sleek and durable finish, while wet underfloor heating serves the ground and first floors, supported by a Bosch gas boiler and pressurised cylinder. A secondary water pump ensures near-instant hot water, while programmable Clipsal lighting enhances ambience throughout the principal living spaces.
Externally, the property is equally impressive. • The beautifully maintained gardens to both front and rear feature mature planting by Tendercare, alongside a well-established woodland-style garden scheme.. External spotlights to the house, borders and side panels create a striking evening setting, enhancing both security and aesthetic appeal.
Perfectly positioned within easy reach of the boutique shops, cafés and amenities of Gerrards Cross village centre, as well as excellent transport links into London, this distinguished home combines countryside tranquillity with exceptional connectivity.
A residence of genuine distinction, Tall Trees offers a rare opportunity to acquire a home of outstanding quality, craftsmanship and sophistication in one of Buckinghamshire’s most sought-after locations.
Brochures
Particulars- COUNCIL TAXA payment made to your local authority in order to pay for local services like schools, libraries, and refuse collection. The amount you pay depends on the value of the property.Read more about council Tax in our glossary page.
- Band: H
- PARKINGDetails of how and where vehicles can be parked, and any associated costs.Read more about parking in our glossary page.
- Driveway
- GARDENA property has access to an outdoor space, which could be private or shared.
- Yes
- ACCESSIBILITYHow a property has been adapted to meet the needs of vulnerable or disabled individuals.Read more about accessibility in our glossary page.
- Ask agent
South Park Drive, Gerrards Cross, Buckinghamshire

Add an important place to see how long it'd take to get there from our property listings.
__mins driving to your place
Affordability

Get an instant, personalised result:
- Show sellers you’re serious
- Secure viewings faster with agents
- No impact on your credit score
Notes
Staying secure when looking for property
Ensure you're up to date with our latest advice on how to avoid fraud or scams when looking for property online.
Visit our security centre to find out moreDisclaimer - Property reference GER260318. The information displayed about this property comprises a property advertisement. Rightmove.co.uk makes no warranty as to the accuracy or completeness of the advertisement or any linked or associated information, and Rightmove has no control over the content. This property advertisement does not constitute property particulars. The information is provided and maintained by Gibbs Gillespie, Gerrards Cross Sales. Please contact the selling agent or developer directly to obtain any information which may be available under the terms of The Energy Performance of Buildings (Certificates and Inspections) (England and Wales) Regulations 2007 or the Home Report if in relation to a residential property in Scotland.
*This is the average speed from the provider with the fastest broadband package available at this postcode. The average speed displayed is based on the download speeds of at least 50% of customers at peak time (8pm to 10pm). Fibre/cable services at the postcode are subject to availability and may differ between properties within a postcode. Speeds can be affected by a range of technical and environmental factors. The speed at the property may be lower than that listed above. You can check the estimated speed and confirm availability to a property prior to purchasing on the broadband provider's website. Providers may increase charges. The information is provided and maintained by Decision Technologies Limited. **This is indicative only and based on a 2-person household with multiple devices and simultaneous usage. Broadband performance is affected by multiple factors including number of occupants and devices, simultaneous usage, router range etc. For more information speak to your broadband provider.