
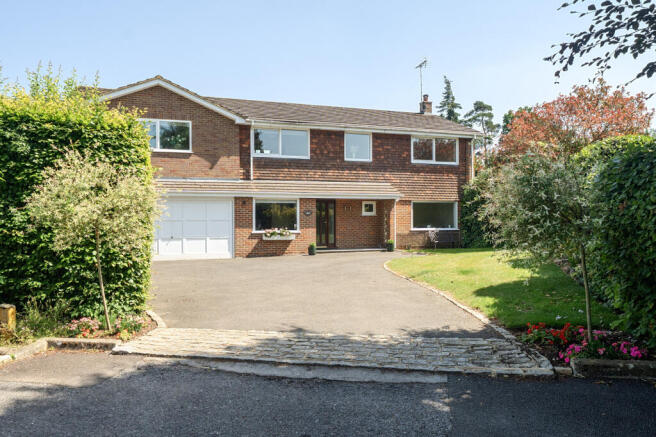
Little Hollis, Great Missenden, HP16

- PROPERTY TYPE
Detached
- BEDROOMS
5
- BATHROOMS
3
- SIZE
3,543 sq ft
329 sq m
- TENUREDescribes how you own a property. There are different types of tenure - freehold, leasehold, and commonhold.Read more about tenure in our glossary page.
Freehold
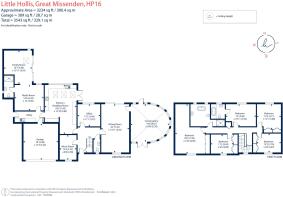
Key features
- No Onward Chain
- Five-bedroom detached family home with three bathrooms including en-suite to principal bedroom
- Beautifully extended and remodeled throughout
- Stunning German-designed kitchen with premium appliances
- Versatile media/garden room with annexe potential
- Home office with bespoke cabinetry
- Air conditioning and underfloor heating to selected rooms
- Large landscaped rear garden with the total plot measuring 0.319 of an acre
- Quiet cul-de-sac location close to Great Missenden station.
Description
A welcoming reception hall creates an immediate sense of space and quality, featuring elegant oak and glass balustrades and useful under-stairs storage.
The contemporary cloakroom has been fitted with stylish modern sanitary-ware, while the cosy snug to the front provides an ideal space for relaxation, reading, music room or home working. In addition there is a home office with bespoke cabinetry overlooking the garden to the rear. The dual-aspect sitting room is flooded with natural light and centres around an attractive contemporary gas fireplace. Sliding doors open seamlessly on to the garden, with the conservatory adjacent, creating an ideal flow for entertaining and family living. The conservatory enjoys pleasant views across the garden and offers direct access to a sunny terrace.
The kitchen breakfast room is the heart of the home and is undoubtedly stunning with an Alno German-designed kitchen with porcelain tiled floor with electric underfloor heating. Beautifully appointed with granite work surfaces, Miele induction hob, combination fan, steam and microwave oven appliances and integrated Küppersbusch dishwasher and fridge. This exceptional space is full of natural light due to three Velux windows, sliding double-glazed patio doors to the rear garden which has all been designed with both functionality and entertaining in mind.
The adjoining utility room provides practical laundry facilities and internal access to both the garage and side garden.
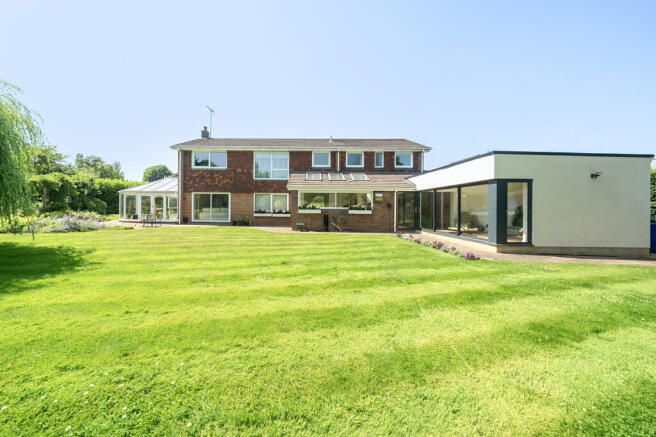
One of the property's standout features is an impressive multi-functional space which offers exceptional flexibility. Currently arranged as a media and family room, it could easily serve as a self-contained annexe, gym or guest suite. Highlights include: Air conditioning with heating function, wet underfloor heating, roof lantern, triple sliding doors to the garden, electric blinds, Integrated media cabling and programmable lighting system. A beautifully appointed wet room with premium Hansgrohe fittings completes this area.
The generous landing provides access to five well-proportioned double bedrooms and extensive boarded loft storage.
The principal suite benefits from a private en-suite bathroom, while a second dual-aspect bedroom - currently used as a gym - features fitted wardrobes, air conditioning and existing plumbing provisions for an additional en-suite if desired.
The luxurious family bathroom has been finished to an outstanding standard, featuring a freestanding Kohler bath, a large Aqualisa walk-in shower, underfloor heating, Floating vanity unit & contemporary sanitaryware and fittings.
Three further double bedrooms offer built-in wardrobes and flexible accommodation for family members or guests.
Outside
Approached via a substantial private driveway, the property provides ample off-street parking for several vehicles and access to the double integral garage.
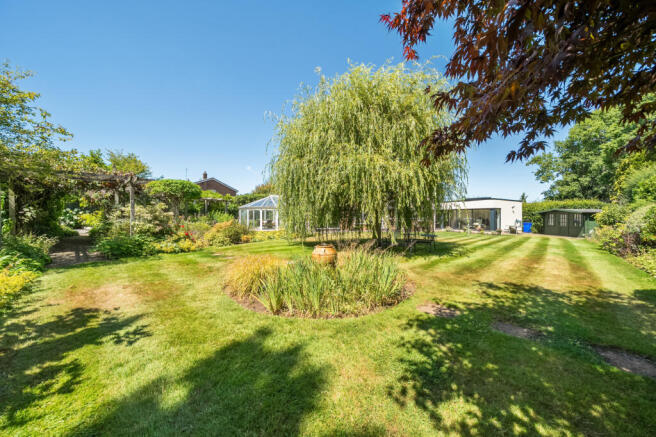
The beautifully landscaped rear garden is a particular feature of the property. Exceptionally peaceful and private, it has been thoughtfully designed to create a variety of outdoor entertaining and relaxation areas. The extensive lawn is bordered by mature flower and shrub borders with an automatic irrigation system & comprehensive garden lighting. The total plot measures 0.319 of an acre.
Situation
Located in one of the village's most sought-after roads, the property is located just under a mile from the centre of Great Missenden which offers an extensive range of shops, a supermarket, pubs and restaurants (such as The Nag's Head and Fan Fan Pizzeria) as well as The Roald Dahl Museum and a thriving, 18-court tennis club. There is good access to a number of walks through open fields and woodland and the mainline station in the village provides a London Marylebone service in approximately 40 minutes (fastest train). Heathrow Airport is under 25 miles away. Buckinghamshire is renowned for its state and private education. The house is close to highly regarded educational establishments and is within the catchment area for grammar schools. Details may be obtained from the local authority.
Property Ref Number:
HAM-66147Brochures
Brochure- COUNCIL TAXA payment made to your local authority in order to pay for local services like schools, libraries, and refuse collection. The amount you pay depends on the value of the property.Read more about council Tax in our glossary page.
- Band: G
- PARKINGDetails of how and where vehicles can be parked, and any associated costs.Read more about parking in our glossary page.
- Off street
- GARDENA property has access to an outdoor space, which could be private or shared.
- Private garden
- ACCESSIBILITYHow a property has been adapted to meet the needs of vulnerable or disabled individuals.Read more about accessibility in our glossary page.
- Ask agent

Add an important place to see how long it'd take to get there from our property listings.
__mins driving to your place
Affordability




Notes
Staying secure when looking for property
Ensure you're up to date with our latest advice on how to avoid fraud or scams when looking for property online.
Visit our security centre to find out moreDisclaimer - Property reference a1nTv00000nRCaeIAG. The information displayed about this property comprises a property advertisement. Rightmove.co.uk makes no warranty as to the accuracy or completeness of the advertisement or any linked or associated information, and Rightmove has no control over the content. This property advertisement does not constitute property particulars. The information is provided and maintained by Hamptons, Great Missenden. Please contact the selling agent or developer directly to obtain any information which may be available under the terms of The Energy Performance of Buildings (Certificates and Inspections) (England and Wales) Regulations 2007 or the Home Report if in relation to a residential property in Scotland.
*This is the average speed from the provider with the fastest broadband package available at this postcode. The average speed displayed is based on the download speeds of at least 50% of customers at peak time (8pm to 10pm). Fibre/cable services at the postcode are subject to availability and may differ between properties within a postcode. Speeds can be affected by a range of technical and environmental factors. The speed at the property may be lower than that listed above. You can check the estimated speed and confirm availability to a property prior to purchasing on the broadband provider's website. Providers may increase charges. The information is provided and maintained by Decision Technologies Limited. **This is indicative only and based on a 2-person household with multiple devices and simultaneous usage. Broadband performance is affected by multiple factors including number of occupants and devices, simultaneous usage, router range etc. For more information speak to your broadband provider.