
Chicory End, Beaconside, ST16

- PROPERTY TYPE
Detached
- BEDROOMS
4
- BATHROOMS
2
- SIZE
1,316 sq ft
122 sq m
- TENUREDescribes how you own a property. There are different types of tenure - freehold, leasehold, and commonhold.Read more about tenure in our glossary page.
Freehold
Key features
- £9,000 WORTH OF INCENTIVES
- £6,000 Stamp Duty Paid
- £1,500 Towards Legal Fees
- £1,500 Towards Moving Costs
- PART EXCHANGE AT 105% CONSIDERED
Description
Huge incentive package available! However, alternative incentive packages may also be available to better suit your individual needs. Contact us today to find out more.
Description
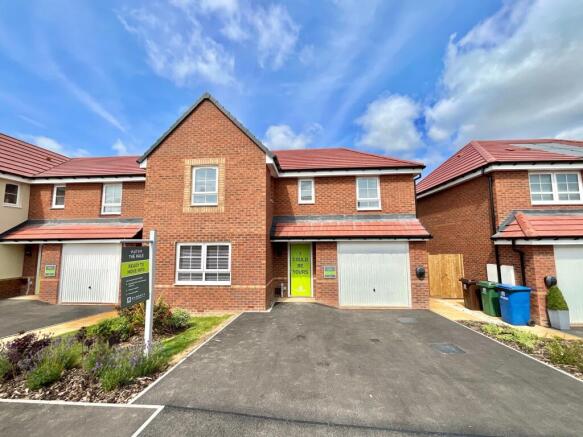
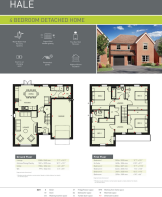
Plot 519, The Hale, is a superb four bedroom, two bathroom detached family home extending to approximately 1,316 sq ft, offering an excellent balance of style, space and energy-efficient living. Built by Barratt Homes, this beautifully appointed property benefits from a selection of premium upgrades, together with the reassurance of a 10-year NHBC warranty.
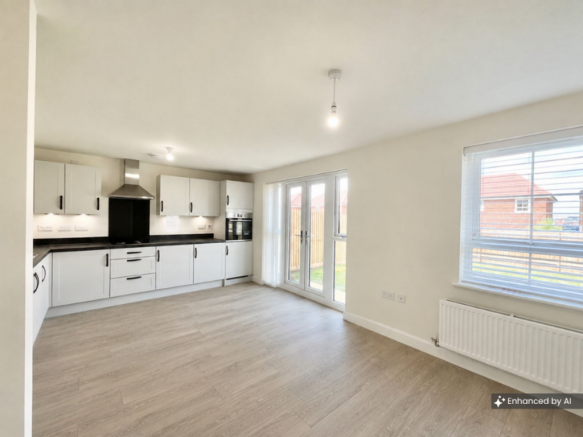
Designed with modern lifestyles in mind, the heart of the home is the stunning open-plan kitchen and dining area, creating a fantastic space for everyday family life as well as entertaining. The contemporary kitchen is fitted with a range of integrated appliances, including a fridge/freezer, oven, gas hob and dishwasher, while French doors open directly onto the landscaped rear garden, filling the room with natural light and creating a seamless connection between the indoor and outdoor spaces.
A separate utility room, complete with plumbing and space for both a washing machine and tumble dryer, provides valuable additional storage and workspace, while a downstairs cloakroom and two useful storage cupboards add further practicality to the ground floor. The generously proportioned living room offers a comfortable and inviting space in which to relax at the end of the day.
The first floor is centred around a spacious light-filled landing, leading to four well-sized double bedrooms. The principal suite benefits from its own contemporary en-suite shower room, while the remaining bedrooms are served by a stylish family bathroom.
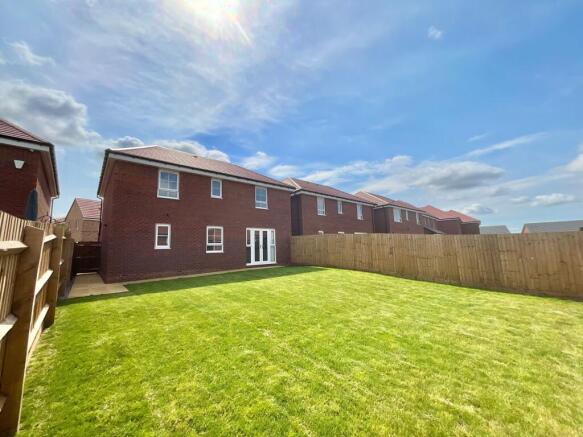
Outside, the property enjoys attractively landscaped front and rear gardens, with the generous west-facing rear garden providing an ideal setting for outdoor dining, entertaining or simply enjoying the afternoon and evening sunshine. To the front, there are two private side-by-side parking spaces together with an attached single garage.
Constructed with sustainability at its core, the home has been designed to achieve an excellent EPC rating of A/B and incorporates a range of energy-efficient features, including photovoltaic (solar) panels and an electric vehicle charging point, helping to reduce both energy consumption and household running costs.
As an added benefit, the purchaser will have the opportunity to choose their own flooring throughout the property, allowing you to personalise your new home before moving in. The home also comes complete with a high-specification kitchen and professionally landscaped gardens, ensuring you can settle in and start enjoying your new home from day one.
Location
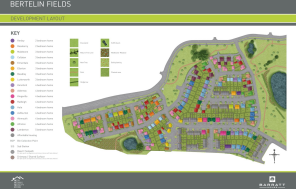
Perfectly positioned on the sought-after Bertelin Fields development in Beaconside, this superb home enjoys an enviable setting that combines the convenience of town living with excellent transport links and an abundance of nearby leisure opportunities.
Just over a mile from Stafford town centre, residents can enjoy a wide selection of high street shops, independent boutiques, cafés, restaurants and everyday amenities. The area is also steeped in history, with Stafford Castle and the beautiful Shugborough Estate both within easy reach, offering wonderful days out for all ages.
Families are particularly well catered for, with a range of highly regarded schools nearby, including the Ofsted 'Outstanding' St Paul's C of E Primary School and Beaconfields Primary School and Nursery. A choice of supermarkets, including Asda, Tesco and Sainsbury's, are all conveniently close by, making day-to-day living effortless.
For commuters, the location is exceptionally well connected. Stafford Railway Station provides direct services to major destinations, while the nearby M6 and A34 offer straightforward access to Stoke-on-Trent, Birmingham, Wolverhampton and beyond.
There is no shortage of opportunities to enjoy an active lifestyle, with Stafford Leisure Centre, Beacon Sport and Fitness, and The Chase Golf & Country Club all within easy reach. Outdoor enthusiasts can take advantage of nearby Victoria Park and the picturesque Doxey Marshes Nature Reserve, while families can enjoy popular attractions including Alton Towers Resort, Go Ape and Gentleshaw Wildlife Centre.
With an excellent balance of convenience, connectivity, education and leisure, Bertelin Fields is an ideal location for families, professionals and anyone looking to enjoy the very best of Staffordshire living.
Disclaimer: *Deposit contribution and Part Exchange are subject to terms and conditions and eligibility criteria. They can’t be run in conjunction with each other.
Agent Note: Please be aware that the flooring has been AI generated and the internal photos have been taken of another plot of the same house type.
Incentive
The developer is offering an incentive to the successful purchaser. For further information, please contact the agents.
- COUNCIL TAXA payment made to your local authority in order to pay for local services like schools, libraries, and refuse collection. The amount you pay depends on the value of the property.Read more about council Tax in our glossary page.
- Ask agent
- PARKINGDetails of how and where vehicles can be parked, and any associated costs.Read more about parking in our glossary page.
- Yes
- GARDENA property has access to an outdoor space, which could be private or shared.
- Yes
- ACCESSIBILITYHow a property has been adapted to meet the needs of vulnerable or disabled individuals.Read more about accessibility in our glossary page.
- Ask agent
Energy performance certificate - ask agent

Add an important place to see how long it'd take to get there from our property listings.
__mins driving to your place
Affordability

About James Du Pavey, Stone
Christchurch house Christchurch Way, Stone, ST15 8BZ

Notes
Staying secure when looking for property
Ensure you're up to date with our latest advice on how to avoid fraud or scams when looking for property online.
Visit our security centre to find out moreDisclaimer - Property reference bb91f716-b744-45bf-acf7-aac2eac0535a. The information displayed about this property comprises a property advertisement. Rightmove.co.uk makes no warranty as to the accuracy or completeness of the advertisement or any linked or associated information, and Rightmove has no control over the content. This property advertisement does not constitute property particulars. The information is provided and maintained by James Du Pavey, Stone. Please contact the selling agent or developer directly to obtain any information which may be available under the terms of The Energy Performance of Buildings (Certificates and Inspections) (England and Wales) Regulations 2007 or the Home Report if in relation to a residential property in Scotland.
*This is the average speed from the provider with the fastest broadband package available at this postcode. The average speed displayed is based on the download speeds of at least 50% of customers at peak time (8pm to 10pm). Fibre/cable services at the postcode are subject to availability and may differ between properties within a postcode. Speeds can be affected by a range of technical and environmental factors. The speed at the property may be lower than that listed above. You can check the estimated speed and confirm availability to a property prior to purchasing on the broadband provider's website. Providers may increase charges. The information is provided and maintained by Decision Technologies Limited. **This is indicative only and based on a 2-person household with multiple devices and simultaneous usage. Broadband performance is affected by multiple factors including number of occupants and devices, simultaneous usage, router range etc. For more information speak to your broadband provider.