
7 Church Rise, Wenvoe, Vale of Glamorgan CF5 6DE

- PROPERTY TYPE
Detached
- BEDROOMS
5
- BATHROOMS
3
- SIZE
Ask agent
- TENUREDescribes how you own a property. There are different types of tenure - freehold, leasehold, and commonhold.Read more about tenure in our glossary page.
Freehold
Description
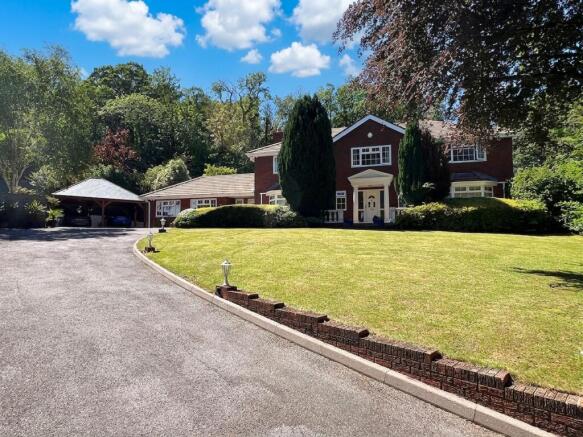
Set within a private, mature plot in a sought-after, edge-of-village location, 7 Church Rise is an impressive five-bedroom detached residence offering extensive and versatile accommodation ideally suited to modern family living.
Approached via a sweeping driveway, the property enjoys a commanding presence, complemented by beautifully landscaped gardens, ample parking, a detached double carport and superb outdoor leisure amenities including a heated swimming pool.
A welcoming central reception hall provides an elegant introduction to the home, featuring a staircase rising to a striking galleried landing. Adjoining the reception hall is a spacious cloak and shoe cupboard, along with a stylish cloakroom fitted with a contemporary two-piece suite.
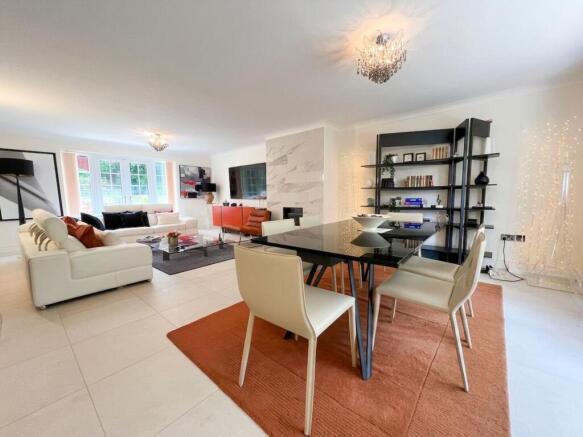
The principal reception room is a beautifully proportioned dual-aspect lounge/dining space, flooded with natural light via a front-facing bay window and French doors opening onto the rear garden. Finished with porcelain tiled flooring and a statement marble-effect chimney breast with a living flame gas fire, this room is ideal for both entertaining and relaxing.
A further sitting room, also with a bay window, offers a more intimate retreat, enhanced by engineered oak flooring and a characterful stone and brick fireplace and living flame gas fire.
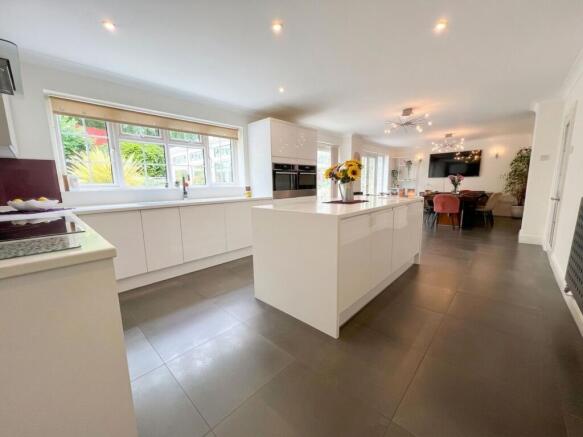
The heart of the home is the spectacular 33ft kitchen/dining room, designed for both everyday living and entertaining. It features an extensive range of high-gloss cabinetry, a central island, and integrated premium appliances, all set against a sleek porcelain tiled flooring. French doors and glazing provide seamless access and views over the garden. A conservatory adjoins the kitchen, offering a delightful additional seating area bathed in natural light.
A well-appointed utility room continues the kitchen’s design, with matching cabinetry and flooring, enabling further storage and space for appliances, and provides direct access to the rear garden and to the driveway.
A versatile leisure room completes the ground floor, currently utilised as a home gym, offering flexible additional space such as a home office or hobby room, alongside a stylish fully tiled shower room..
The galleried landing is a standout feature, providing an airy and elegant space with outlooks over the grounds.
The principal suite enjoys garden views, fitted wardrobes, and a beautifully upgraded en-suite featuring a contemporary, fully porcelain tiled wet room with rainfall shower.
Bedrooms two, three and four are generous doubles with built-in wardrobes and with either front or rear facing aspects, while bedroom five also benefits from fitted storage and tranquil garden views.
The luxury family bathroom is finished to an exceptional standard, offering a five-piece suite including a double-ended bath, walk-in rainfall shower, and twin vanity basins, all complemented by full porcelain tiling.
Outside, the property is set within beautifully landscaped, enclosed gardens offering a high degree of privacy.
To the front, a sweeping driveway provides extensive parking and leads to a detached spacious double carport, bordered by established hedging and specimen trees.
The rear garden is a true highlight—professionally designed to create a private oasis. A large paved terrace extends from the house, perfect for al fresco dining, leading onto manicured lawns. A decked entertaining area houses the outdoor heated swimming pool, while a feature waterfall leading to a pond adds a tranquil ambience.
A charming gazebo with hot tub is tucked into a secluded corner, creating a perfect space for relaxation and entertaining.
Reception Hallway
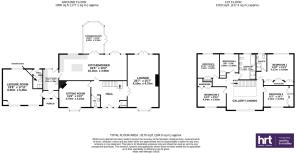
5.21m x 2.64m
The impressive reception hallway with stairs rising to the first floor gallery landing, has a cloaks and boot storage cupboard off, plus a cloakroom housing a white two-piece suite. Doors lead into living accommodation.
Lounge
8.1m x 4.75m
This generous sized dual aspect living space with bay window to front and French doors giving access and views into the rear garden, plus gas real flame fire set within a tiled chimney breast.
Sitting Room
4.01m x 4.78m
Bay window to front aspect, working fireplace with exposed stone hearth and fireplace.
Kitchen/Dining Room
10.16m x 3.96m
The kitchen/dining room is the hub of the house. It has windows and French doors enjoying views and access into the rear garden. It has an extensive range of high gloss white base, larder, wall mounted and island units with complementing works surfaces. Integrated double oven, induction hob with hood over and space and plumbing for white goods.
Conservatory
4.83m x 3.15m
Access from the kitchen the UPVC double glazed framed conservatory with polycarbonate roof enjoys views and access into the rear garden. It has a fully tiled floor and benefits from central heating making this a unusable room throughout the year.
Utility Room
3.2m x 2.39m
Window and pedestrian door leading into rear garden. A continuation of same high gloss white unit units as kitchen. Space and plumbing for white goods. Worcester gas fired combination boiler within wall unit.
Front Hallway
With window and door to front, the hallway links the utility room into the leisure room.
Leisure Room
5.46m x 4.42m
This versatile room is dual aspect with windows to front and rear. It is currently used as a home gym, but is ideal for persons working from home or as a ground floor bedroom if required.
Rear Hall
Door to rear. The hallway links the leisure room with the shower room.
Shower Room
2.03m x 1.47m
A white three-piece suite which includes corner shower cubicle with an electric power shower fitted. Extensive splashback tiling to walls.
Cloakroom
1.83m x 1.35m
Window to front. Full tiling to walls. White two piece suite.
Gallery Landing
5.69m x 4.57m
The impressive first floor gallery landing as a window to front and enjoys views over the lawned garden. It gives access to the bedroom accommodation.
Principle Bedroom
4.04m x 4.17m
A spacious double bedroom with fitted wardrobe and bedroom furniture which enjoys views over the rear garden.
Ensuite Shower Room
2.64m x 1.63m
This upgraded ensuite is fully tiled to floor and walls, with wet room style shower enclosure with a rainfall shower fitted. Low-level WC with hidden cistern and sink unit with storage below.
Bedroom Two
4.34m x 3.02m
Generous size double bedroom with window to front and built-in wardrobe units.
Bedroom Three
4.14m x 3.23m
Another comfortable double bedroom with window to front plus a full bag of built-in wardrobe units.
Bedroom Four
3.63m x 3.3m
Window to rear enjoying Views over the enclosed garden and into Woodland beyond. Built-in wardrobe cupboard.
Bedroom Five
2.84m x 2.9m
Also located at the rear of the property this large single bedroom has built in wardrobe cupboards.
Family Bathroom
3.89m x 2.54m
Impressive, upgraded family bathroom with double ended bath, wet room style showering enclosure with rainfall shower fitted, his and her sink units plus low-level WC. The room has full tiling to floor and walls.
Disclaimer
Important Notice: These particulars are provided as a general guide only and do not form part of any offer or contract. Whilst Herbert R Thomas has taken reasonable care in preparing them, the information has been provided by the seller and other sources and is believed to be materially correct at the time of publication. Prospective purchasers should satisfy themselves as to the accuracy of all information by inspection and through their own legal and professional advisers. All measurements, floorplans and distances are approximate. Services, appliances and installations have not been tested. Images, CGI and digitally enhanced photographs are for illustrative purposes only and may not represent the property's current condition or items included within the sale.
Money Laundering Regulations: Purchasers will be required to complete identity and anti-money laundering checks. A mandatory £65 (inclusive of VAT) compliance and administration fee per property purchase applies.
Referral...
Brochures
Property Brochure- COUNCIL TAXA payment made to your local authority in order to pay for local services like schools, libraries, and refuse collection. The amount you pay depends on the value of the property.Read more about council Tax in our glossary page.
- Band: H
- PARKINGDetails of how and where vehicles can be parked, and any associated costs.Read more about parking in our glossary page.
- Yes
- GARDENA property has access to an outdoor space, which could be private or shared.
- Front garden,Private garden,Rear garden
- ACCESSIBILITYHow a property has been adapted to meet the needs of vulnerable or disabled individuals.Read more about accessibility in our glossary page.
- Ask agent
Energy performance certificate - ask agent
7 Church Rise, Wenvoe, Vale of Glamorgan CF5 6DE

Add an important place to see how long it'd take to get there from our property listings.
__mins driving to your place
Affordability




Notes
Staying secure when looking for property
Ensure you're up to date with our latest advice on how to avoid fraud or scams when looking for property online.
Visit our security centre to find out moreDisclaimer - Property reference 485ca39a-3578-4042-9785-d1b95131e5ff. The information displayed about this property comprises a property advertisement. Rightmove.co.uk makes no warranty as to the accuracy or completeness of the advertisement or any linked or associated information, and Rightmove has no control over the content. This property advertisement does not constitute property particulars. The information is provided and maintained by Herbert R Thomas, Cowbridge. Please contact the selling agent or developer directly to obtain any information which may be available under the terms of The Energy Performance of Buildings (Certificates and Inspections) (England and Wales) Regulations 2007 or the Home Report if in relation to a residential property in Scotland.
*This is the average speed from the provider with the fastest broadband package available at this postcode. The average speed displayed is based on the download speeds of at least 50% of customers at peak time (8pm to 10pm). Fibre/cable services at the postcode are subject to availability and may differ between properties within a postcode. Speeds can be affected by a range of technical and environmental factors. The speed at the property may be lower than that listed above. You can check the estimated speed and confirm availability to a property prior to purchasing on the broadband provider's website. Providers may increase charges. The information is provided and maintained by Decision Technologies Limited. **This is indicative only and based on a 2-person household with multiple devices and simultaneous usage. Broadband performance is affected by multiple factors including number of occupants and devices, simultaneous usage, router range etc. For more information speak to your broadband provider.