Coatham Lane Cottage, Coatham Stob, Elton, Stockton-On-Tees TS21 1AJ

- PROPERTY TYPE
Country House
- BEDROOMS
4
- BATHROOMS
2
- SIZE
Ask agent
- TENUREDescribes how you own a property. There are different types of tenure - freehold, leasehold, and commonhold.Read more about tenure in our glossary page.
Freehold
Key features
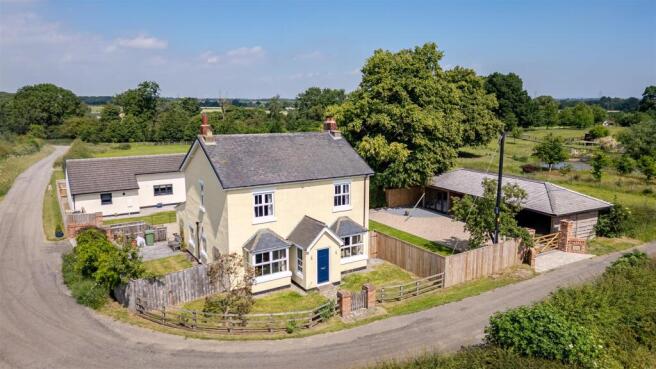
- Detached four-bedroom family home in a sought-after rural setting
- Three versatile reception areas offering excellent family living space
- Extended kitchen, living and breakfast room with modern fitted units
- Two front facing reception rooms enjoying views over the paddock
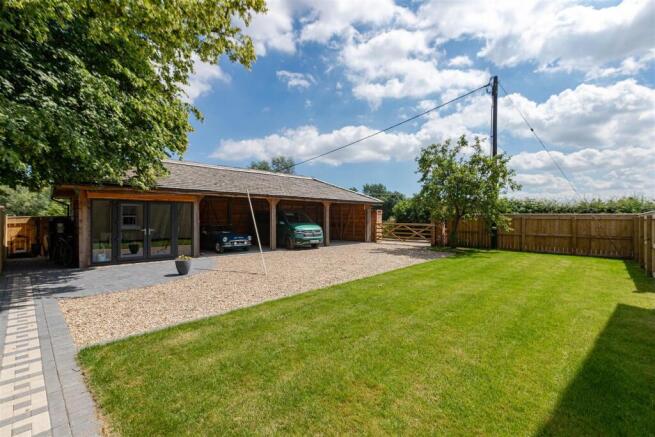
- Large three-bay timber carport with generous parking and turning area
- External office or hobby room overlooking the established rear garden
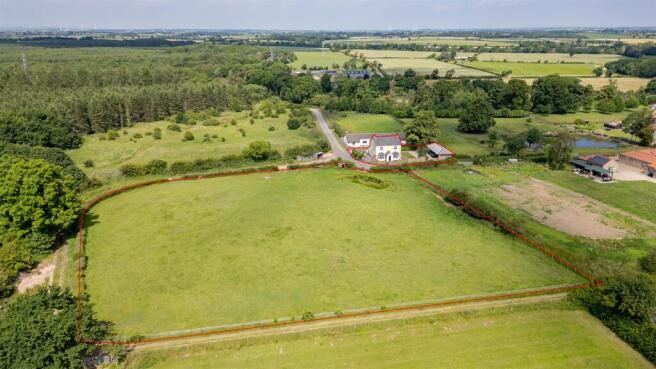
- Fenced paddock extending to approximately 1.9 acres with pond
- Further 1.23-acre paddock with outbuilding available by separate negotiation
Description
Situation And Amenities - Coatham Stob lies alongside Coatham Wood, approximately 5 miles from Stockton town and around 8 miles from Darlington centre, both of which offer a huge range of amenities. There is a primary school at the village of Long Newton, approximately 2 miles away.
There is easy access to countryside walks and bridle paths, along with excellent road links to the A19, A66 and A1 providing access to Teesside, Newcastle, Durham, York, Harrogate and Leeds. Direct train services from Northallerton and Darlington to London Kings Cross, Manchester and Edinburgh. International airports: Teesside, Newcastle and Leeds Bradford.
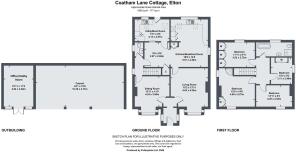
Accommodation - The entrance porch has windows to either side and opens into the entrance hall. From here, there is access to both the living room and sitting room, creating an excellent sense of flow through the principal ground floor accommodation.
The sitting room is an attractive reception space, featuring a box bay window with views over the paddock, together with a fireplace set on a tiled hearth with a timber surround. A door leads through to the inner hallway, where there is a ground floor cloakroom, staircase rising to the first floor and a side-facing window.
The living room provides a generous and comfortable family space, also enjoying a box bay window overlooking the paddock, with a centrally positioned wood-burning stove creating an inviting focal point.
From the living room, a door opens into the extended kitchen, living and breakfast room, which forms a superb hub of the home and offers ample space for everyday family life, dining and entertaining. The room includes a corner multi-fuel stove, windows to the side and rear, a comprehensive range of modern fitted units, a wine cooler, fitted oven and microwave, electric hob with extractor over, dishwasher, acrylic one-and-a-half bowl sink and drainer, fitted fridge and freezer and larder-style cupboards.
The adjoining snug offers a versatile area for relaxation or informal dining, with doors leading to the inner hallway and the utility/boot room. The utility/boot room is highly practical, with plumbing for a washing machine, a stainless steel sink and drainer, a range of storage cupboards and two Velux windows allowing excellent natural light.
The first floor landing is a spacious and open area, providing access to four well-proportioned bedrooms and the family bathroom.
The rear bedroom benefits from a range of fitted wardrobes, while the second bedroom provides loft access and enjoys a window overlooking the side gardens. To the front of the property are two further bedrooms, both enjoying views across the paddock and adjoining fields. One features a fireplace, while the other enjoys a dual aspect and includes a step-in shower cubicle.
The family bathroom is fitted with a free-standing bath, step-in shower cubicle, low-level w.c, heated towel rail and a side-facing window.
Externally - To the side of the property is an impressive three-bay larch outbuilding with timber cladding, set beside a generous parking and turning area. In addition, there is an external leisure room with double French doors and windows overlooking the garden, making it well suited for use as a home office, studio or hobby room.
The rear garden includes a patio, areas of lawn and mature laurel hedging which provides a good degree of privacy. A fence and five-bar gate give access to the parking area and rear gardens.
Opposite the property, across a small track, is a fenced paddock extending to approximately 1.9 acres. The paddock has two access points and includes a small pond.
A further paddock, extending to approximately 1.23 acres and including an outbuilding, may be available by separate negotiation.
Owners' Insight - The property is situated in a rural environment, yet only 3 miles from the major shops and retail amenities. The house enjoys a lovely outlook on the edge of the national forest.
Tenure - The property is freehold and will be offered with vacant possession on completion.
Viewings - Strictly by appointment with GSC Grays. Telephone: .
Local Authority - Stockton on Tees Borough Council. Council tax band C.
Services - Mains electricity and water. Draining to sewerage treatment plant. Oil-fired central heating.
Wayleaves And Covenants - Coatham Lane Cottage is sold subject to and with the benefit of all existing rights, including rights of way, light, drainage, water and electricity and all other rights and obligations, easements and all wayleaves or covenants whether disclosed or not.
Particulars And Photographs - Particulars prepared and photographs taken July 2026.
Brochures
Coathham Lane Cottage - brochure- COUNCIL TAXA payment made to your local authority in order to pay for local services like schools, libraries, and refuse collection. The amount you pay depends on the value of the property.Read more about council Tax in our glossary page.
- Band: C
- PARKINGDetails of how and where vehicles can be parked, and any associated costs.Read more about parking in our glossary page.
- Covered
- GARDENA property has access to an outdoor space, which could be private or shared.
- Yes
- ACCESSIBILITYHow a property has been adapted to meet the needs of vulnerable or disabled individuals.Read more about accessibility in our glossary page.
- Ask agent
Coatham Lane Cottage, Coatham Stob, Elton, Stockton-On-Tees TS21 1AJ

Add an important place to see how long it'd take to get there from our property listings.
__mins driving to your place
Affordability
About GSC Grays, Richmond, North Yorkshire
5-6 Bailey Court, Colburn Business Park, Catterick Garrison, DL9 4QL


Notes
Staying secure when looking for property
Ensure you're up to date with our latest advice on how to avoid fraud or scams when looking for property online.
Visit our security centre to find out moreDisclaimer - Property reference 34789263. The information displayed about this property comprises a property advertisement. Rightmove.co.uk makes no warranty as to the accuracy or completeness of the advertisement or any linked or associated information, and Rightmove has no control over the content. This property advertisement does not constitute property particulars. The information is provided and maintained by GSC Grays, Richmond, North Yorkshire. Please contact the selling agent or developer directly to obtain any information which may be available under the terms of The Energy Performance of Buildings (Certificates and Inspections) (England and Wales) Regulations 2007 or the Home Report if in relation to a residential property in Scotland.
*This is the average speed from the provider with the fastest broadband package available at this postcode. The average speed displayed is based on the download speeds of at least 50% of customers at peak time (8pm to 10pm). Fibre/cable services at the postcode are subject to availability and may differ between properties within a postcode. Speeds can be affected by a range of technical and environmental factors. The speed at the property may be lower than that listed above. You can check the estimated speed and confirm availability to a property prior to purchasing on the broadband provider's website. Providers may increase charges. The information is provided and maintained by Decision Technologies Limited. **This is indicative only and based on a 2-person household with multiple devices and simultaneous usage. Broadband performance is affected by multiple factors including number of occupants and devices, simultaneous usage, router range etc. For more information speak to your broadband provider.