Long Lane, Beverley, HU17 0NH

- PROPERTY TYPE
Terraced
- BEDROOMS
2
- BATHROOMS
2
- SIZE
Ask agent
- TENUREDescribes how you own a property. There are different types of tenure - freehold, leasehold, and commonhold.Read more about tenure in our glossary page.
Freehold
Key features
- 360 Degree Immersive Tour Available
- Close to Beverley Minster & Town Centre
- Thoughtfully Extended
- Two Double Bedrooms
- GF Shower Room & FF Bathroom
- Full Double Glazing
- Gas Central Heating
Description
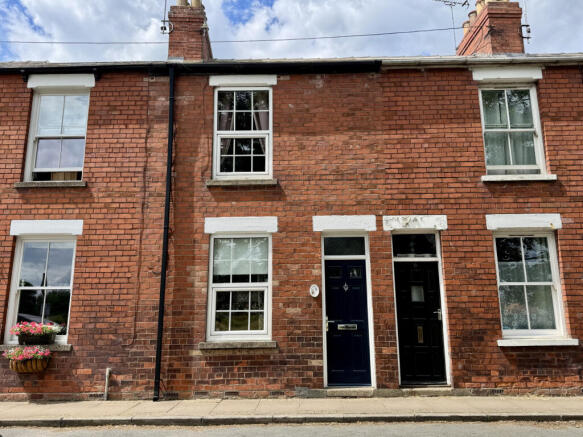
A two bedroom terraced property in this perennially popular location close to Beverley’s famous Minster and over the street from the historic Hall Garth. The property has also been thoughtfully extended to provide two first floor double bedrooms and a bathroom on the first floor that is supplemented by a ground floor shower room. A great property in a superb location. Early viewing is essential.
This period terraced property occupies a superb location but is also extended in a way which means it has none of the shortcomings that similar properties have. It has been thoughtfully extended to the first floor and now provides two double bedrooms as well as a first floor bathroom. Its location just south of Beverley’s historic Minster means it benefits from the extensive character the area offers but at the same time it is very convenient for Beverley town centre. Opposite the house is the estate fenced Hall Garth under which lies historic ruins of buildings linked to the Minster as well as a former palace of the Archbishop of York. Duning the spring and summer months cattle are grazed on it, creating an unexpectedly bucolic feel for such a central location. With gas-fired central heating and extensive uPVC double glazing, the accommodation comprises: an Entrance Way, Living Room, fitted Kitchen, Rear Entrance Hall and a ground floor Shower Room. To the first floor are two double Bedrooms and a Bathroom. There is a rear yard with a timber shed.
A delightful opportunity that has been a much loved home for some time. An early viewing is highly recommended to fully appreciate all that the location offers as well as its accommodation but we do have a 360 degree tour available which will provide a useful initial insight.
LOCATION
The property sits just south of Beverley Minster and overlooks the ancient monument of Hall Garth where the grass is grazed by a few cattle during the season. As well as its peaceful setting it provides excellent access to all that Beverley has to offer by way of independent shops, pubs, restaurants and other amenities. The Flemingate Centre can be reached by a walk along Keldgate and Flemingate, and Beverley leisure centre is very close. Both the railway and bus station are within walking distance and there are a number of routes nearby that connect to Hull and the wider road network.
ACCOMMODATION
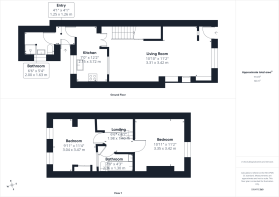
Entrance Way - with walls to three sides but currently open to the living room, however the door could be replaced.
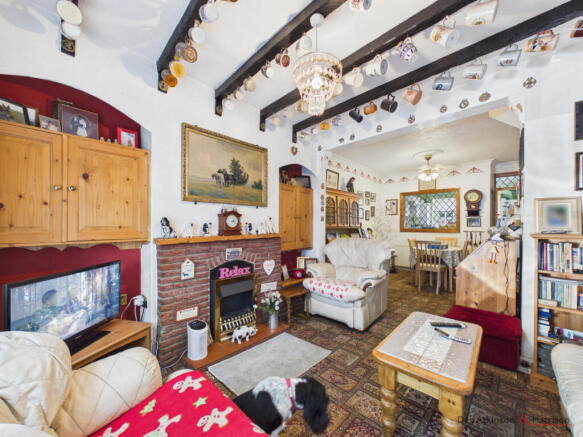
Living Room - a good-sized living room with space for a dining table. Fireplace, window to the front and stairs to the first floor.
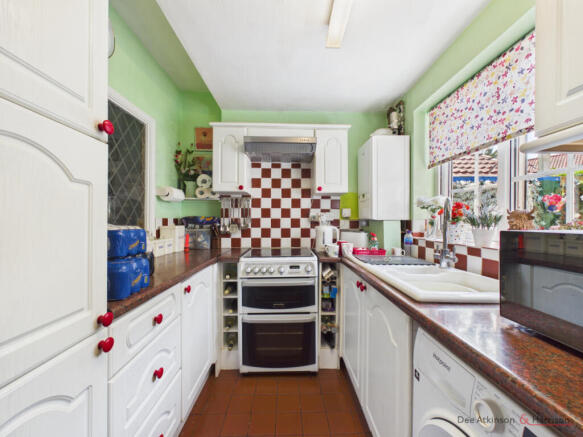
Kitchen - with a range of base and wall mounted units, ceramic sink and drainer, gas cooker point, plumbing for an automatic washing machine, quarry tile floor and window to the rear.
Rear Entrance Hall - door to the side.
Shower Room - with a shower unit, low flush WC and wash hand basin. Window to the side. As there is a first floor bathroom we feel that some buyers may want to alter this space to create a utility area in it, alongside the WC.
First Floor Landing
Bedroom 1 - a double bedroom with a window to the front and fitted wardrobes.
Bedroom 2 - a double bedroom with two windows to the rear and fitted cupboards. Our clients have informed us that they had two windows installed in this room as they had it split into two separate bedrooms when their children were young. Some buyers may be interested in doing something similar, subject to any necessary permissions.
Bathroom - a three piece suite with a low flush WC, pedestal wash hand basin and panelled bath with a shower attachment. Part tiled walls.
Outside - there is a yard to the rear with raised beds, a timber shed and a gate giving access to the passageway at the rear.
Heating and Insulation: The property has gas-fired central heating and uPVC double glazing.
Services: All mains services are connected to the property. None of the services or installations have been tested.
Council Tax: Payable to the East Riding of Yorkshire Council. The property is shown in the Council Tax Property Bandings List in Valuation Band ‘B’ (verbal enquiry only).
Tenure: Freehold. Vacant possession upon completion.
Viewings: Strictly by appointment with the agent’s Beverley office. Tel: .
Roof type: Clay tiles.
Flooded in the last 5 years: No.
Construction materials used: Brick and block.
Water source: Direct mains water.
Electricity source: National Grid.
Sewerage arrangements: Standard UK domestic.
Heating Supply: Central heating (gas).
Do any public rights of way affect your your property or its grounds?
No.
Parking Availability: No.
Brochures
Brochure 1- COUNCIL TAXA payment made to your local authority in order to pay for local services like schools, libraries, and refuse collection. The amount you pay depends on the value of the property.Read more about council Tax in our glossary page.
- Band: B
- PARKINGDetails of how and where vehicles can be parked, and any associated costs.Read more about parking in our glossary page.
- No parking
- GARDENA property has access to an outdoor space, which could be private or shared.
- Yes
- ACCESSIBILITYHow a property has been adapted to meet the needs of vulnerable or disabled individuals.Read more about accessibility in our glossary page.
- Ask agent

Add an important place to see how long it'd take to get there from our property listings.
__mins driving to your place
Affordability
About Dee Atkinson & Harrison, Beverley
12 Market Place, Beverley, East Yorkshire, HU17 8BB



Notes
Staying secure when looking for property
Ensure you're up to date with our latest advice on how to avoid fraud or scams when looking for property online.
Visit our security centre to find out moreDisclaimer - Property reference dah_1416819746. The information displayed about this property comprises a property advertisement. Rightmove.co.uk makes no warranty as to the accuracy or completeness of the advertisement or any linked or associated information, and Rightmove has no control over the content. This property advertisement does not constitute property particulars. The information is provided and maintained by Dee Atkinson & Harrison, Beverley. Please contact the selling agent or developer directly to obtain any information which may be available under the terms of The Energy Performance of Buildings (Certificates and Inspections) (England and Wales) Regulations 2007 or the Home Report if in relation to a residential property in Scotland.
*This is the average speed from the provider with the fastest broadband package available at this postcode. The average speed displayed is based on the download speeds of at least 50% of customers at peak time (8pm to 10pm). Fibre/cable services at the postcode are subject to availability and may differ between properties within a postcode. Speeds can be affected by a range of technical and environmental factors. The speed at the property may be lower than that listed above. You can check the estimated speed and confirm availability to a property prior to purchasing on the broadband provider's website. Providers may increase charges. The information is provided and maintained by Decision Technologies Limited. **This is indicative only and based on a 2-person household with multiple devices and simultaneous usage. Broadband performance is affected by multiple factors including number of occupants and devices, simultaneous usage, router range etc. For more information speak to your broadband provider.