
Waterbank, Prestbury, SK10

- PROPERTY TYPE
Detached
- BEDROOMS
5
- BATHROOMS
5
- SIZE
Ask agent
- TENUREDescribes how you own a property. There are different types of tenure - freehold, leasehold, and commonhold.Read more about tenure in our glossary page.
Ask agent
Key features
- A very rare opportunity for a purchaser to acquire a brand new detached home ready to be completed internally by the developer with extensive personal customisation available.
- Within a fine location a short walking distance from the centre of Prestbury Village.
- Designed with five bedrooms and five en-suites
- A superbly constructed home with solid concrete floors throughout and super insulated.
- Air conditioning to both the main kitchen/ family room/ Diner and to the Master bedroom suite
- Underfloor heating throughout the whole house via an Air Source heat pump plus a back up gas fired heating system if ever required
- Within our Waterbank development which won the' What House' Gold Award in 2024 for The Best New Development in the UK
- Part Exchange considered.
Description
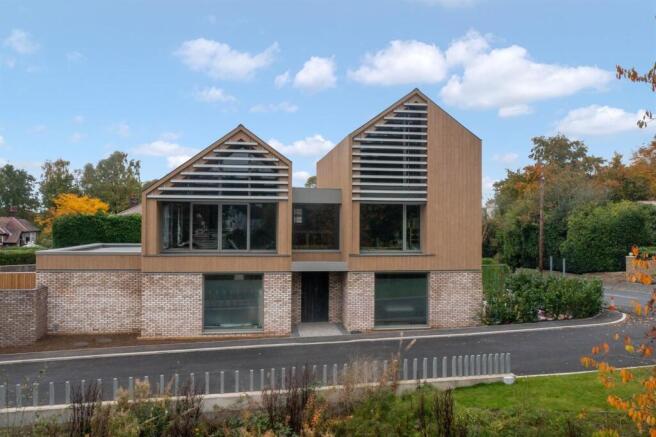
BANKSIDE is our last remaining property on the award-winning Waterbank development ready to be completed, and being offered for sale with the intention of offering the incoming purchaser an extensive degree of internal personal customisation in terms of kitchens and bathrooms and more, which may just be the next best thing to building one's own home.
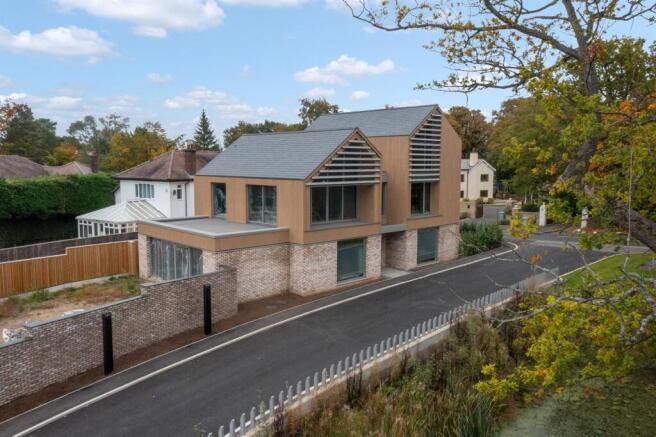
The property is externally complete, and we would anticipate that interested parties would firstly inspect one of our completed homes, and then walk into BANKSIDE and see the blank canvas of this hugely impressive building.
In an unfinished state one can see and understand the quality of the construction with solid concrete floors throughout and an insulation process which is second to none.
Additionally, it should be noted that our client will supply an air source heat pump as the primary heat source for the underfloor heating system, which has also been installed across all three floors, with a gas- fired central heating boiler provided as a back up.
Visitors will also see that the array of solar panels on the roof of the garage are also in position. We are proud to confirm that the development won the 'What House' Gold award for The Best New Development in the UK.
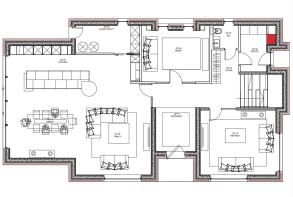
The house extends to approximately 4020 sq. ft and incorporates a very well planned layout including two principal reception rooms on the ground floor plus a magnificent open plan living kitchen/ dining / family room with sliding doors onto a large patio at the rear. A practical boot room with its own entrance from the front driveway provides the perfect space for families with pets. The ground floor also features a convenient cloakroom with a WC and wash basin. Adjacent to the kitchen is a separate plant/utility room, with direct access to the rear garden, completing the home's well-designed and practical ground-floor layout.
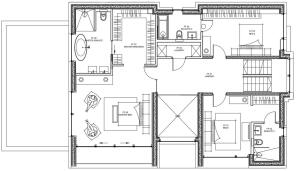
To the first floor there is a magnificent principal bedroom suite with a high vaulted ceiling , a private Sun Terrace with an impressive pond view plus a large dressing room and a spacious ensuite bathroom with separate shower .
Upon this floor level there is a good size laundry room and two further Spacious double bedrooms both featuring their own private en- suites. On the second floor there are a further two bedroom suites creating five in total all all of which incorporate private ensuite facilities.
Secure electric gates provide access into a courtyard parking area and onwards into a large double garage. There is an additional parking space to the front of the property and the beautiful landscaped gardens.
Please note: Some photos used of an existing property on the development and finishes may vary.
General Specification | Internal
· Solid insulated suspended concrete slab to ground floor with oversized format concrete grey porcelain finish throughout excluding media room and lounge.
· Metal deck reinforced concrete internal floors for both first and second floor levels.
· Ceiling details include recessed lighting, recessed blind and curtain rails and shadow gaps on main Kitchen/ Living area.
· Double height vaulted ceilings to master bedroom suite and both bedrooms on second floor
· Floor to ceiling full height flush solid grey oak hinged doors with designer ironmongery on the ground floor with full height glazing panels.
· Solid grey oak hinged internal doors on first and second floor.
· Bespoke dark timber staircase consisting of wall-to-wall treads in random lengths / heights to create a combined shelf / stair composition, from ground floor to half landing with no balustrade and open plan solid treads with glass balustrade from ground floor half landing to first and second floor.
· Bespoke kitchen with bank of full height ribbed timber design vertical cabinetry.
· Impressive central island with fully cladded ribbed timber design to all doors, Silestone worktops and built in sinks with a matching timber breakfast bar.
· Kitchen appliances include Siemens multifunction oven, combination microwave oven, warming drawer, induction hob and a flush table ventilation.
· Integrated Siemens tall fridge, tall freezer and dishwasher within the bank of tall units and base units with designer tap.
· All en-suite bathrooms include large format floor and wall porcelain tile finish.
· Designer Hansgrohe brassware to all ensuite bathrooms.
· Master ensuite features a double height vaulted ceiling with a double basin and vanity unit, free standing bath and walk in shower with designer range Hansgrohe brassware. All other ensuites include a designer range sink and walk-in showers. Bath with a shower screen to bedroom two.
· Hybrid Vaillant gas plus air source heat pump with smart control system including hot water cylinder, buffer tank and accumulator for pressurised water system. Underfloor heating to all floors throughout the house.
· Heat recovery and fresh air system throughout the house.
· Designer range lighting keypads and switches.
· Fully integrated security system including door contacts, motion detectors, shock sensors and fire alarm system.
General Specification | External
· Highly efficient ICF (Insulated Reinforced Concrete) wall construction with metal deck internal slabs / floors.
· External cladding in Wienerberger Buf Multi-colour brick to ground floor chamber level.
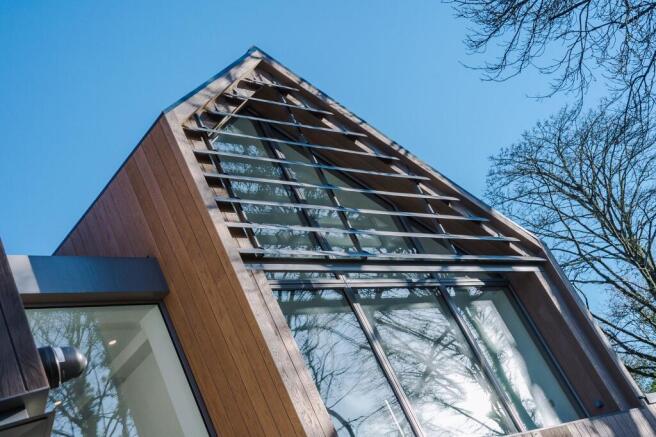
· Envello Shadow-line composite Golden Oak cladding to first and second floors with aluminium shadow gap detail between two different types of cladding and feature lighting on external facade.
· Composite timber / aluminium windows and doors including large screens.
· External horizontal powder coated aluminium solar shades to oversized glazing.
· Bespoke security front door with timber cladding.
· Dark grey natural slate roofing with concealed gutters and downpipes
· Balcony to master suite with glass balustrades, composite decking.
· Bespoke security powder coated aluminium sliding gate with linear gate posts in brick and stone including a slim full height house name plate, video entry with camera and control panel, mailbox and feature LED lighting.
· Natural granite aggregate paving to patios in large slabs in charcoal colour, multi colour linear plank paving to paths and permeable block paving to front / courtyard drives in silver grey with low granite kerbs.
· Lawn to formal back garden.
Garage
· Insulated walls and ceiling with plaster and paint finish.
· Timber / Aluminium windows.
· Bespoke Horman insulated sectional automated main door.
· Large format porcelain floor.
· Electric car charger.
· Approximately up to 7 KW Solar Panels installed across flat roof.
Warranty
· 10 Year Build Zone Warranty
· 2 Year Altin Homes Warranty
Client Extra packages
Personalised interior design packages available including:
· Fitted wardrobes | indoor/outdoor furniture | bespoke lighting | automated curtains and blinds.
· Laundry room / boot room / utility room cabinetry and vanity units.
· Floor finishes to bedrooms, landings. media room and lounge including carpet / wood flooring.
· Smart lighting control system and home automation.
· Upgrades to kitchen units and appliances.
· Air Conditioning
· Audio / Video systems including bespoke home cinema.
· CCTV
· Outdoor recreation area including yoga studio, gym, pool and spa.
EPC Rating: A
Disclaimer
Please note that an AML fee is chargeable to the buyer once an offer is accepted to cover the cost of carrying out the required identity and anti-money laundering checks. Once these checks have been completed, the fee cannot be refunded, even if the property purchase does not go ahead.
- COUNCIL TAXA payment made to your local authority in order to pay for local services like schools, libraries, and refuse collection. The amount you pay depends on the value of the property.Read more about council Tax in our glossary page.
- Band: H
- PARKINGDetails of how and where vehicles can be parked, and any associated costs.Read more about parking in our glossary page.
- Yes
- GARDENA property has access to an outdoor space, which could be private or shared.
- Yes
- ACCESSIBILITYHow a property has been adapted to meet the needs of vulnerable or disabled individuals.Read more about accessibility in our glossary page.
- Ask agent
Energy performance certificate - ask agent
Waterbank, Prestbury, SK10

Add an important place to see how long it'd take to get there from our property listings.
__mins driving to your place
Affordability


Notes
Staying secure when looking for property
Ensure you're up to date with our latest advice on how to avoid fraud or scams when looking for property online.
Visit our security centre to find out moreDisclaimer - Property reference 9716b86e-28b8-4019-8961-4fd6fa066ea2. The information displayed about this property comprises a property advertisement. Rightmove.co.uk makes no warranty as to the accuracy or completeness of the advertisement or any linked or associated information, and Rightmove has no control over the content. This property advertisement does not constitute property particulars. The information is provided and maintained by Gascoigne Halman, Prestbury. Please contact the selling agent or developer directly to obtain any information which may be available under the terms of The Energy Performance of Buildings (Certificates and Inspections) (England and Wales) Regulations 2007 or the Home Report if in relation to a residential property in Scotland.
*This is the average speed from the provider with the fastest broadband package available at this postcode. The average speed displayed is based on the download speeds of at least 50% of customers at peak time (8pm to 10pm). Fibre/cable services at the postcode are subject to availability and may differ between properties within a postcode. Speeds can be affected by a range of technical and environmental factors. The speed at the property may be lower than that listed above. You can check the estimated speed and confirm availability to a property prior to purchasing on the broadband provider's website. Providers may increase charges. The information is provided and maintained by Decision Technologies Limited. **This is indicative only and based on a 2-person household with multiple devices and simultaneous usage. Broadband performance is affected by multiple factors including number of occupants and devices, simultaneous usage, router range etc. For more information speak to your broadband provider.