
Church Lane, Southwater, RH13

- PROPERTY TYPE
Detached
- BEDROOMS
5
- BATHROOMS
4
- SIZE
4,737 sq ft
440 sq m
- TENUREDescribes how you own a property. There are different types of tenure - freehold, leasehold, and commonhold.Read more about tenure in our glossary page.
Freehold
Key features
- For sale as a whole or in 2 lots
- 5 Bedroom
- 4 Bathrooms (3 ensuite)
- 4 Reception rooms
- Kitchen/breakfast room
- Wine cellar
- Lot 2 Former stable courtyard with stores and garaging
- A planning application to convert and extend this to create a 170 square meter 3 bedroom house has been submitted to the council for approval
- Private gardens in all about 1.1 acres
Description
Lot 2 - Former stable and coach house and extension accessed via electric gates from walled off shared driveway. A planning application to convert and extend this to create a 170 square meter 3 bedroom house has been submitted to the council for approval.
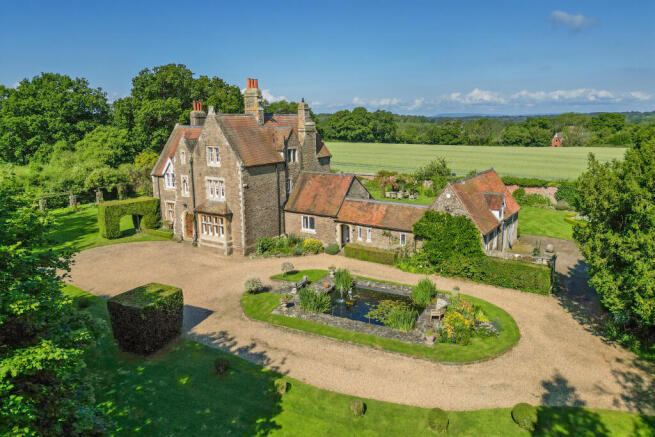
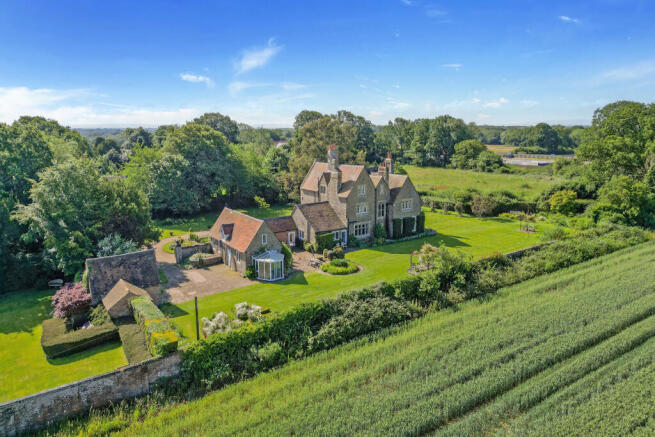
Southwater House is a fine Grade II listed former vicarage designed and built in 1854 by the Gothic Revival architect Joseph Clarke.
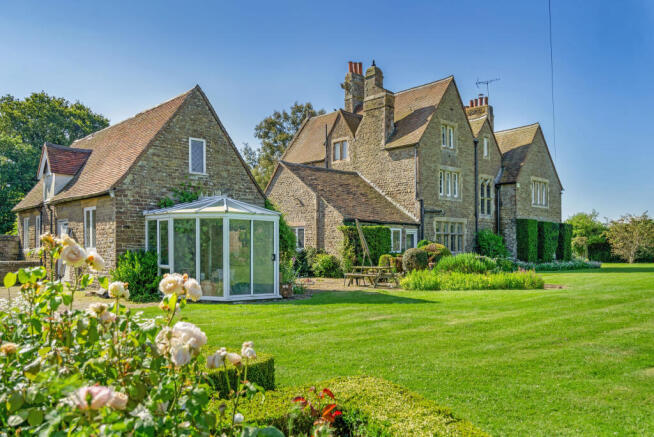
The external stone elevations are of two and three story's with a tiled roof and four stone chimney stacks.
The main living rooms are of elegant proportions with high ceilings, large sash windows, and original stone open fireplaces. The drawing room and library in particular are wonderful atmospheric rooms, both with a dual aspect and significant bay windows overlooking the garden. Other notable original features include pine doors and flooring, window shutters, moulded ceiling cornices, and a beautifully crafted staircase. The first floor staircase window contains stained glass with a pattern of intersecting circles, shield of the See of Chichester and a Tudor rose.
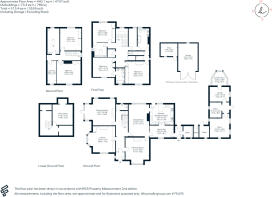
A back door entrance gives access to the north hall, within the former service wing with kitchen/breakfast room and former game larder, now a utility room. From the main entrance hall, there is access down to a substantial wine cellar, with additional storage, and there is a guest cloakroom/wc.
Upstairs, the bedrooms are all very well-proportioned with three suites on the first floor and two further bedrooms and a family bathroom on the second floor, where there is also a large attic box room.
There are lovely views out over the surrounding gardens and over open farmland to the west.
Outside
The house is approached from the lane over a private drive onto a wide graveled carriage drive and turning circle to the front of the house. The drive features a rectangular koi carp pond with a paved surrounding terrace. The house is set within a landscaped garden of level lawns, with a rose clad pergola which shades an outdoor dining area. A fabulous herbaceous border adjoins a high brick garden wall forming the boundary together with established hedges and mature trees. A paved terrace is accessed from the kitchen and there is a further door out to the garden from the bay window in the drawing room.
To the north a stone wall encloses the former stable yard which incorporates a carriage entrance flanked by stone gate piers capped with ball finials. The former coach house incorporates a garden studio with a conservatory, and opposite, there is a garage and potting shed.
Subject to confirmation of planning approval the former stable yard provides an exciting opportunity to convert the existing stable block and to extend it to create a two storey 3 bedroom independent detached dwelling with courtyard garden and parking to the front. Additionally there is a private secluded garden to the rear. The building would be accessed from the drive through a notable stone-pillared gateway with an electric gate to ensure privacy.
Situation
The property is situated on the edge of the village with views out over open farmland to the west. The village centre provides a range of shopping facilities including a local supermarket, library, bank, pharmacy, and pubs. The local schools include Castlewood Primary School, Southwater Infant & Junior Academies, with The Weald comprehensive school in Billingshurst, Tanbridge House secondary school in Horsham, Christ's Hospital, Pennthorpe, and Farlington, all a short car journey away. The Country Park provides water sports facilities, and the sports centre has an all-weather football pitch, a cricket ground and tennis courts. From the village there is access to The Downs Link path, stretching from Guildford to the South Coast, and passing through The Surrey Hills Area or Outstanding Natural Beauty and The South Downs National Park, allowing wonderful walks, rides, and runs through open countryside and woodland. Equally accessible is the larger market town of Horsham with a wider variety of shops and leisure activities. There are main line railway connections at Christ's Hospital (within 3 miles) and Horsham (within 5 miles) with regular services to London Victoria taking from around 55 minutes. There is also convenient road access via the A24 to the surrounding area and motorway network including excellent access to Gatwick Airport via the M23.
Property Ref Number:
HAM-51726Additional Information
Local Authority - Horsham District Council.
Council Tax Band H.
Services: Mains water and electricity, drainage to an independent shared treatment plant, oil-fired central heating.
Brochures
Brochure- COUNCIL TAXA payment made to your local authority in order to pay for local services like schools, libraries, and refuse collection. The amount you pay depends on the value of the property.Read more about council Tax in our glossary page.
- Band: H
- PARKINGDetails of how and where vehicles can be parked, and any associated costs.Read more about parking in our glossary page.
- Yes
- GARDENA property has access to an outdoor space, which could be private or shared.
- Private garden
- ACCESSIBILITYHow a property has been adapted to meet the needs of vulnerable or disabled individuals.Read more about accessibility in our glossary page.
- Ask agent
Energy performance certificate - ask agent

Add an important place to see how long it'd take to get there from our property listings.
__mins driving to your place
Affordability




Notes
Staying secure when looking for property
Ensure you're up to date with our latest advice on how to avoid fraud or scams when looking for property online.
Visit our security centre to find out moreDisclaimer - Property reference a1nQ5000008mn0PIAQ. The information displayed about this property comprises a property advertisement. Rightmove.co.uk makes no warranty as to the accuracy or completeness of the advertisement or any linked or associated information, and Rightmove has no control over the content. This property advertisement does not constitute property particulars. The information is provided and maintained by Hamptons, Horsham. Please contact the selling agent or developer directly to obtain any information which may be available under the terms of The Energy Performance of Buildings (Certificates and Inspections) (England and Wales) Regulations 2007 or the Home Report if in relation to a residential property in Scotland.
*This is the average speed from the provider with the fastest broadband package available at this postcode. The average speed displayed is based on the download speeds of at least 50% of customers at peak time (8pm to 10pm). Fibre/cable services at the postcode are subject to availability and may differ between properties within a postcode. Speeds can be affected by a range of technical and environmental factors. The speed at the property may be lower than that listed above. You can check the estimated speed and confirm availability to a property prior to purchasing on the broadband provider's website. Providers may increase charges. The information is provided and maintained by Decision Technologies Limited. **This is indicative only and based on a 2-person household with multiple devices and simultaneous usage. Broadband performance is affected by multiple factors including number of occupants and devices, simultaneous usage, router range etc. For more information speak to your broadband provider.