Marsh Lane, Solihull, B91 2PE

- PROPERTY TYPE
Detached Bungalow
- BEDROOMS
3
- BATHROOMS
2
- SIZE
2,484 sq ft
231 sq m
- TENUREDescribes how you own a property. There are different types of tenure - freehold, leasehold, and commonhold.Read more about tenure in our glossary page.
Freehold
Key features
- Prime B91 Location: Situated on the highly prestigious and remarkably quiet Marsh Lane in Solihull.
- Incredible Modernisation Potential: An unreal opportunity to update and create a top-of-the-range, high-spec luxury family home.
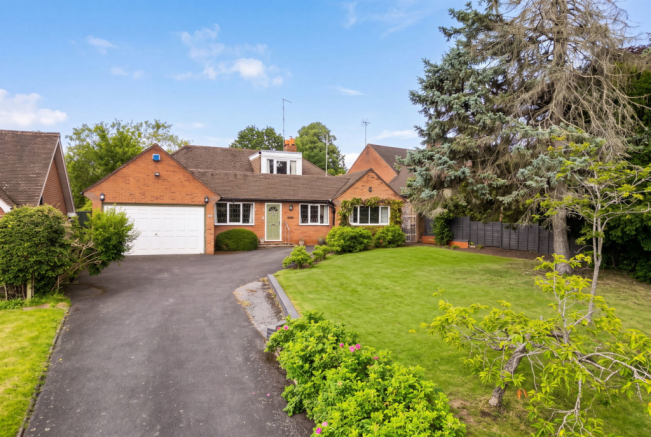
- Substantial Plot & Footprint: Features an expansive front garden and an exceptionally large driveway with space for multiple vehicles.
- Stunning Top-Floor Principal Suite: A private entire-floor sanctuary boasting built-in storage and a dedicated en-suite bathroom.
- Private Elevated Balcony: The principal bedroom opens directly onto a fantastic, wide balcony overlooking the grounds.
- Brilliant Entrance Hall: A grand and welcoming central hub that creates a seamless flow throughout the entire property.
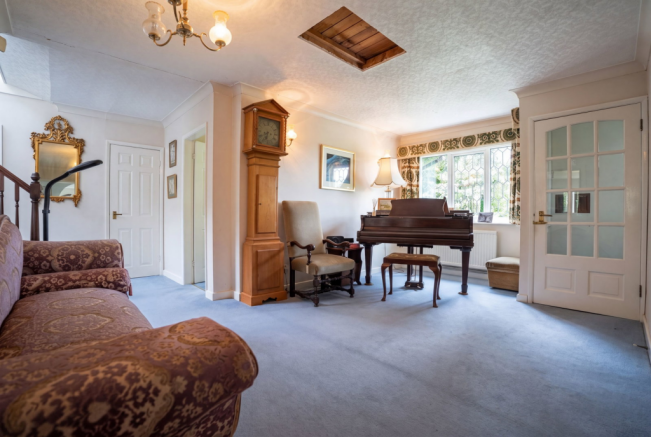
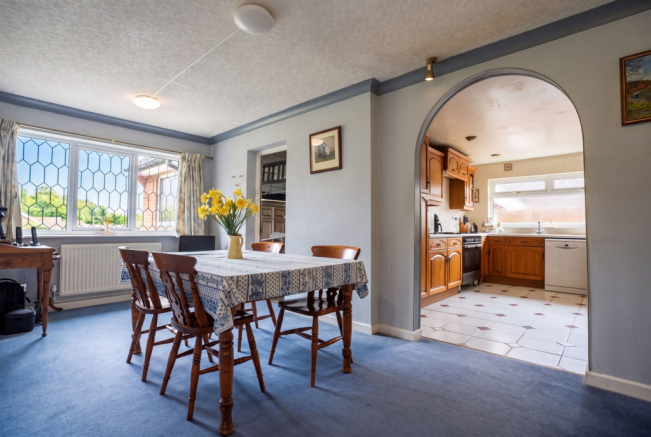
- Vast & Versatile Living Space: Includes a massive main lounge, formal dining room, secondary lounge/diner, and a bright conservatory.
- Elite School Catchments: Perfectly positioned within the catchment areas for Solihull's most sought-after primary and secondary schools.
- Unbeatable Transport Links: Excellent proximity to the M42, M40, commuter rail stations, and Birmingham International Airport.
- Impressive Rear Garden: A large, private outdoor space perfectly matching the grand proportions of the property.
Description
Property Overview
This exceptional three-bedroom detached dormer bungalow on Marsh Lane offers a rare and exciting opportunity to create a truly bespoke, top-of-the-range family home. Nestled on an expansive plot featuring a generous front garden and an incredibly large driveway, the property provides an immediate sense of privacy and space. Inside, the home offers an abundance of square footage with immense potential to modernise, reconfigure, or extend (subject to planning), making it the perfect canvas for anyone looking to design an unreal, high-spec contemporary residence in one of Solihull's most desirable pockets.
Location
Situated on the highly regarded Marsh Lane, this property enjoys a remarkably quiet and peaceful atmosphere, offering a serene escape from the hustle and bustle of daily life. The tree-lined neighborhood is renowned for its tranquil residential feel, making it an incredibly safe and welcoming environment for growing families and those seeking a calmer pace of life without sacrificing urban conveniences.
For families, the location is unbeatable when it comes to education. The property sits within the catchment area for some of Solihull’s most highly sought-after and exceptional local schools, ranging from outstanding primary choices to prestigious secondary institutions and colleges. Having top-tier educational facilities just a short distance away adds incredible long-term value and convenience to daily family life.
When it comes to shopping and leisure, you are absolutely spoiled for choice. Solihull town centre is only moments away, home to the premier Touchwood Shopping Centre which boasts an array of high-end boutiques, major department stores, a multi-screen cinema, and a vibrant selection of restaurants and bars. Closer to home, excellent local shops and everyday amenities ensure you never have to travel far for the essentials.
Commuting and travelling are made effortless thanks to unparalleled access to transport links. The property is ideally located for quick access to major motorway networks, including the M42, M40, and M6, seamlessly connecting you to Birmingham International Airport, the NEC, and further afield. Furthermore, nearby local train stations and robust public transport routes provide direct, rapid links into both Birmingham city centre and London Marylebone.
Property
Upon entering, you are welcomed by a brilliant, expansive entrance hall that truly serves as the heart of the home. This grand central hub effortlessly connects the ground floor living spaces, establishing an immediate sense of openness and airy sophistication. The thoughtful layout encourages seamless movement throughout the house, making it a fantastic environment for both busy family life and large-scale entertaining.
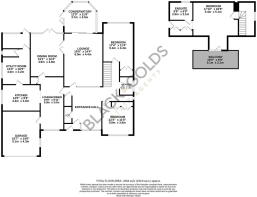
Flowing naturally from the hallway, the ground floor offers a versatile arrangement of spacious reception rooms, including a massive main lounge, a formal dining room, a secondary lounge/diner, and a bright conservatory that opens up to the impressive rear garden. The substantial kitchen, separate utility room, integral garage, and well-proportioned ground floor bedrooms all interact harmoniously off the main circulation spaces, highlighting the property's incredible footprint and its effortless adaptability for modern living.
The crowning jewel of this dormer bungalow is the stunning principal suite occupying the entire top floor. Designed as a private sanctuary, this massive bedroom features a dedicated en-suite bathroom and smart, built-in storage solutions that maximize the space. The true showstopper of the suite is the direct access to a fantastic, wide balcony—offering an elevated, peaceful spot to enjoy your morning coffee while overlooking the extensive grounds below.
Tenure
We are advised that the property is Freehold. It’s recommended that interested parties verify this information.
The Consumer Protection Regulations 2008: Black & Golds Estate Agents have not tested any apparatus, equipment, fixtures and fittings or services, so cannot verify that they are connected, in working order or fit for the purpose. Black & Golds Estate Agents have not checked legal documents to verify the Freehold/Leasehold status of the property. The buyer is advised to obtain verification from their own solicitor or surveyor.
References to the tenure of the property are based on information received from the seller, the Agent has not been given access to the title documents. A buyer is advised to obtain verification from their solicitor. Sales Particulars form no part of any sale contract. Any items shown in photographs are not included unless particularly specified as such in the sales particulars; interested buyers are advised to obtain verification of all legal and factual matters and information from their solicitor, licenced conveyancer or surveyor.
PLANNING PERMISSION AND BUILDING REGULATIONS: It is the responsibility of Purchasers to verify if any planning permission and building regulations were obtained and adhered to for any works carried out to the property.
Brochures
Brochure 1- COUNCIL TAXA payment made to your local authority in order to pay for local services like schools, libraries, and refuse collection. The amount you pay depends on the value of the property.Read more about council Tax in our glossary page.
- Ask agent
- PARKINGDetails of how and where vehicles can be parked, and any associated costs.Read more about parking in our glossary page.
- Driveway
- GARDENA property has access to an outdoor space, which could be private or shared.
- Private garden
- ACCESSIBILITYHow a property has been adapted to meet the needs of vulnerable or disabled individuals.Read more about accessibility in our glossary page.
- Ask agent
Marsh Lane, Solihull, B91 2PE

Add an important place to see how long it'd take to get there from our property listings.
__mins driving to your place
Affordability

Notes
Staying secure when looking for property
Ensure you're up to date with our latest advice on how to avoid fraud or scams when looking for property online.
Visit our security centre to find out moreDisclaimer - Property reference S1784421. The information displayed about this property comprises a property advertisement. Rightmove.co.uk makes no warranty as to the accuracy or completeness of the advertisement or any linked or associated information, and Rightmove has no control over the content. This property advertisement does not constitute property particulars. The information is provided and maintained by Black & Golds Estate Agents, Solihull. Please contact the selling agent or developer directly to obtain any information which may be available under the terms of The Energy Performance of Buildings (Certificates and Inspections) (England and Wales) Regulations 2007 or the Home Report if in relation to a residential property in Scotland.
*This is the average speed from the provider with the fastest broadband package available at this postcode. The average speed displayed is based on the download speeds of at least 50% of customers at peak time (8pm to 10pm). Fibre/cable services at the postcode are subject to availability and may differ between properties within a postcode. Speeds can be affected by a range of technical and environmental factors. The speed at the property may be lower than that listed above. You can check the estimated speed and confirm availability to a property prior to purchasing on the broadband provider's website. Providers may increase charges. The information is provided and maintained by Decision Technologies Limited. **This is indicative only and based on a 2-person household with multiple devices and simultaneous usage. Broadband performance is affected by multiple factors including number of occupants and devices, simultaneous usage, router range etc. For more information speak to your broadband provider.