
Kings Road, Bury St. Edmunds

- PROPERTY TYPE
Land
- BEDROOMS
3
- BATHROOMS
2
- SIZE
10,890 sq ft
1,012 sq m
Key features
- Substantial residential potential plot of approximately 0.25 acres in a sought-after town centre location
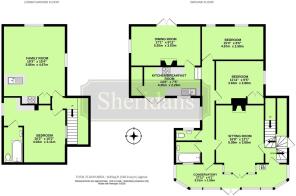
- Existing detached dwelling with scope for refurbishment, extension or complete redevelopment
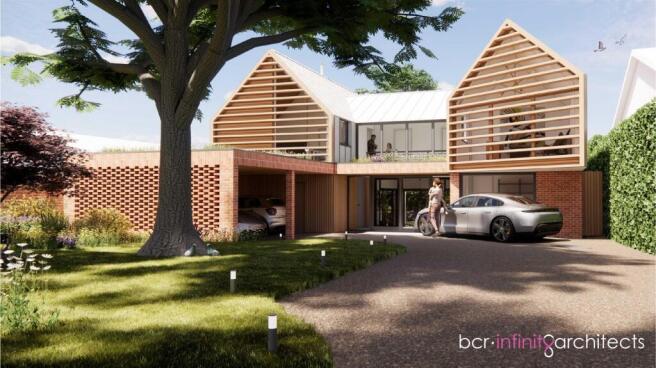
- Full planning permission granted for an exceptional architect-designed replacement home
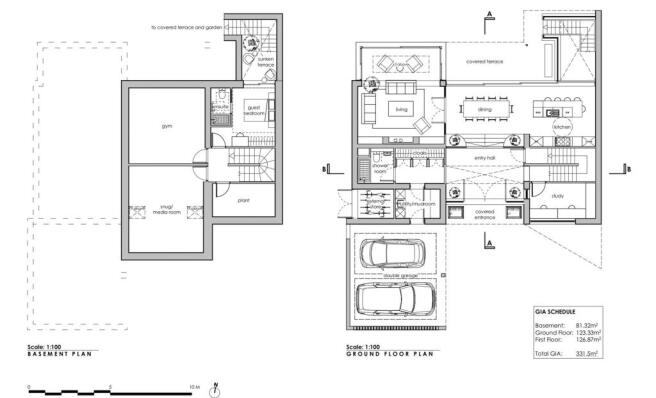
- Proposed accommodation extending to approximately 331.5 sq.m (3,568 sq.ft) over three floors
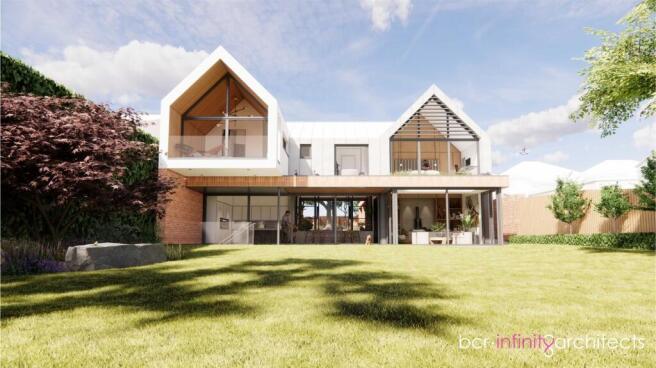
- Striking contemporary design featuring twin gables, extensive glazing and high-quality materials
- Impressive open-plan kitchen/dining/living space with direct access to a covered terrace
- Four/five bedroom layout with multiple en suites and a principal suite with dressing room and balcony
- Integral double garage, ample parking and strong indoor–outdoor living concept
- Design incorporates sustainability features including green roofs and provision for solar panels
Description
The approved scheme presents a beautifully considered replacement dwelling extending to approximately 3,568 sq.ft, offering a seamless blend of modern design, light-filled interiors and flexible accommodation arranged over three floors. For a purchaser, this represents the chance either to reimagine the existing property or to undertake a full redevelopment in accordance with the approved plans.
There is currently a split level bungalow on site which would need to be demolished.
The Design - The design has been thoughtfully conceived to provide a home perfectly suited to modern family life, with an emphasis on space, natural light and strong connections to the surrounding gardens.
The ground floor centres around a generous reception hall leading through to an impressive open-plan kitchen and dining room, intended as the true heart of the home. Extensive glazing and sliding doors open to a covered terrace, allowing for an easy transition between inside and outside living, ideal for both everyday family use and entertaining on a larger scale. A separate sitting room provides a more intimate retreat, while a study offers a quiet space for home working.
Supporting accommodation includes a practical utility/mudroom with external access, a shower room, cloakroom facilities and an integral double garage.
At lower ground floor level, the approved plans introduce a highly versatile suite of additional accommodation, including a gym, media/snug room and a guest bedroom with en suite. A sunken terrace has been incorporated into the design, bringing natural light into this level and further enhancing its usability.
The first floor provides well-balanced bedroom accommodation arranged around a light-filled gallery landing. The principal bedroom suite is particularly well-appointed, incorporating a dressing room, en suite and access to a covered balcony. Several additional bedrooms benefit from en suite facilities, complemented by a family bathroom and a separate laundry room.
The proposed house combines traditional and contemporary elements, with a palette of materials including brickwork, timber detailing and large expanses of glazing. The striking form of the building, illustrated by twin gabled elevations and clean modern lines, has been designed to sit comfortably within its setting while offering a distinctive architectural identity.
Consideration has also been given to sustainability, with features such as green roof elements and provision for photovoltaic panels forming part of the approved design.
Outside - The plot extends to approximately 0.25 acres, providing excellent potential for landscaped gardens, driveway parking and outdoor entertaining areas. The orientation and layout of the proposed dwelling allow for good privacy and a strong relationship between the principal living spaces and the garden.
Location - The house is situated within a short walk of the town centre and the excellent range of schooling, shopping, recreational and cultural facilities historic Bury St Edmunds has to offer. Bury St Edmunds is a picturesque, thriving market town which brings together the old and the new. The town boasts a great collection of venues for eating, drinking, shopping, and relaxing, making it a great place to live, work, visit and study.
The market town, with its impressive produce market every Wednesday and Saturday, is nestled in the heart of Suffolk. It is known for the Abbey Gardens, a ruined abbey right in the town centre. Bury is a very popular destination for locals and tourists to the area. Visit the old side of the town to see the Cathedral in all its glory, the medieval quarter of the town and the Abbey Gardens itself, or browse the newer side of the town to discover its large assortment of shops, restaurants and entertainment centres.
Directions - Leave the town centre on Kings Road and proceed straight over the Parkway roundabout and then follow the continuation of Kings Road.
Services - Mains electricity, gas, drainage and water. Gas central heating.
Council Tax: West Suffolk Band: D
Broadband speed: Up to 5500 mbps available (Source Ofcom)
Mobile phone signal for: EE, Three and O2 (Source Ofcom)
Flood Risk: Surface water - Very Low Risk. Rivers & The Sea - Very Low Risk
The property sits on a 0.25 acre plot (sts)
Brochures
Kings Road, Bury St. EdmundsEnergy Performance Certificates
EE RatingKings Road, Bury St. Edmunds

NEAREST STATIONS
Distances are straight line measurements from the centre of the postcode- Bury St. Edmunds Station0.7 miles
- Thurston Station4.4 miles


Notes
Disclaimer - Property reference 34789340. The information displayed about this property comprises a property advertisement. Rightmove.co.uk makes no warranty as to the accuracy or completeness of the advertisement or any linked or associated information, and Rightmove has no control over the content. This property advertisement does not constitute property particulars. The information is provided and maintained by Sheridans, Bury St Edmunds. Please contact the selling agent or developer directly to obtain any information which may be available under the terms of The Energy Performance of Buildings (Certificates and Inspections) (England and Wales) Regulations 2007 or the Home Report if in relation to a residential property in Scotland.