
Albemarle Road, Beckenham, BR3

- PROPERTY TYPE
Flat
- BEDROOMS
2
- BATHROOMS
1
- SIZE
Ask agent
Key features
- Stunning refurbished second floor flat
- Quartz work surface to kitchen
- Contemporary white bathroom suite
- Neutrally decorated throughout
- Main bedroom with walk in wardrobe
- Central Beckenham for stations & shops
- Garage en bloc with communal gardens
- Upgraded boiler for central heating
Description
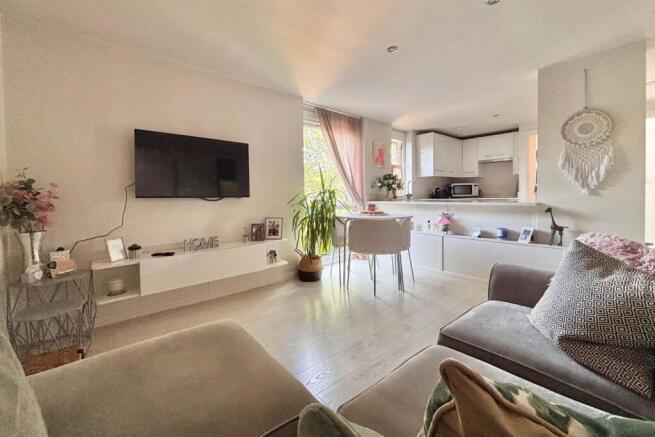
Cleverly reconfigured and modernised throughout, this stylish flat offers contemporary open plan living with bright and spacious living area flowing seamlessly into a dedicated dining space, positioned beside a full height window, flooding the room with natural light. The fully fitted kitchen is finished with elegant quartz work surfaces, creating a practical and sophisticated heart of the home. The redesigned layout provides an impressive main bedroom and dressing area, while the second bedroom offers excellent flexibility as a guest room, home office, or both, ideal for modern work from home lifestyles. Further benefits include a garage to the rear, visitor parking to the front, and the reassurance that all the hard work has already been completed. This is a beautifully presented home, ready for its next owner to move straight in and enjoy.
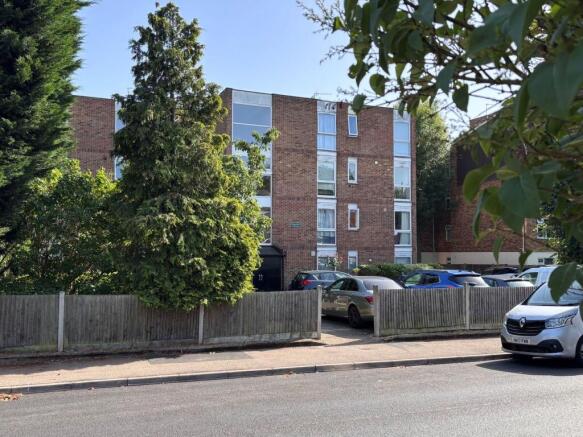
Reginald Court is located on Albemarle Road between the junctions of Meadway and Hazelhurst, approximately three quarters of a mile from Beckenham High Street. Beckenham Junction station (Victoria and Blackfriars plus tramlink to Croydon and Wimbledon). Shortlands station is also a little closer and the 227 bus route, serving both Beckenham and Bromley town centres, is available offers a regular service along Bromley Road.Main Entrance
with entryphone, carpeted communal areas and staircase to second floor, modern sealed unit double glazing
Entrance Hall
wood finish flooring, entryphone handset, replaced consumer unit, open plan to living room
Re-appointed Kitchen
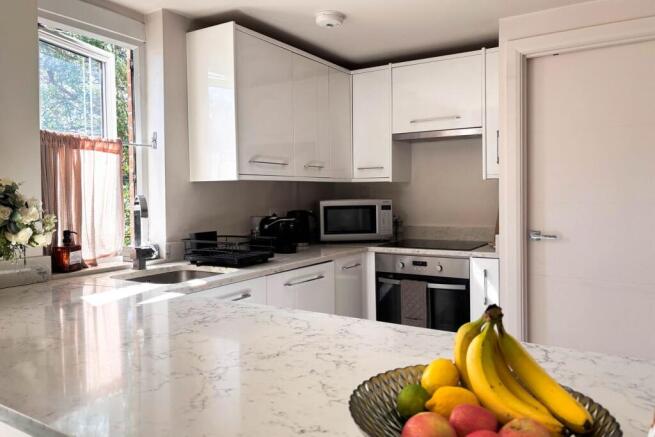
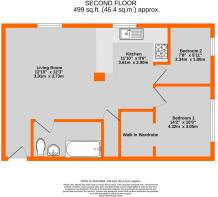
3.61m x 2.90m (11'10 x 9'6) beautifully appointed with white gloss fronted units including base cupboards and drawers plus matching eye level cupboards, quartz worksurfaces to three walls with matching upstands and draining area beside inset stainless steel sink with mixer tap, integrated Zanussi appliances include fitted extractor hood above inset 4-ring electric hob and stainless steel electric oven beneath, and slimline dishwasher, 2026 installed AEG washing machine plus space for fridge/freezer, further wood finish flooring, downlights, double glazed window to side
Living Room
3.91m x 3.73m (12'10 x 12'3) contemporary full height partition, chrome upright column radiator, continuation of wood finish flooring, downlights, cupboard housing wall mounted electric boiler for central heating and pressurised hot water cylinder, full height double glazed window to side
Bedroom 1
4.32m max x 3.05m (14'2 max x 10'0) with two areas as follows;
Bedroom Area
3.05m x 2.44m (10'0 x 8'0) chrome column radiator, downlights, large full height window to rear with southerly aspect over the communal gardens, open to
Walk in wardrobe
1.83m x 1.68m (6'0 x 5'6) large fitted mirror, downlights, space for wardrobes to both sides of room
Bedroom 2/Study
2.34m x 1.80m (7'8 x 5'11) chrome column radiator, downlights, full height double glazed window to rear
Bathroom
2.62m x 1.40m (8'7 x 4'7) white suite in show home condition with p-shaped shower bath having mixer tap plus separate fixed shower head over and further hand shower, glazed shower screen, pedestal wash basin with mixer tap, low level wc, fully tiled to two walls, ceramic floor tiling, downlights, extractor fan, chrome heated towel rail, mirror fronted cabinet
Garage
en-bloc to rear (1st on right when approaching from garden/drive)
Communal Gardens
mainly laid to lawn with parking to front of building and drive beside flats to garages at rear
Lease
998 years from 25 December 1969 - to be confirmed
Ground Rent
£25 per annum - to be confirmed
Maintenance
£561.97 covering the period 24.06.26-28.09.26 paid to Wishtower Ltd - to be confirmed
Agent's Note
details of lease, maintenance etc. should be checked prior to exchange of contracts
Council Tax
London Borough of Bromley - Band C
Please visit: bromley.gov.uk/council-tax/council-tax-guide
Utilities
MAINS - Electricity, Water and Sewerage
Broadband and Mobile
To check coverage please visit
checker.ofcom.org.uk/en-gb/broadband-coverage
checker.ofcom.org.uk/en-gb/mobile-coverage
Brochures
Brochure 1- COUNCIL TAXA payment made to your local authority in order to pay for local services like schools, libraries, and refuse collection. The amount you pay depends on the value of the property.Read more about council Tax in our glossary page.
- Band: C
- PARKINGDetails of how and where vehicles can be parked, and any associated costs.Read more about parking in our glossary page.
- Yes
- GARDENA property has access to an outdoor space, which could be private or shared.
- Yes
- ACCESSIBILITYHow a property has been adapted to meet the needs of vulnerable or disabled individuals.Read more about accessibility in our glossary page.
- Ask agent

Add an important place to see how long it'd take to get there from our property listings.
__mins driving to your place
Affordability



Notes
Staying secure when looking for property
Ensure you're up to date with our latest advice on how to avoid fraud or scams when looking for property online.
Visit our security centre to find out moreDisclaimer - Property reference 30466819. The information displayed about this property comprises a property advertisement. Rightmove.co.uk makes no warranty as to the accuracy or completeness of the advertisement or any linked or associated information, and Rightmove has no control over the content. This property advertisement does not constitute property particulars. The information is provided and maintained by Proctors, Park Langley. Please contact the selling agent or developer directly to obtain any information which may be available under the terms of The Energy Performance of Buildings (Certificates and Inspections) (England and Wales) Regulations 2007 or the Home Report if in relation to a residential property in Scotland.
*This is the average speed from the provider with the fastest broadband package available at this postcode. The average speed displayed is based on the download speeds of at least 50% of customers at peak time (8pm to 10pm). Fibre/cable services at the postcode are subject to availability and may differ between properties within a postcode. Speeds can be affected by a range of technical and environmental factors. The speed at the property may be lower than that listed above. You can check the estimated speed and confirm availability to a property prior to purchasing on the broadband provider's website. Providers may increase charges. The information is provided and maintained by Decision Technologies Limited. **This is indicative only and based on a 2-person household with multiple devices and simultaneous usage. Broadband performance is affected by multiple factors including number of occupants and devices, simultaneous usage, router range etc. For more information speak to your broadband provider.