Vine Street, Salford

- PROPERTY TYPE
Semi-Detached
- BEDROOMS
4
- BATHROOMS
1
- SIZE
1,744 sq ft
162 sq m
- TENUREDescribes how you own a property. There are different types of tenure - freehold, leasehold, and commonhold.Read more about tenure in our glossary page.
Freehold
Key features
- Elevated Semi
- 4 Good Bedrooms (1 Dressing Room/Potential En Suite)
- 3 Reception Rooms
- Much Improved/Modernised
- Nicely Proportioned Plot
- Double Garage
Description
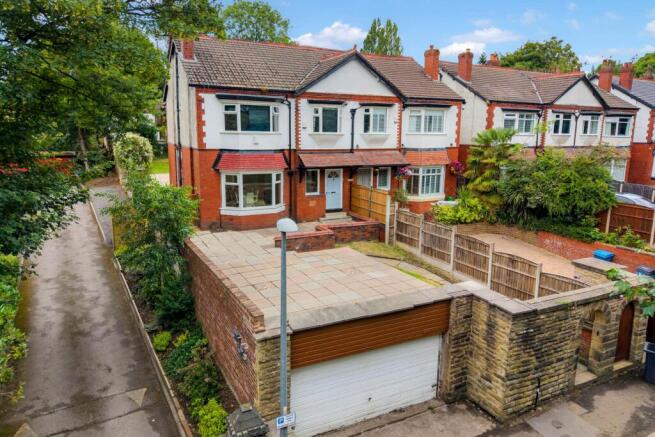
An ideal family home which has been renovated recently but still offering great potential for further extension and development if desired (subject to the usual permissions), the property offers a unique mix of character and contemporary living, set in a quiet location whilst still offering the convenience of local amenities and having the benefit of larger than average plot.
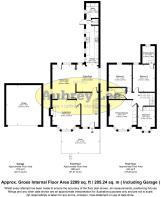
The accommodation briefly comprises of:- Hall, Lounge, Dining Room, Morning Room, Kitchen, Utility Room, Wc, Bedroom 1, Dressing Room/ Potential En Suite, Bedroom 2, Bedroom 3, Bedroom 4, Bathroom, Extensive garden to rear, Front paved garden & Garage.
Viewings can be arranged by calling the office of Aubrey Lee & Co
Location
Situated on Vine Street opposite Kersal Wetlands, Vine Street is accessed via Bury New Road and the property is located before you get the junction with Castlemoor Avenue.
Hall
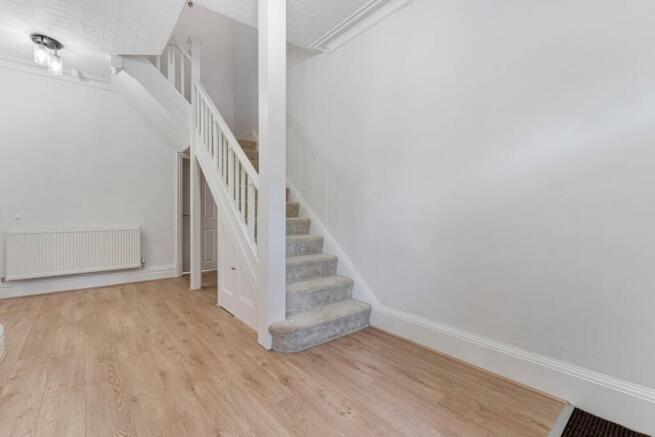
A generously proportioned, wide hallway with the stairs leading up ahead, panelled doors open to all rooms. The character of the house is present right from walking through the door with the high ceilings adding to the bright airy feel of the property.
Dining Room - 4.67m (15'4") Approx x 4.44m (14'7") Approx
Front facing room measured into the bay window, again the character features continue through from hallway. A beautifully proportioned room with a feature wooden fireplace surround with inset cast iron fire and marble hearth. Double doors open to:-
Lounge - 5.47m (17'11") Approx x 3.66m (12'0") Approx
Rear facing room having patio door overlooking and opening to the rear garden. Another beautifully proportioned, bright room which can be utilised to suit, room opens fully to:-
Morning Room - 4.31m (14'2") Approx x 3.5m (11'6") Approx
Accessed from either the lounge or the hallway, a great space for informal dining or maybe a playroom, the room opens fully to:-
Kitchen - 6.27m (20'7") Approx x 1.98m (6'6") Approx
A galley style kitchen with side facing windows, fitted with a modern range of wall and base units with an inset 1.5 ceramic sink and mixer tap, there are two integrated ovens along with a range style hob above. The dishwasher is integrated and there is space for an American style fridge/freezer. Tiled brick effect splashbacks, door to the garden along with internal doors to:-
Utility Room - 2.38m (7'10") Approx x 1.98m (6'6") Approx
Rear facing room having space and plumbing for washing machine and dryer.
Guest Wc
Consisting of a white suite of wc, tiled walls and floor.
1st Floor
Bedroom 1 - 14.02m (46'0") Approx x 11.06m (36'3") Approx
Rear facing double bedroom offering ample space for bedroom furniture, again the ceilings are unusually high on the first floor matching the airy and feeling of space to the ground floor. Door opens to:-
Dressing Room/Potential En Suite - 2.78m (9'1") Approx x 1.98m (6'6") Approx
Rear facing room which can be utilised to suit, we understand from the vendor that externally the drainage system is set up for an additional soil stack to be added making this room a great en suite.
Bedroom 2 - 4.67m (15'4") Approx x 4.44m (14'7") Approx
Front facing double bedroom measured into the bay window, again there is more than ample space for furniture and the due to the elevated position the bedroom has envious, uniterrupted views over the wetlands and Manchester City Centre beyond.
Bedroom 3 - 4.3m (14'1") Approx x 3.67m (12'0") Approx
Front facing smaller double bedroom with a bow window.
Bedroom 4 - 3.19m (10'6") Approx x 8.11m (26'7") Approx
Rear facing bedroom having views over the rear garden.
Bathroom
Consisting of a white suite of bath with overhead shower, matching washbasin and wc. Frosted window, tiled floor and walls, chrome towel radiator.
Loft
We understand the loft offers great potential for conversion (subject to the usual permissions) although currently it is only utilised as extra storage.
Gardens
To the rear of the property from the lounge patio doors there is recently laid large patio area which offers an extensive, private opportunity for seating and dining, this opens to a lawned garden with shrubbery border to the rear side access to the front of the property via a security date. A true family garden to match the generous proportions of the house which due to the large patio can be enjoyed year round.
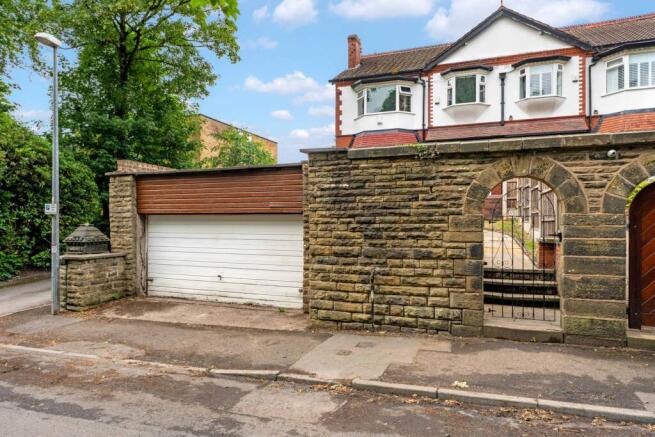
To the front of the property there is an elevated paved garden which extends over the top of the garage below that is accessed from street level, stairs lead down to th pavement which again has a gate separating it from the gardens.
Garage - 6.31m (20'8") Approx x 5.57m (18'3") Approx
Double garage with an up/over door, the garage widens internally to comfortably allow space for two vehicles.
Heating
Gas central heating.
Windows
Nearly all the windows are sealed unit double glazed windows in upvc frames.
Council Tax
Band E
Tenure
We understand that the property is freehold subject to perpetual chief rent of around £30 per annum.
Notice
Please note we have not tested any apparatus, fixtures, fittings, or services. Interested parties must undertake their own investigation into the working order of these items. All measurements are approximate and photographs provided for guidance only.
Brochures
Web Details- COUNCIL TAXA payment made to your local authority in order to pay for local services like schools, libraries, and refuse collection. The amount you pay depends on the value of the property.Read more about council Tax in our glossary page.
- Band: E
- PARKINGDetails of how and where vehicles can be parked, and any associated costs.Read more about parking in our glossary page.
- Garage,Off street
- GARDENA property has access to an outdoor space, which could be private or shared.
- Private garden
- ACCESSIBILITYHow a property has been adapted to meet the needs of vulnerable or disabled individuals.Read more about accessibility in our glossary page.
- Ask agent

Add an important place to see how long it'd take to get there from our property listings.
__mins driving to your place
Affordability
About Aubrey Lee & Co, Prestwich
39, Bury New Road, Prestwich, Manchester, M25 9JY

Notes
Staying secure when looking for property
Ensure you're up to date with our latest advice on how to avoid fraud or scams when looking for property online.
Visit our security centre to find out moreDisclaimer - Property reference 8348_AUBR. The information displayed about this property comprises a property advertisement. Rightmove.co.uk makes no warranty as to the accuracy or completeness of the advertisement or any linked or associated information, and Rightmove has no control over the content. This property advertisement does not constitute property particulars. The information is provided and maintained by Aubrey Lee & Co, Prestwich. Please contact the selling agent or developer directly to obtain any information which may be available under the terms of The Energy Performance of Buildings (Certificates and Inspections) (England and Wales) Regulations 2007 or the Home Report if in relation to a residential property in Scotland.
*This is the average speed from the provider with the fastest broadband package available at this postcode. The average speed displayed is based on the download speeds of at least 50% of customers at peak time (8pm to 10pm). Fibre/cable services at the postcode are subject to availability and may differ between properties within a postcode. Speeds can be affected by a range of technical and environmental factors. The speed at the property may be lower than that listed above. You can check the estimated speed and confirm availability to a property prior to purchasing on the broadband provider's website. Providers may increase charges. The information is provided and maintained by Decision Technologies Limited. **This is indicative only and based on a 2-person household with multiple devices and simultaneous usage. Broadband performance is affected by multiple factors including number of occupants and devices, simultaneous usage, router range etc. For more information speak to your broadband provider.