
Hayes Way, Park Langley, Beckenham, BR3

- PROPERTY TYPE
Semi-Detached
- BEDROOMS
5
- BATHROOMS
3
- SIZE
Ask agent
- TENUREDescribes how you own a property. There are different types of tenure - freehold, leasehold, and commonhold.Read more about tenure in our glossary page.
Freehold
Key features
- Great family living space on two floors
- Beautifully extended and well presented
- FIVE BEDROOMS and THREE BATHROOMS
- Vicinity of Langley Park Schools and Highfield
- Very spacious open plan kitchen/living room
- Generous sitting room and dining room
- Cloakroom off hall and separate utility room
- 35m/117ft garden with south west aspect
Description
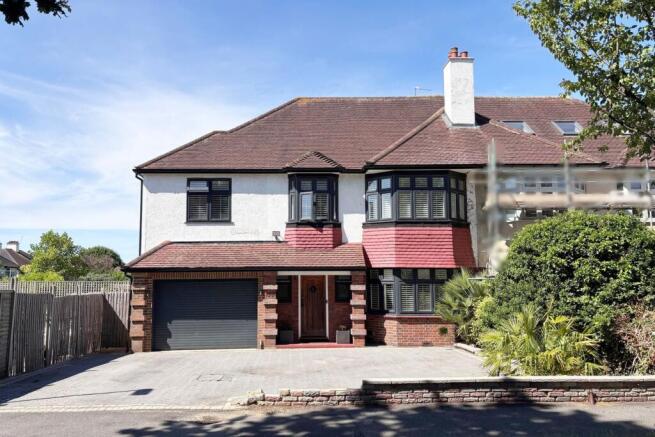
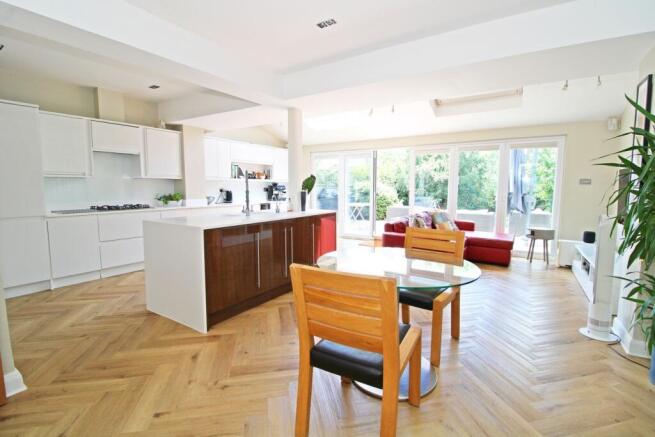
Beautifully extended home in the highly sought after Park Langley area, perfect for a family with spacious open plan accommodation on the ground floor and FIVE GENEROUS BEDROOMS all on the first floor. Great first impression with entrance hall and inner hall having herringbone flooring that flows seamlessly throughout the sitting room, dining room, utility room and impressive family living space incorporating the fitted kitchen. Ground floor is flooded with natural light from the attractive bay windows and bi fold doors, which open onto the sunny south westerly facing garden. Upstairs the property offers two excellent contemporary en suite shower rooms alongside a stylish family bathroom. Plenty of parking on brick paved driveway in front of the adaptable garage, currently used as a gym. Immaculately presented, this stunning home allows its new owners to simply unpack and enjoy both the generous accommodation and its peaceful, highly desirable location.
Situated in the section of Hayes Way between Brabourne Rise and Top Park, this is a sought after address on Park Langley with local schools including the popular Langley Park Secondary and Primary Schools as well Highfield and Unicorn Primary Schools. The closest shops are at the top corner of Westmoreland Road or approximately three quarters of a mile away on Wickham Road, by the Park Langley roundabout. Stations in the vicinity include West Wickham, Bromley South, Eden Park and Shortlands, all about a mile away. Beckenham Junction is about a mile and a half away and from here there are also tram services to Croydon and Wimbledon. Local recreational facilities include Kelsey Park, South Hill Woods, Langley Park Golf Course and Park Langley Tennis Club.
Entrance Hall
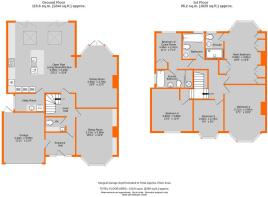
2.71m x 2.14m (8'11 x 7'0) double glazed windows beside front door, wood battens and plate rails, luxury vinyl flooring, door to garage, shallow cupboard, column radiator
Inner Hall
3.4m max x 2.72m max (11'2 x 8'11) includes understairs cupboard, column radiator, wood finish luxury vinyl flooring
Cloakroom
1.61m max x 1.15m max (5'3 x 3'9) white low level wc, cupboard beneath wash basin with mixer tap, wall tiling, luxury vinyl flooring
Sitting Room
5.15m max x 3.8m max (16'11 x 12'6) fitted base cupboards beside chimney breast with decorative recess, luxury vinyl flooring, column radiator set into bay with double glazed windows to front and plantation shutters
Open Plan LIving Room/Kitchen
6.38m max x 6.29m max (20'11 x 20'8) KITCHEN with gloss fronted units providing base cupboards, wine rack and display shelving plus integrated dishwasher beneath Corian work surface with matching upstand, integrated twin Neff electric ovens with central combination microwave and warming drawer beneath, integrated fridge/freezer, wine fridge and concealed extractor hood above 5-ring gas hob, island unit with Corian surface and 1½ bowl sink with drainer, filtered water tap, luxury vinyl flooring extending to DINING AREA with space for table and FAMILY AREA with wiring for wall mounted tv and surround sound speakers, two large Velux windows and double glazed bi fold doors to garden
Dining Room
5.68m max x 3.79m max (18'8 x 12'5) upright column radiator, luxury vinyl flooring, wide bay with double glazed windows and doors to garden with plantation shutters
Utility Room
2.66m x 1.56m (8'9 x 5'1) base cupboard beneath work surface with inset stainless steel sink and mixer tap, space for additional fridge/freezer plus stacked washer and dryer, luxury vinyl flooring, high level double glazed window to side
Landing
4.29m max x 4.12m max (14'1 x 13'6) split landing with central stairwell, radiator, trap to loft with retractable ladder
Main Bedroom
5.68m max x 3.81m max (18'8 x 12'6) includes fitted wardrobes beside recess for bed plus further double cupboard, column radiator, bay to rear with double glazed windows and plantation shutters
En Suite Shower Room
2.35m x 1.58m (7'9 x 5'2) beautifully appointed with tiled shower cubicle having glazed hinged screen, wash basin with mixer tap having drawers beneath, low level wc with concealed cistern, heated ladder radiator, wall tiling to match floor tiling, double glazed window to rear
Bedroom 2
5.21m max x 3.8m max (17'1 x 12'6) radiator, bay to front with double glazed windows and plantation shutters
Bedroom 3/Guest Suite
3.46m x 2.41m (11'4 x 7'11) plus recess by door, includes fitted wardrobe with base cupboard and display shelving beside, radiator, double glazed window to rear with plantation shutters
En Suite Bathroom
3.34m max x 1.68m (10'11 x 5'6) white bath with mixer tap and shower attachment having hinged screen over, low level wc, pedestal wash basin with mixer tap, tiled walls, chrome heated towel rail, ceramic floor tiling, mirror fronted sliding doors providing full width airing cupboard housing hot water cylinder, double glazed window to side
Bedroom 4
3.82m max x 3.66m max (12'6 x 12'0) radiator, double glazed window to front with plantation shutters
Bedroom 5
2.84m max x 2.78m (9' 4" x 9' 1") radiator, bay with double glazed windows to front and plantation shutters
Family Bathroom
2.32m x 1.89m (7'7 x 6'2) beautifully appointed with bath having mixer tap having shower and hinged screen over, white low level wc, drawers beneath wash basin with mixer tap, wall tiling, chrome heated towel rail, tiled floor, double glazed window to rear
Front Garden
wide brick paved driveway providing parking for several cars
Garage
4.24m x 3.59m (13'11 x 11'9) currently used as gym - wide roller door, plastered with power and light, door to garden
Rear Garden
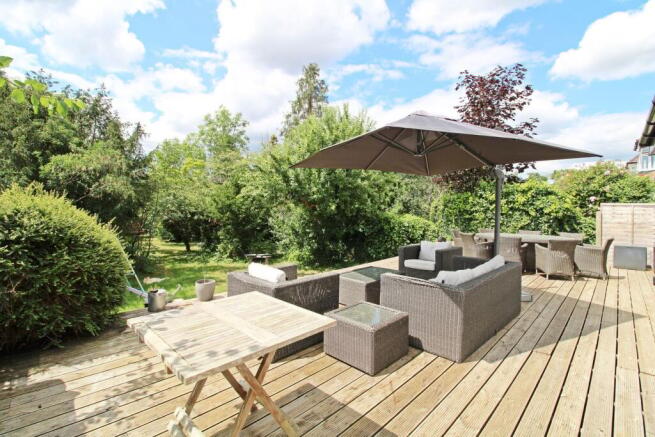
about 35.6m x 11.6m (116' 10" x 38' 1") full width decked terrace with hardstanding path to side providing gated access to front, external power point and lighting, decked steps down to garden with large area of lawn, timber shed to far end - sunny south westerly aspect
Council Tax
London Borough of Bromley - Band G
Please visit: bromley.gov.uk/council-tax/council-tax-guide
Utilities
MAINS - Gas, Electricity, Water and Sewerage
Broadband and Mobile
To check coverage please visit
checker.ofcom.org.uk/en-gb/broadband-coverage
checker.ofcom.org.uk/en-gb/mobile-coverage
Brochures
Brochure 1- COUNCIL TAXA payment made to your local authority in order to pay for local services like schools, libraries, and refuse collection. The amount you pay depends on the value of the property.Read more about council Tax in our glossary page.
- Band: G
- PARKINGDetails of how and where vehicles can be parked, and any associated costs.Read more about parking in our glossary page.
- Yes
- GARDENA property has access to an outdoor space, which could be private or shared.
- Yes
- ACCESSIBILITYHow a property has been adapted to meet the needs of vulnerable or disabled individuals.Read more about accessibility in our glossary page.
- Ask agent

Add an important place to see how long it'd take to get there from our property listings.
__mins driving to your place
Affordability


Notes
Staying secure when looking for property
Ensure you're up to date with our latest advice on how to avoid fraud or scams when looking for property online.
Visit our security centre to find out moreDisclaimer - Property reference 30556624. The information displayed about this property comprises a property advertisement. Rightmove.co.uk makes no warranty as to the accuracy or completeness of the advertisement or any linked or associated information, and Rightmove has no control over the content. This property advertisement does not constitute property particulars. The information is provided and maintained by Proctors, Park Langley. Please contact the selling agent or developer directly to obtain any information which may be available under the terms of The Energy Performance of Buildings (Certificates and Inspections) (England and Wales) Regulations 2007 or the Home Report if in relation to a residential property in Scotland.
*This is the average speed from the provider with the fastest broadband package available at this postcode. The average speed displayed is based on the download speeds of at least 50% of customers at peak time (8pm to 10pm). Fibre/cable services at the postcode are subject to availability and may differ between properties within a postcode. Speeds can be affected by a range of technical and environmental factors. The speed at the property may be lower than that listed above. You can check the estimated speed and confirm availability to a property prior to purchasing on the broadband provider's website. Providers may increase charges. The information is provided and maintained by Decision Technologies Limited. **This is indicative only and based on a 2-person household with multiple devices and simultaneous usage. Broadband performance is affected by multiple factors including number of occupants and devices, simultaneous usage, router range etc. For more information speak to your broadband provider.