
6 Tram Avenue, Deepcut, Camberley

- PROPERTY TYPE
Semi-Detached
- BEDROOMS
3
- BATHROOMS
2
- SIZE
941 sq ft
87 sq m
- TENUREDescribes how you own a property. There are different types of tenure - freehold, leasehold, and commonhold.Read more about tenure in our glossary page.
Ask agent
Key features
- Show home available with all fixtures and fittings
- Driveway parking
- Carpeted bedrooms
- Indesit kitchen appliances
- Air Source Heat Pump controlled heating and hot water throughout
- Fitted wardrobe to bedroom 1
- New community of homes in Deepcut
Description
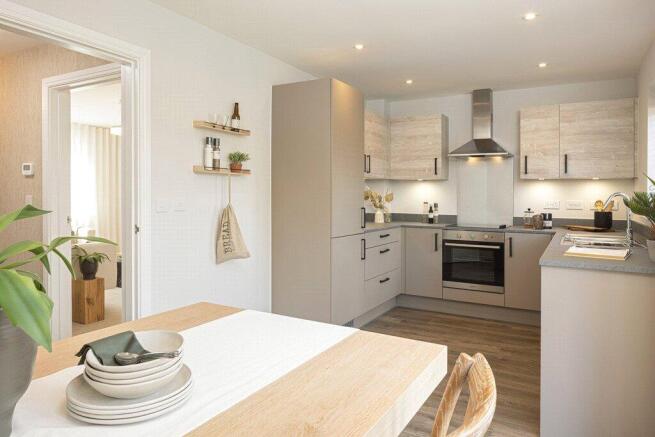
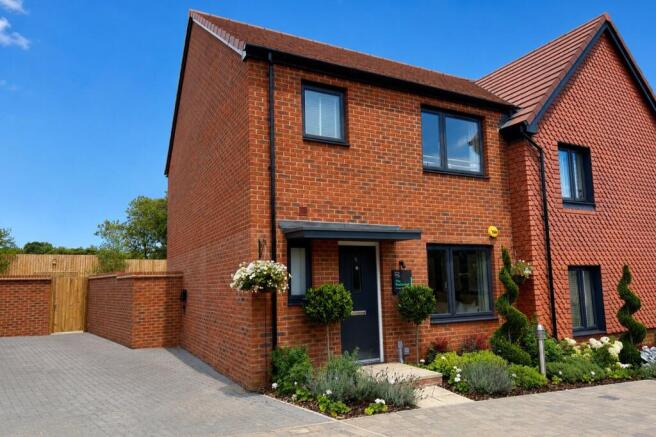
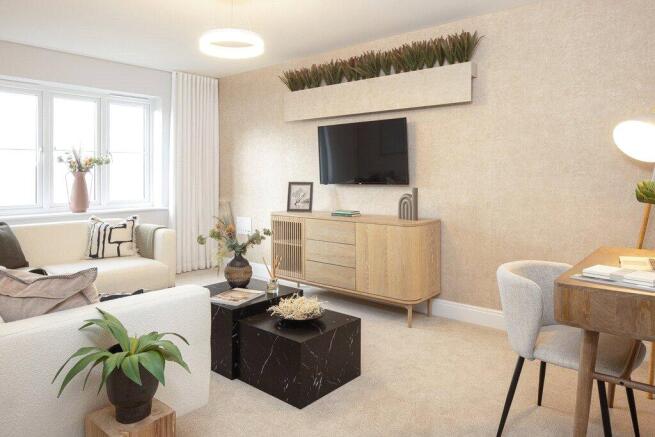
Whether you like to entertain or spend quality time with family, Plot 92 The Blackwood will cater effortlessly to your needs. To the front of the home is an impressive, light-filled sitting room. The sizeable open-plan kitchen/dining room to the rear features integrated appliances and French doors that open out to the turfed garden.
Upstairs, Bedroom 1 occupies the front of the home with the added benefit of an en-suite and fitted wardrobe. Bedrooms 2 and 3 are also of a good size, while the family bathroom completes this floor.
The Glades at Mindenhurst is an exclusive new collection of 2, 3 & 4 bedroom homes and 1 & 2 bedroom apartments nestled in the leafy Surrey village of Deepcut. Situated in a unique position, surrounded by woodland and open green spaces, The Glades enjoys an enviable location. Its elevated setting means many of the homes enjoy breathtaking views over the surrounding countryside, while the village’s array of amenities are within easy reach.
The Glades at Mindenhurst offers the best of both worlds - peaceful countryside living with excellent connectivity. Junction 4 of the M3 is less than 5 miles away for journeys to Winchester, Southampton and London. You can also get into London Waterloo in as little as 34 minutes from nearby Brookwood station with links also available to Woking and Guildford.
*Please note external image is of housetype and internal images are of show home and for indicative purposes only.
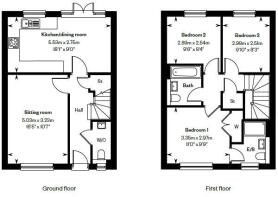
Sitting Room
5.03m x 3.23m
Front aspect sitting room.
Kitchen/Dining Room
5.53m x 2.75m
Individually designed kitchen with laminate worksurface with matching upstand. 1 1/2 bowl stainless steel sink with drainer and mixer tap. Glass splashback to the hob. Under cupboard lighting. Indesit single oven, Indesit 4-burner ceramic hob, Indesit extractor hood, Indesit integrated dishwasher and Indesit built-in fridge freezer.
Bedroom 1
3.35m x 2.97m
Front aspect double bedroom with en suite shower room and fitted wardrobe.
En suite
White Roca sanitaryware. White gloss wall-hung vanity unit to the basin the bedroom 1 en suite. VADO mixer taps and VADO shower. Glass shower door. Porcelanosa tiling to walls. Amtico flooring.
Bedroom 2
2.89m x 2.54m
Rear aspect bedroom.
Bedroom 3
2.99m x 2.51m
Rear aspect bedroom.
Bathroom
White Roca sanitaryware. White gloss wall-hung vanity unit to the basin the main bedroom. VADO mixer taps and VADO shower. Glass shower door. Porcelanosa tiling to walls. Amtico flooring.
- COUNCIL TAXA payment made to your local authority in order to pay for local services like schools, libraries, and refuse collection. The amount you pay depends on the value of the property.Read more about council Tax in our glossary page.
- Band: TBC
- PARKINGDetails of how and where vehicles can be parked, and any associated costs.Read more about parking in our glossary page.
- Yes
- GARDENA property has access to an outdoor space, which could be private or shared.
- Yes
- ACCESSIBILITYHow a property has been adapted to meet the needs of vulnerable or disabled individuals.Read more about accessibility in our glossary page.
- Ask agent
Energy performance certificate - ask agent

Add an important place to see how long it'd take to get there from our property listings.
__mins driving to your place
Affordability

About Romans, New Homes
Building 1, Meadows Business Park, Blackwater, Camberley GU17 9AB
Get an instant, personalised result:
- Show sellers you’re serious
- Secure viewings faster with agents
- No impact on your credit score
Notes
Staying secure when looking for property
Ensure you're up to date with our latest advice on how to avoid fraud or scams when looking for property online.
Visit our security centre to find out moreDisclaimer - Property reference NEW260381. The information displayed about this property comprises a property advertisement. Rightmove.co.uk makes no warranty as to the accuracy or completeness of the advertisement or any linked or associated information, and Rightmove has no control over the content. This property advertisement does not constitute property particulars. The information is provided and maintained by Romans, New Homes. Please contact the selling agent or developer directly to obtain any information which may be available under the terms of The Energy Performance of Buildings (Certificates and Inspections) (England and Wales) Regulations 2007 or the Home Report if in relation to a residential property in Scotland.
*This is the average speed from the provider with the fastest broadband package available at this postcode. The average speed displayed is based on the download speeds of at least 50% of customers at peak time (8pm to 10pm). Fibre/cable services at the postcode are subject to availability and may differ between properties within a postcode. Speeds can be affected by a range of technical and environmental factors. The speed at the property may be lower than that listed above. You can check the estimated speed and confirm availability to a property prior to purchasing on the broadband provider's website. Providers may increase charges. The information is provided and maintained by Decision Technologies Limited. **This is indicative only and based on a 2-person household with multiple devices and simultaneous usage. Broadband performance is affected by multiple factors including number of occupants and devices, simultaneous usage, router range etc. For more information speak to your broadband provider.