Conway Road, Southgate

Letting details
- Let available date:
- 08/08/2026
- Deposit:
- £1,903A deposit provides security for a landlord against damage, or unpaid rent by a tenant.Read more about deposit in our glossary page.
- Furnish type:
- Unfurnished
- Council Tax:
- Ask agent
- PROPERTY TYPE
Flat
- BEDROOMS
1
- BATHROOMS
1
- SIZE
657 sq ft
61 sq m
Key features
- A very spacious 1/2 bedroom ground floor converted flat
- Period coversion with some original features
- Own rear garden
- Large kitchen/diner
- Appliances including a washing machine
- Bathroom with a bath plus walk in shower
- Gas central heating with a Vaillant combi boiler
- Part double glazed windows
- Only 760 yards from Palmers Green Train Station
- Available 8th August 2026
Description
We are searching for tenant(s) with a minimum household income of £49,500pa+.
-
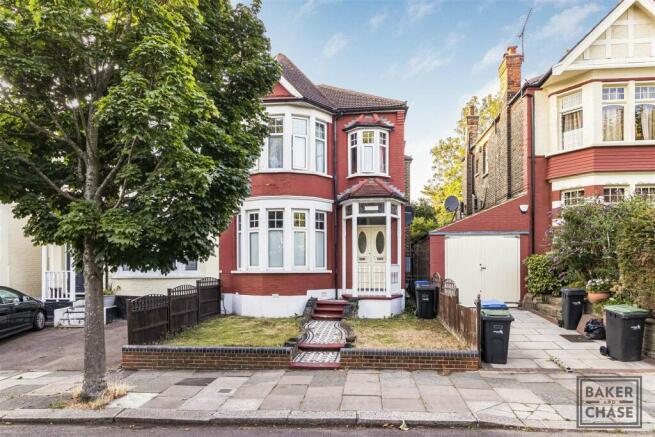
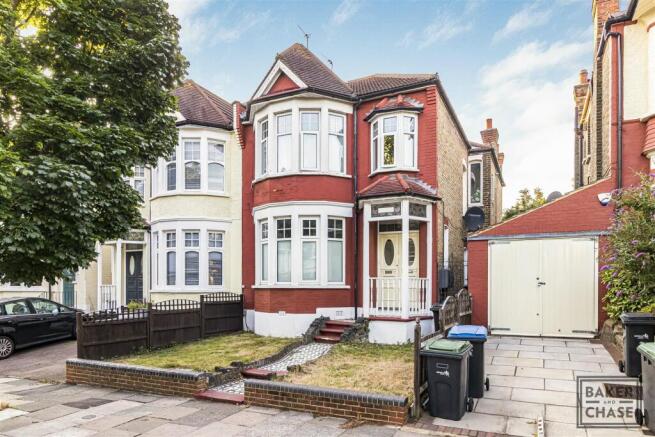
Baker and Chase are delighted to present this charming converted period 1 bedroom ground floor flat, with an extra room that could be suitable for a number of different uses such as a home office/study area, storage room or a dressing area. This lovely character property is located in one of Southgate's most picturesque and desirable locations. Ideally located for Broomfield Park and access to ample cafes and shops along Aldermans Hill.
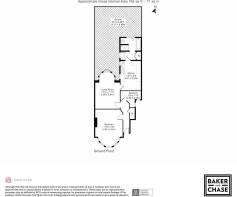
The accommodation consists of a large 17.8' double bedroom. generous 17.5' living space, a lovely spacious 14.2' fully fitted kitchen/diner with a range of appliances, including an integrated fridge and a freezer plus a washing machine. There is space for a dishwasher or a tumble dryer if required. Inner lobby leads to additional storage space area with a door to your own pretty rear garden with lawn and patio area. Then you have access to a well equipped bathroom with a bath and walk in shower.
Conway Road is a short walk away (just 760 yards) from Palmers Green British Rail Train Station for the City and Hertford and Palmers Green High Street is also close by. There are bus links on Cannon Hill for Southgate London Underground Station (Piccadilly line) just 0.8 miles away.
The property is currently unfurnished and is available 8th August 2026.
For further details or to arrange your viewing, please contact our office.
Exterior - External original part glazed wooden front door leading to porch area with original tiled flooring, further wooden front door leading to
Hallway - Fitted carpet, picture rail, ceiling coving, door to under stairs storage cupboard.
Bedroom 1 - Fitted carpet, double radiator, picture rail, ceiling coving, double glazed bay window to front, window blinds.
Bedroom 2/Study - Laminate flooring, double radiator, picture rail, double glazed windows to side and front, wall mounted consumer unit and electric meter.
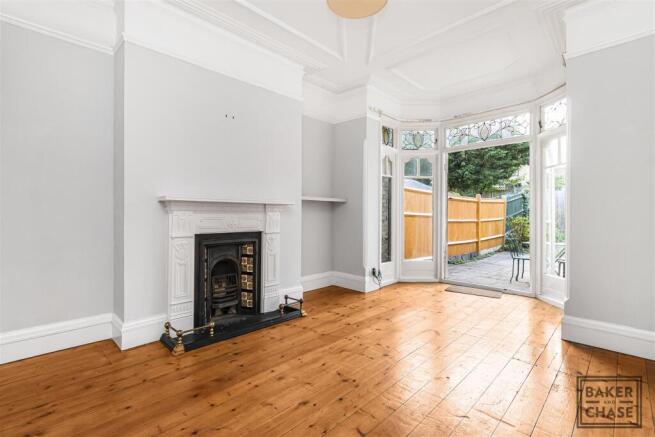
Lounge - Original stripped wood flooring, picture rail, ceiling coving, double radiator with radiator cover, shelf, original feature ornamental fireplace, tiled hearth and surround, ornate mantelpiece, single glazed French doors with bay windows to own rear garden.
Kitchen/Diner - Vinyl flooring, picture rail, double radiator, shelf above, single glazed window to side, frosted single glazed window to side, single glazed sash window to side, shelf, range of wooden wall and base units, laminated roll top worktops, 1 & 1/2 bowl single drainer stainless steel sink unit with mixer tap, tiled splashbacks, built in Zanussi electric hob, built in electric oven and grill, Hisense washing machine, integrated fridge, integrated freezer, space for a tumble dryer or dishwasher, ample space for a dining table. Part glazed door leading to
Inner Lobby - Vinyl flooring, part glazed door leading to rear garden, hatch access to ceiling storage area, double doors leading to airing cupboard housing brand new wall mounted Vaillant combi boiler, ample storage. Further part glazed door leading to
Bathroom - Vinyl flooring, single glazed sash window to rear with roller blind, fully tiled walls, wall mounted mirror fronted medicine cabinet, panel enclosed bath, mixer tap, pedestal wash hand basin, low flush wc, walk in shower cubicle with wall mounted Mira electric shower, double radiator, chrome heated towel rail.
Rear Garden - Own rear garden, large patio area, outside water tap, lawn, flower and shrub borders, approximate 30’
Disclaimer - Lettings Disclaimer
Viewings: In consideration of the current owner/occupants, please note:
a.Pets are not allowed to attend viewings.
b.Additional photos and/or filming of the property internally and externally is not permitted.
c.Loft access is not generally permitted unless express permission is requested.
Referencing: Preferred applicants for a property will be expected to provide financial, credit and employment information, personal/professional references and potentially a guarantor for referencing purposes.
Anti-Money Laundering Regulations & Right to Rent: Intending parties will be asked to produce identification documentation at offer stage and we would ask for your co-operation in order that there will be no delay in agreeing the sale/rental.
Consumer Protection from Unfair Trading Regulations 2008: The Agent has not tested any apparatus, equipment, fixtures and fittings or services and so cannot verify that they are in working order or fit for the purpose. References to the Tenure of a Property are based on information supplied by our client. The Agent has not had sight of the title documents. Items shown in photographs are NOT necessarily included.
Consent to Rent: By approving our property particulars/advertising, our client(s) confirm they have obtained all permissions to rent the property.
Measurements: These approximate room sizes are only intended as general guidance. You must verify the dimensions carefully before ordering carpets or any furniture.
Services: Please note we have not tested the services or any of the equipment or appliances in this property, accordingly we strongly advise prospective occupiers to commission their own survey or service reports before finalising their offer.
Copyright: You may download, store and use the material for your own personal use and research. You may not republish, retransmit, redistribute or otherwise make the material available to any party or make the same available on any website, online service or bulletin board of your own or of any other party or make the same available in hard copy or in any other media without the website owner's express prior written consent. The website owner's copyright must remain on all reproductions of material taken from this website.
Availability: Interested parties must check the availability of any property and make an appointment to view before embarking on any journey to see a property.
Fixtures: Items shown in photographs are NOT included. A list of the furnishings can be requested separately.
Brochures
Conway Road, SouthgateBrochure- COUNCIL TAXA payment made to your local authority in order to pay for local services like schools, libraries, and refuse collection. The amount you pay depends on the value of the property.Read more about council Tax in our glossary page.
- Band: D
- PARKINGDetails of how and where vehicles can be parked, and any associated costs.Read more about parking in our glossary page.
- On street
- GARDENA property has access to an outdoor space, which could be private or shared.
- Yes
- ACCESSIBILITYHow a property has been adapted to meet the needs of vulnerable or disabled individuals.Read more about accessibility in our glossary page.
- Ask agent

Add an important place to see how long it'd take to get there from our property listings.
__mins driving to your place
Notes
Staying secure when looking for property
Ensure you're up to date with our latest advice on how to avoid fraud or scams when looking for property online.
Visit our security centre to find out moreDisclaimer - Property reference 34789386. The information displayed about this property comprises a property advertisement. Rightmove.co.uk makes no warranty as to the accuracy or completeness of the advertisement or any linked or associated information, and Rightmove has no control over the content. This property advertisement does not constitute property particulars. The information is provided and maintained by Baker and Chase, North London. Please contact the selling agent or developer directly to obtain any information which may be available under the terms of The Energy Performance of Buildings (Certificates and Inspections) (England and Wales) Regulations 2007 or the Home Report if in relation to a residential property in Scotland.
*This is the average speed from the provider with the fastest broadband package available at this postcode. The average speed displayed is based on the download speeds of at least 50% of customers at peak time (8pm to 10pm). Fibre/cable services at the postcode are subject to availability and may differ between properties within a postcode. Speeds can be affected by a range of technical and environmental factors. The speed at the property may be lower than that listed above. You can check the estimated speed and confirm availability to a property prior to purchasing on the broadband provider's website. Providers may increase charges. The information is provided and maintained by Decision Technologies Limited. **This is indicative only and based on a 2-person household with multiple devices and simultaneous usage. Broadband performance is affected by multiple factors including number of occupants and devices, simultaneous usage, router range etc. For more information speak to your broadband provider.