
Shandon Crescent, Shandon, Edinburgh, EH11

- PROPERTY TYPE
Terraced
- BEDROOMS
4
- BATHROOMS
1
- SIZE
2,218 sq ft
206 sq m
- TENUREDescribes how you own a property. There are different types of tenure - freehold, leasehold, and commonhold.Read more about tenure in our glossary page.
Freehold
Key features
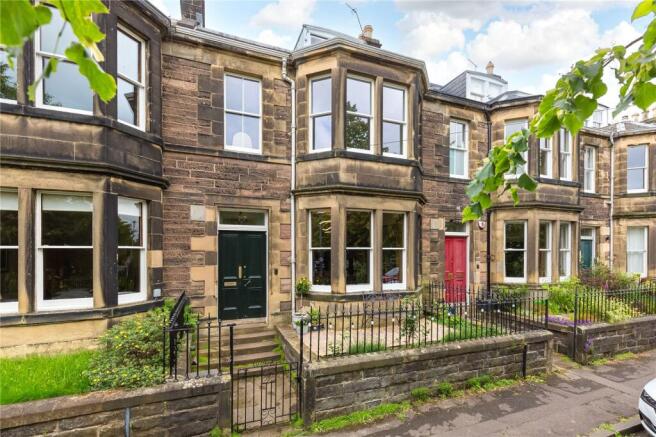
- Elegant four-bedroom Victorian townhouse extending to approximately 206.05 sq m (2,218 sq ft) over three floors.
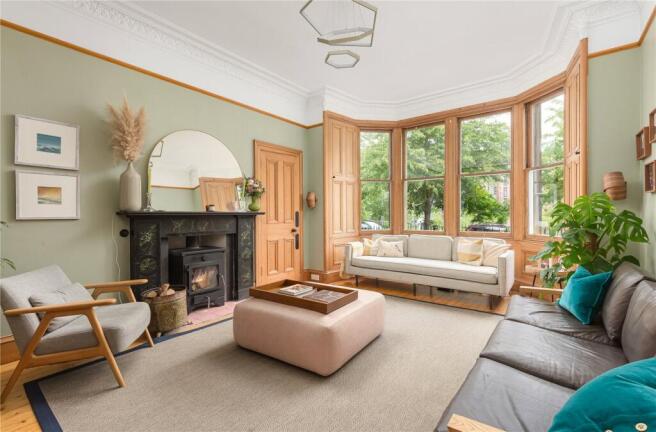
- Magnificent west-facing bay-windowed sitting room featuring a working log-burning stove and attractive outlook over Shandon Crescent.
- Spacious kitchen and dining room with planning permission in place for French doors opening directly onto the rear garden.
- Beautiful original period features including decorative tiled vestibule and hallway, generous ceiling heights and traditional architectural detailing.
- Recently refurbished family bathroom, versatile study/dressing room and extensive ancillary accommodation including utility room, pantry and multiple store rooms.
- Generous second-floor landing providing an ideal home-working space, together with four well-proportioned double bedrooms and excellent storage throughout.
- Situated in the highly desirable Shandon district, neighbouring Bruntsfield, Morningside, the Union Canal and Edinburgh city centre.
- Excellent local amenities, highly regarded schooling and superb transport connections including Haymarket Station, the City Bypass and Edinburgh Airport.
- The property is double glazed throughout, with fineo vacuum double glazing
- EPC Rating = C
Description
Description
Occupying a peaceful position on a discreetly tucked-away residential road within the sought-after Shandon district, the property is approached via a flight of traditional stone steps leading to the main entrance. An attractive paved seating area to the front provides a pleasant space from which to enjoy the property's desirable west-facing aspect. Entry is through a traditional vestibule, where original decorative floor tiling immediately provides an elegant introduction to the home. Beyond, a welcoming reception hall retains further period detailing, reflecting the character and craftsmanship synonymous with Victorian architecture.
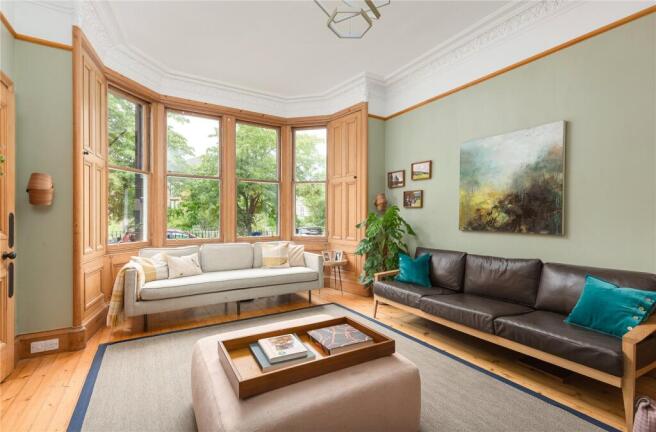
To the front of the ground floor is a magnificent west-facing sitting room, a beautifully proportioned reception space centred around a working log-burning stove. The impressive bay window draws in excellent afternoon and evening light, while the combination of generous ceiling heights, period detailing and the warmth of the stove creates a room ideally suited to both formal entertaining and relaxed family living. The attractive outlook over Shandon Crescent further enhances the appeal of this exceptional reception room.
Situated to the rear, the spacious kitchen and dining room forms the heart of the home. Designed with modern family life in mind, the room comfortably accommodates both cooking and dining areas, creating a sociable and practical environment for everyday living and entertaining. The kitchen is further enhanced by an adjoining pantry, while a utility room, separate WC and a series of useful store rooms provide exceptional ancillary accommodation and storage, a feature rarely found in comparable period properties. The current owners have secured planning permission for French doors to be installed from the kitchen directly onto the rear garden, offering significant potential to create a seamless indoor-outdoor living environment.
A handsome staircase rises to the first floor where the principal bedroom occupies the front of the house. Enjoying the same attractive bay-window arrangement as the sitting room below, this is a particularly bright and generously proportioned room with ample space for freestanding furniture. Adjacent to the principal bedroom is a versatile study or dressing room, ideally suited to modern home working, a nursery or additional bedroom-related accommodation.
To the rear lies a further substantial double bedroom overlooking the surrounding rooftops, while a recently refurbished family bathroom completes the accommodation on this level. Finished to a high standard, the bathroom combines contemporary fittings with practicality and serves the bedroom accommodation beautifully.
The second floor provides two further double bedrooms, each offering excellent flexibility for family occupation, guest accommodation or alternative uses such as home offices or creative workspaces. Of particular note is the fourth bedroom, an exceptionally spacious room extending to over 20 feet in length and offering a variety of potential configurations to suit individual requirements.
A particularly attractive feature of the upper floor is the generous landing area, which provides an ideal space for a desk and dedicated home-working area. Benefiting from excellent natural light, this adaptable space creates a practical work-from-home environment while preserving the flexibility of the principal rooms. A large store room is also located on this floor, providing valuable additional storage.
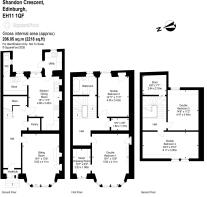
Extending to approximately 206.05 sq m (2,218 sq ft), the property offers a rare combination of elegant Victorian proportions, original period character and highly practical family accommodation. From the intricate tiled vestibule and hallway, impressive west-facing reception room and recently refurbished bathroom to the generous bedroom accommodation and future potential to enhance the connection with the rear garden, the house represents a superb family home in one of Edinburgh's most sought-after residential locations.
Location
Shandon Crescent is a highly regarded residential address situated within the popular Shandon district of Edinburgh, approximately two miles south-west of the city centre. Renowned for its attractive period architecture and strong sense of community, the area has become one of the capital's most sought-after neighbourhoods for families and professionals alike.
The property enjoys an enviable position within easy reach of an excellent range of local amenities. Nearby Harrison Road, Slateford Road and Bruntsfield offer an extensive selection of independent cafés, restaurants, delicatessens, artisan bakeries and specialist retailers, while larger supermarkets and everyday conveniences are readily accessible. The nearby neighbourhoods of Bruntsfield and Morningside provide a further array of popular shops, eateries and leisure facilities.
For outdoor recreation, residents are particularly well served. The picturesque Union Canal is located nearby and offers attractive walking, running and cycling routes connecting to both the city centre and Edinburgh's extensive green network. Harrison Park, one of the area's most popular green spaces, is close by, while the open expanses of Bruntsfield Links and The Meadows are also readily accessible.
The area is exceptionally well connected, with regular bus services providing swift access to Edinburgh city centre, Haymarket Station, the West End and the financial district. Haymarket railway station is within convenient reach and offers regular rail services throughout Scotland and the wider UK, while Edinburgh Airport and the City Bypass are easily accessible for those travelling further afield.
Shandon is particularly popular with families due to the quality of schooling available in both the public and private sectors. The property lies within the catchment area for highly regarded local schools, while many of Edinburgh's leading independent schools, including George Watson's College, Merchiston Castle School, George Heriot's School and The Edinburgh Academy, are all within convenient reach.
Combining attractive period surroundings, excellent amenities, outstanding transport connections and access to some of Edinburgh's finest green spaces, Shandon Crescent offers a superb balance of city living and residential tranquillity in one of Edinburgh's most desirable locations.
Square Footage: 2,218 sq ft
Additional Info
Listing: The property is not listed with but lies within Shandon Conservation Area.
Fixtures and Fittings: All fitted carpets, light fittings and integrated appliances are included in the sale.
Everhot stove in kitchen and curtains in the first floor second bedroom are available be separate negotiations.
Brochures
Web Details- COUNCIL TAXA payment made to your local authority in order to pay for local services like schools, libraries, and refuse collection. The amount you pay depends on the value of the property.Read more about council Tax in our glossary page.
- Band: G
- PARKINGDetails of how and where vehicles can be parked, and any associated costs.Read more about parking in our glossary page.
- On street,Permit,Residents
- GARDENA property has access to an outdoor space, which could be private or shared.
- Yes
- ACCESSIBILITYHow a property has been adapted to meet the needs of vulnerable or disabled individuals.Read more about accessibility in our glossary page.
- Ask agent
Shandon Crescent, Shandon, Edinburgh, EH11

Add an important place to see how long it'd take to get there from our property listings.
__mins driving to your place
Affordability
Get an instant, personalised result:
- Show sellers you’re serious
- Secure viewings faster with agents
- No impact on your credit score
Notes
Staying secure when looking for property
Ensure you're up to date with our latest advice on how to avoid fraud or scams when looking for property online.
Visit our security centre to find out moreDisclaimer - Property reference EDT260230. The information displayed about this property comprises a property advertisement. Rightmove.co.uk makes no warranty as to the accuracy or completeness of the advertisement or any linked or associated information, and Rightmove has no control over the content. This property advertisement does not constitute property particulars. The information is provided and maintained by Savills, Edinburgh. Please contact the selling agent or developer directly to obtain any information which may be available under the terms of The Energy Performance of Buildings (Certificates and Inspections) (England and Wales) Regulations 2007 or the Home Report if in relation to a residential property in Scotland.
*This is the average speed from the provider with the fastest broadband package available at this postcode. The average speed displayed is based on the download speeds of at least 50% of customers at peak time (8pm to 10pm). Fibre/cable services at the postcode are subject to availability and may differ between properties within a postcode. Speeds can be affected by a range of technical and environmental factors. The speed at the property may be lower than that listed above. You can check the estimated speed and confirm availability to a property prior to purchasing on the broadband provider's website. Providers may increase charges. The information is provided and maintained by Decision Technologies Limited. **This is indicative only and based on a 2-person household with multiple devices and simultaneous usage. Broadband performance is affected by multiple factors including number of occupants and devices, simultaneous usage, router range etc. For more information speak to your broadband provider.