
Drake Way, Cygnet House Drake Way, RG2

- PROPERTY TYPE
Flat
- BEDROOMS
2
- BATHROOMS
2
- SIZE
721 sq ft
67 sq m
Key features
- Stunning Penthouse apartment with dual-aspect living accommodation and far-reaching views across Reading and surrounding green spaces.
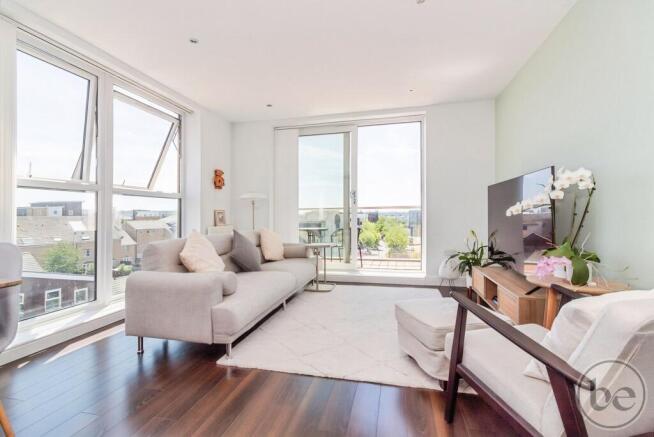
- Impressive open-plan living space with floor-to-ceiling glazing, creating a bright and contemporary environment.
- Private south-facing balcony, ideal for morning coffee, outdoor dining and enjoying sunshine throughout the day.
- Spacious principal bedroom with fitted wardrobes and a modern en-suite shower room.
- Versatile second double bedroom, perfect as a guest room, home office or nursery.
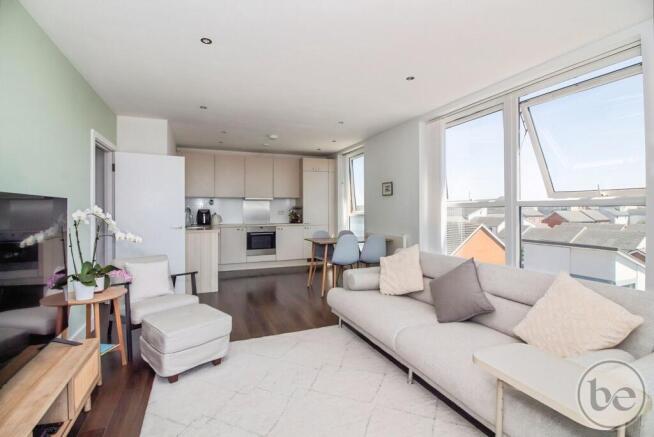
- Contemporary kitchen with integrated appliances and dedicated dining space, ideal for modern living.
- Secure allocated undercroft parking with remote-controlled access and internal fob entry to the building.
- Located within the sought-after Kennet Island development, offering excellent access to Reading, Green Park and the M4.
- Secure entry system, lift access and beautifully maintained communal areas throughout the development.
- An exceptional lifestyle apartment combining security, convenience, natural light and outstanding views.
Description
At the heart of the home is the impressive open-plan living space, where floor-to-ceiling glazing and a desirable dual aspect create a bright and contemporary environment, perfectly suited to both everyday living and entertaining. East-facing windows welcome the morning sun, whilst patio doors open onto a private south-facing balcony, providing an ideal setting for morning coffee, al fresco dining or simply enjoying the sunshine throughout the day.
The spacious principal bedroom benefits from fitted wardrobes and a stylish en-suite shower room, whilst the versatile second double bedroom offers flexibility as a guest room, home office or nursery. The contemporary kitchen is thoughtfully designed with integrated appliances and a dedicated dining area, creating a sociable space that complements modern living.
The property further benefits from a secure allocated undercroft parking space, accessed via remote-controlled entry gates, together with the convenience and peace of mind afforded by direct fob-controlled access from the parking area into the building itself, allowing residents to move seamlessly between their vehicle and apartment without stepping outside. Additional parking bays are located throughout Kennet Island, with several situated in close proximity to Cygnet House, providing convenient options for visitors.
The beautifully maintained communal grounds create an attractive environment for residents to enjoy, whilst the wider Kennet Island development offers landscaped green spaces, play areas and local amenities, fostering a strong sense of community within this highly regarded setting.
Combining private outside space, secure parking, excellent transport links and an abundance of natural light, this superb penthouse apartment represents a rare opportunity to acquire a stylish and secure home in one of Reading's most desirable modern developments.
EPC Rating: C
Communal Entrance
Cygnet House has well-maintained communal grounds, with secure entry provided via an audio intercom system. Residents benefit from lift and stair access to the fourth floor, where the apartment occupies a particularly desirable position within the building.
Entrance Hall
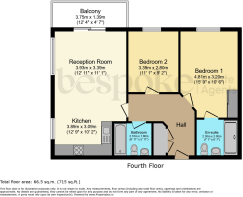
A welcoming entrance hall provides access to all principal rooms and creates an excellent first impression, setting the tone for the light and contemporary accommodation beyond. A particularly useful feature is the large storage/utility cupboard, which incorporates plumbing for a washing machine, allowing everyday appliances to be neatly concealed and helping to maintain the sleek, uncluttered aesthetic that defines modern apartment living.
Living Room
3.93m x 3.39m
A particular feature of the apartment is the impressive dual-aspect reception room, flooded with natural light courtesy of its floor-to-ceiling east-facing windows and southerly aspect balcony doors. This superb living space provides ample room for both seating and entertaining areas, whilst the elevated position affords attractive rooftop views and a wonderful sense of openness. The seamless connection to the balcony creates an ideal environment for modern living, whether enjoying a morning coffee in the sunshine or entertaining friends on a summer evening.
Kitchen
3.89m x 3.09m
Open-plan to the reception area whilst remaining clearly defined, the kitchen and dining space has been thoughtfully designed to maximise both practicality and lifestyle appeal. The contemporary kitchen is fitted with a comprehensive range of eye and base level units with complementary work surfaces over, incorporating a range of integrated appliances. There is ample space for a dining table, creating a sociable setting for everyday dining and entertaining alike, all enhanced by the abundance of natural light that flows throughout the apartment.
Balcony
3.75m x 1.39m
A real highlight of the property is the generous private balcony, enjoying a predominantly southerly aspect and offering an excellent degree of privacy together with far-reaching views over the surrounding area and adjacent green spaces. Providing ample room for seating and al fresco dining, this wonderful outdoor space acts as a natural extension of the living accommodation.
Bedroom 1
4.81m x 3.2m
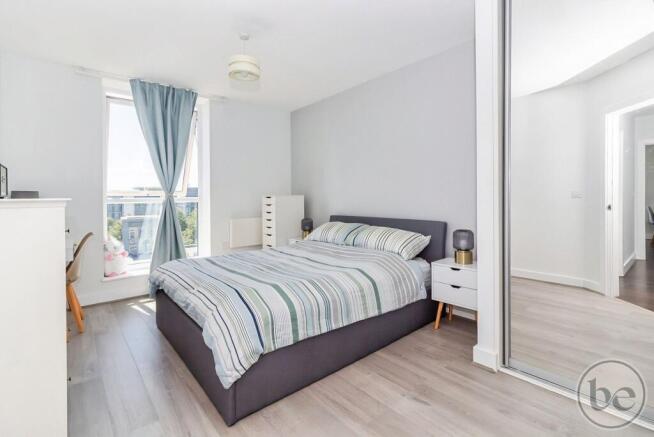
The principal bedroom is a particularly impressive room, offering generous proportions together with fitted wardrobes and the benefit of a private en-suite shower room. The room enjoys a bright and airy feel, with ample space for additional bedroom furniture, creating a comfortable and relaxing retreat.
En-suite
2.3m x 2m
The contemporary en-suite is fitted with a modern white suite comprising a shower enclosure, wash hand basin with storage beneath and low-level WC, complemented by stylish tiling and contemporary fittings.
Bedroom 2
3.39m x 2.8m
A well-proportioned second double bedroom, currently arranged as a guest bedroom and home working space, offering excellent versatility for a variety of buyers, whether as a guest room, nursery or dedicated home office.
Bathroom
2.1m x 1.8m
The main bathroom is finished to a high standard and comprises a panel-enclosed bath with shower over, wash hand basin and low-level WC, complemented by contemporary tiling and fitted storage.
Parking - Secure gated
The property benefits from a secure allocated undercroft parking space, accessed via remote-controlled entry gates, providing both convenience and peace of mind. Residents also enjoy the added security of direct fob-controlled access from the parking area into the building itself, allowing you to move seamlessly between your car and apartment without stepping outside, a particularly attractive feature during the winter months or for those returning home late in the evening.
In addition, there are a number of additional parking bays located throughout Kennet Island, with several situated in close proximity to Cygnet House, providing convenient options for visitors.
Disclaimer
While Bespoke Estate Agents strives to provide accurate and up-to-date information, all descriptions, photos, and videos in this advertisement are intended for illustrative purposes only and may not represent the exact condition or features of the property. Prospective buyers are advised to verify the details and arrange a viewing before making any decisions. Bespoke Estate Agents cannot be held liable for any inaccuracies or omissions. All measurements are approximate, and no warranty is given for the accuracy of the information provided. Please consult our terms and conditions for further details.
Brochures
Property Brochure- COUNCIL TAXA payment made to your local authority in order to pay for local services like schools, libraries, and refuse collection. The amount you pay depends on the value of the property.Read more about council Tax in our glossary page.
- Band: C
- PARKINGDetails of how and where vehicles can be parked, and any associated costs.Read more about parking in our glossary page.
- Gated
- GARDENA property has access to an outdoor space, which could be private or shared.
- Yes
- ACCESSIBILITYHow a property has been adapted to meet the needs of vulnerable or disabled individuals.Read more about accessibility in our glossary page.
- Ask agent
Energy performance certificate - ask agent
Drake Way, Cygnet House Drake Way, RG2

Add an important place to see how long it'd take to get there from our property listings.
__mins driving to your place
Affordability


Get an instant, personalised result:
- Show sellers you’re serious
- Secure viewings faster with agents
- No impact on your credit score
Notes
Staying secure when looking for property
Ensure you're up to date with our latest advice on how to avoid fraud or scams when looking for property online.
Visit our security centre to find out moreDisclaimer - Property reference 2a5165f6-ef54-4cfe-805b-5ac38b4f9a1e. The information displayed about this property comprises a property advertisement. Rightmove.co.uk makes no warranty as to the accuracy or completeness of the advertisement or any linked or associated information, and Rightmove has no control over the content. This property advertisement does not constitute property particulars. The information is provided and maintained by Bespoke Estate Agents, Reading. Please contact the selling agent or developer directly to obtain any information which may be available under the terms of The Energy Performance of Buildings (Certificates and Inspections) (England and Wales) Regulations 2007 or the Home Report if in relation to a residential property in Scotland.
*This is the average speed from the provider with the fastest broadband package available at this postcode. The average speed displayed is based on the download speeds of at least 50% of customers at peak time (8pm to 10pm). Fibre/cable services at the postcode are subject to availability and may differ between properties within a postcode. Speeds can be affected by a range of technical and environmental factors. The speed at the property may be lower than that listed above. You can check the estimated speed and confirm availability to a property prior to purchasing on the broadband provider's website. Providers may increase charges. The information is provided and maintained by Decision Technologies Limited. **This is indicative only and based on a 2-person household with multiple devices and simultaneous usage. Broadband performance is affected by multiple factors including number of occupants and devices, simultaneous usage, router range etc. For more information speak to your broadband provider.