
Weir Close, Tyldesley, M29

- PROPERTY TYPE
Detached
- BEDROOMS
4
- BATHROOMS
2
- SIZE
1,278 sq ft
119 sq m
- TENUREDescribes how you own a property. There are different types of tenure - freehold, leasehold, and commonhold.Read more about tenure in our glossary page.
Freehold
Key features
- Exclusive new-build gated development
- Stylish Four bedroom detached home finished to a high modern standard
- Open-plan kitchen/dining room with integrated appliances and garden access
- Private driveway with EV charging point
- Outstanding energy efficiency with EPC rating A
- Solar PV panels
- Walking distance to Fred Longworth High School (Ofsted: Outstanding)
- Excellent transport links including V1/V2 Guided Busway and nearby rail services
- Landscaped rear garden with lawn and spacious patio, ideal for entertaining
Description
Imagine Christmas at Rosalyn Heights… your new home, your new traditions.
This beautifully presented show home is now available for purchase and includes a range of premium upgrades throughout.
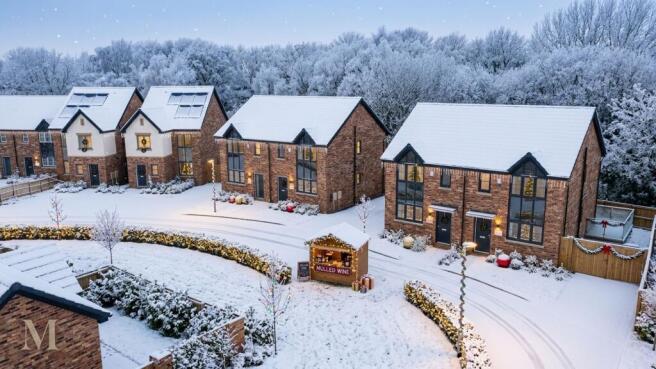
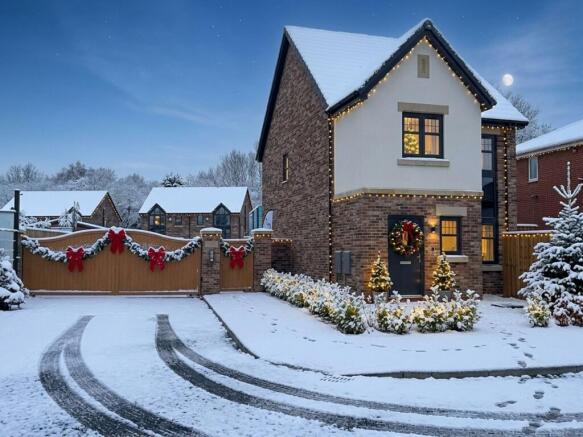
Introducing an exceptional four-bedroom detached new-build residence, ideally positioned at the entrance to an exclusive private gated development, with the front aspect located just outside the gates and the rear enjoying the privacy and security within the development itself. Arranged over three thoughtfully designed levels, this impressive home offers generous proportions, versatile living spaces and a high-quality finish throughout, perfectly suited to modern family living.
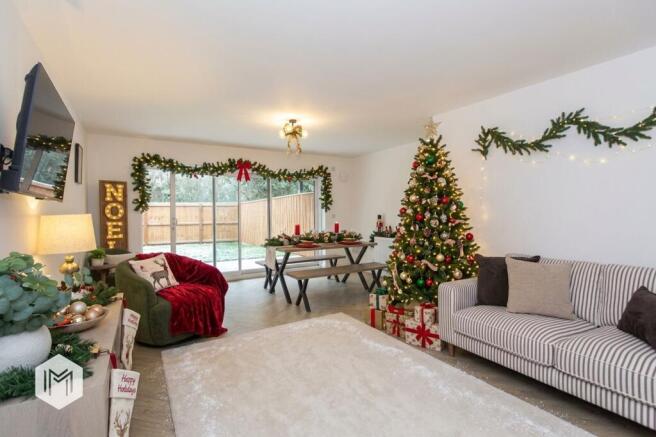
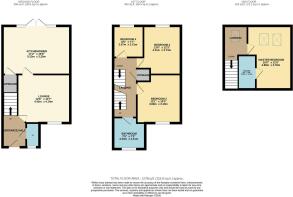
Upon entering the property at ground floor level, a welcoming entrance hallway leads to a spacious and stylish lounge, providing an inviting space for both relaxation and entertaining. Also on this level is a convenient cloakroom/WC. To the rear, the beautifully appointed open-plan kitchen and dining room forms the heart of the home, finished with contemporary units and integrated appliances, and designed to maximise light and functionality.
The first floor comprises three well-proportioned bedrooms, along with a modern family bathroom, offering ideal accommodation for family members or guests.
Occupying the entire second floor is the impressive principal bedroom suite, featuring a stylish en-suite shower room and a generous landing area, perfectly suited for use as a home office, dressing area or private retreat.
Externally, the property benefits from a generous sized enclosed rear garden, porcelain tiles and laid to lawn area giving access to the triple driveway and EV charging point, catering perfectly to modern and sustainable living. To the front, the home enjoys excellent kerb appeal.
Set within a desirable school catchment area and offering excellent transport links, this outstanding property combines modern design, practical living and flexible space across four levels.
Finished with contemporary family living in mind, the home delivers a high standard of specification throughout, offering a rare opportunity to acquire a beautifully designed detached property in a secure and sought-after location.
General Specifications
- Anthracite UPVC double glazed windows
- Anthracite UPVC French patio doors
- Anthracite UPVC Sliding aluminium doors (basements only)
- Anthracite rainwater pipes and gutters
- Central heating
- Combi-Boilers
- Thermostatically controlled radiators to all rooms as standard
- EV Charging point and solar panels (all house types)
- Outside lights (Front & Back)
- Security Alarm
Kitchen/Bathrooms
- Fully fitted kitchens with a choice of finishes, units and worktops –
subject to build programme
- Single multifunctional electric oven
- 4 ring induction hob
- Integrated fridge/freezer
- Open plan kitchen and dining or dining and lounge
- Quality appliances
- Extractor hood with extraction systems
- Modern Porcelanosa Bathrooms with elegant black shower heads and taps (excluding the Mae)
Decoration
- Smooth-finish ceiling painted white
- All internal woodwork painted gloss white
- All internal walls painted white
- Solid oak interior doors with black ironmongery
- Oak Bannisters to detached properties (The Rosalyn)
- Porcelanosa tiles to bathrooms
- Modern bathrooms with elegant black shower heads and taps
About the Developer
Chambers Capital Group is a UK-based property developer and construction specialist delivering high-quality residential and commercial projects. Built on trust, integrity and technical expertise, they provide end-to-end solutions from planning to completion, with a strong focus on quality, efficiency and sustainable development.
Agent Notes
This beautifully presented showhome is now available for purchase and includes a range of premium upgrades throughout, offering a stylish and move-in-ready finish. Designed to showcase the best of modern living, the property benefits from enhanced fittings, upgraded fixtures, and professionally styled interiors. Selected furniture may also be available by separate negotiation, providing a fantastic opportunity to secure a fully dressed home with added convenience and value.
Please note: A deposit of £1,000 is required to reserve your plot
Parking - Driveway
- COUNCIL TAXA payment made to your local authority in order to pay for local services like schools, libraries, and refuse collection. The amount you pay depends on the value of the property.Read more about council Tax in our glossary page.
- Ask agent
- PARKINGDetails of how and where vehicles can be parked, and any associated costs.Read more about parking in our glossary page.
- Driveway
- GARDENA property has access to an outdoor space, which could be private or shared.
- Private garden
- ACCESSIBILITYHow a property has been adapted to meet the needs of vulnerable or disabled individuals.Read more about accessibility in our glossary page.
- Ask agent
Energy performance certificate - ask agent
Weir Close, Tyldesley, M29

Add an important place to see how long it'd take to get there from our property listings.
__mins driving to your place
Affordability


Notes
Staying secure when looking for property
Ensure you're up to date with our latest advice on how to avoid fraud or scams when looking for property online.
Visit our security centre to find out moreDisclaimer - Property reference a1a92caf-0660-4785-88a4-4da24a49e0cf. The information displayed about this property comprises a property advertisement. Rightmove.co.uk makes no warranty as to the accuracy or completeness of the advertisement or any linked or associated information, and Rightmove has no control over the content. This property advertisement does not constitute property particulars. The information is provided and maintained by Miller Metcalfe, Culcheth. Please contact the selling agent or developer directly to obtain any information which may be available under the terms of The Energy Performance of Buildings (Certificates and Inspections) (England and Wales) Regulations 2007 or the Home Report if in relation to a residential property in Scotland.
*This is the average speed from the provider with the fastest broadband package available at this postcode. The average speed displayed is based on the download speeds of at least 50% of customers at peak time (8pm to 10pm). Fibre/cable services at the postcode are subject to availability and may differ between properties within a postcode. Speeds can be affected by a range of technical and environmental factors. The speed at the property may be lower than that listed above. You can check the estimated speed and confirm availability to a property prior to purchasing on the broadband provider's website. Providers may increase charges. The information is provided and maintained by Decision Technologies Limited. **This is indicative only and based on a 2-person household with multiple devices and simultaneous usage. Broadband performance is affected by multiple factors including number of occupants and devices, simultaneous usage, router range etc. For more information speak to your broadband provider.