Glainne House, Bridge of Allan, FK9

- PROPERTY TYPE
Detached
- BEDROOMS
5
- BATHROOMS
6
- SIZE
3,003 sq ft
279 sq m
- TENUREDescribes how you own a property. There are different types of tenure - freehold, leasehold, and commonhold.Read more about tenure in our glossary page.
Freehold

Key features
- Impressive Detached Family Villa
- Sought After Semi Rural Bridge Of Allan Location
- Thoughtfully Designed With Modern Family Living In MInd
- Generous Well Proportioned Accommodation
- Air Source Pump Heating System and Solar Panels
- 279m2
Description
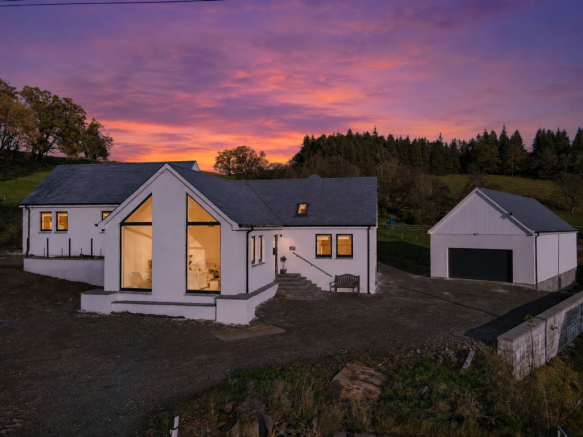
Glainne House is an impressive, individually built, detached family home situated in a sought after semi-rural area of Bridge of Allan. Thoughtfully designed with modern family living in mind, the property offers generous, well-proportioned accommodation across both the ground and upper levels, making it perfectly suited to a growing family.
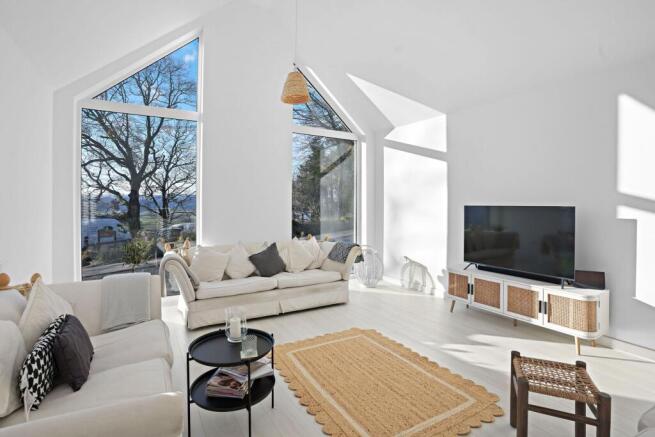
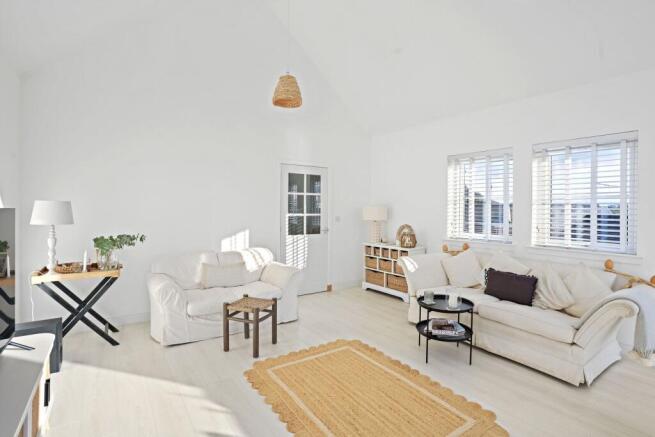
Upon entering, you are welcomed into a bright and spacious hallway with a carpeted staircase to the upper level, five steps leading to the kitchen/family/dining room and two generous storage cupboards. The hall gives access to all ground-floor rooms as well as double glass doors opening out to the garden. The, south facing, lounge boasts a vaulted ceiling that enhances the sense of space and light, with two full-height windows to the front and two additional windows to the side. The expansive family/dining/kitchen area is filled with natural light thanks to a multitude of windows. The dining area enjoys double doors that open onto the garden, creating an ideal in-door–outdoor flow and the kitchen is fitted with a fine range of shaker-style cabinets topped with a marble-effect work surface. Appliances include a double oven, induction hob with tiled splashback, extractor fan and a double dishwasher. A matching breakfast island provides further workspace and includes a one-and-a-half-bowl ceramic sink with a Quooker hot water tap—perfect for busy family life. There is ample room for a comfortable family seating area. The utility room is fitted with the same shaker-style cabinets and matching worktop, along with a one-and-a-half-bowl stain-less steel sink. A dedicated cupboard provides space for both a tumble dryer and a washing machine. There is also a door giving access to the garden and a further door leading to the cloakroom, which is equipped with a WC and a wash-hand basin. A further cloakroom in the hall is also equipped with a WC and a wash-hand basin.
The ground floor also offers three well-proportioned bedrooms and a study, which could easily serve as a fifth bedroom if required. The family bathroom has a door to bedroom four and features a white suite comprising a WC, wash-hand basin, free-standing slipper bath with mixer tap, and a separate shower enclosure with wet-wall panelling and a mains-fed shower. A generously sized storage cupboard completes this well-appointed space. Bedrooms two and three benefit from fitted wardrobes and their own ensuite shower rooms, each equipped with a mains rain shower WC and wash hand basin.
The upper level has an open landing giving access to the principal bedroom, excel-lent loft storage room/office and loft store. The principal bedroom also has a dressing room off and an ensuite shower room.
The Finer Details:
Heating is powered by an air source heat pump and solar panels provide electricity.
The ground floor benefits from underfloor heating, the upper level has radiators.
All windows and patio doors are double glazed.
Biodisc drainage system in the rear garden.
Tiled flooring in family/kitchen/dining room, utility room, hall, WC, family bathroom and two en-suites.
Laminate flooring in the lounge, study/bedroom five and bedrooms one, two and three.
Carpeted flooring to the staircase and the upper landing.
The Garage:
A superb quadruple garage benefits from ample power sockets and lighting with space at the rear ideal for a workshop area if required.
The Garden:
The property benefits from a fully enclosed garden that provides an excellent blank canvas for landscaping. Generous in size, it provides plenty of scope buyers to create their ideal outdoor space.
The Room Measurements:
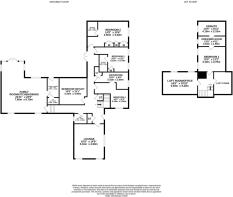
Ground Floor
Lounge: 5.10m x 4.50m
Family Room/Kitchen/Dining: 7.60m x 6.70m
Utility Room: 2.90m x 1.70m
WC: 1.70m x 0.80m
WC: 1.70m x 1.60m
Bedroom 2: 4.50m x 3.20m
En-Suite: 2.20m x 1.50m
Bedroom 3: 5.10m x 3.70m
En-Suite: 2.50m x 1.30m
Bedroom 4: 5.1m x 2.80m
Bedroom 5/Study: 4.10m x 4.00m
Bathroom: 5.10m x 2.60m
First Floor
Bedroom 1: 4.10m x 3.70m
Dressing Room: 4.10m x 1.50m
En-Suite: 4.10m x 2.10m
Loft Room/Office: 5.00m x 3.30m
Agent’s Note:
We believe these details to be accurate, however it is not guaranteed, and they do not form any part of a contract. Fixtures and fittings are not included unless specified otherwise. Photographs are for general information, and it must not be inferred that any item is included for sale with the property. Areas, distances, and room measurements are approximate only and the floor plans, which are for illustrative purposes only, may not be to scale.
- COUNCIL TAXA payment made to your local authority in order to pay for local services like schools, libraries, and refuse collection. The amount you pay depends on the value of the property.Read more about council Tax in our glossary page.
- Band: G
- PARKINGDetails of how and where vehicles can be parked, and any associated costs.Read more about parking in our glossary page.
- Yes
- GARDENA property has access to an outdoor space, which could be private or shared.
- Front garden,Rear garden
- ACCESSIBILITYHow a property has been adapted to meet the needs of vulnerable or disabled individuals.Read more about accessibility in our glossary page.
- Ask agent
Energy performance certificate - ask agent

Add an important place to see how long it'd take to get there from our property listings.
__mins driving to your place
Affordability
About Halliday Homes, Bridge Of Allan
56, Henderson Street, Bridge Of Allan, Stirling, FK9 4HS

Notes
Staying secure when looking for property
Ensure you're up to date with our latest advice on how to avoid fraud or scams when looking for property online.
Visit our security centre to find out moreDisclaimer - Property reference d8541b59-64c1-454e-8bc3-4215cf1da69b. The information displayed about this property comprises a property advertisement. Rightmove.co.uk makes no warranty as to the accuracy or completeness of the advertisement or any linked or associated information, and Rightmove has no control over the content. This property advertisement does not constitute property particulars. The information is provided and maintained by Halliday Homes, Bridge Of Allan. Please contact the selling agent or developer directly to obtain any information which may be available under the terms of The Energy Performance of Buildings (Certificates and Inspections) (England and Wales) Regulations 2007 or the Home Report if in relation to a residential property in Scotland.
*This is the average speed from the provider with the fastest broadband package available at this postcode. The average speed displayed is based on the download speeds of at least 50% of customers at peak time (8pm to 10pm). Fibre/cable services at the postcode are subject to availability and may differ between properties within a postcode. Speeds can be affected by a range of technical and environmental factors. The speed at the property may be lower than that listed above. You can check the estimated speed and confirm availability to a property prior to purchasing on the broadband provider's website. Providers may increase charges. The information is provided and maintained by Decision Technologies Limited. **This is indicative only and based on a 2-person household with multiple devices and simultaneous usage. Broadband performance is affected by multiple factors including number of occupants and devices, simultaneous usage, router range etc. For more information speak to your broadband provider.