Main Street, Wilson, DE73

- PROPERTY TYPE
Detached
- BEDROOMS
4
- BATHROOMS
1
- SIZE
Ask agent
- TENUREDescribes how you own a property. There are different types of tenure - freehold, leasehold, and commonhold.Read more about tenure in our glossary page.
Freehold
Key features
- Four-Bedroom Character Home in Unspoilt Conservation Setting
- 0.2 Acres
- Not Subject to Listed Status
- Planning Consent for Substantial Improvements
- Large, Open Plan Living Kitchen & Sitting Room with Log Burner
- Four Bedrooms & Large Family Bathroom
- Double Garage
- Available NO CHAIN
- Walking Distance of Melbourne (1.2 miles)
Description
Location
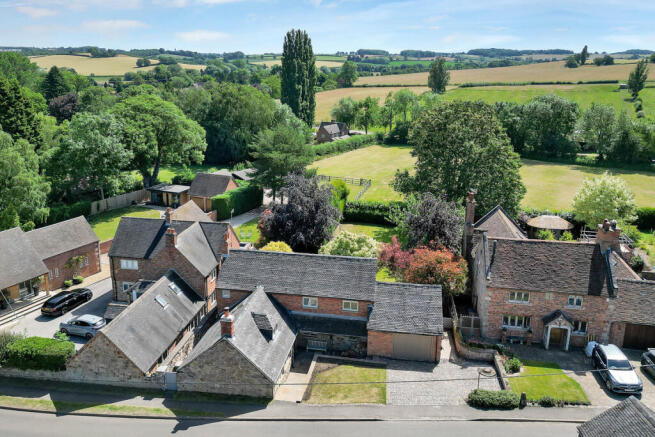
The Barn occupies a desirable, semi-rural setting in the heart of this small, village. The village has a popular Gastropub, The Bulls Head at Wilson and within easy walking distance of the property is the renowned Breedon Priory Health Club & Spa, offering first-class leisure and wellness facilities. The location combines village life with the convenience of Melbourne a neighbouring market town. Just a 27 min stroll (1.2 miles) from the property Melbourne, renowned for its picturesque Georgian square, independent boutiques, cafés, restaurants and comprehensive range of everyday amenities. The village is conveniently placed close to the Derbyshire, Leicestershire and Nottinghamshire border excellent road and rail links and East Midlands Airport being less than four miles away.
Location cont'd
The area is particularly well served by an excellent selection of both state and independent schools, with Repton School, Twycross House School, Loughborough Schools Foundation and Trent College all within easy reach. For those who enjoy an active lifestyle, the surrounding area offers an abundance of leisure opportunities, including sailing at Foremark and Staunton Harold Reservoirs, motorsport at Donington Park, and an extensive network of public footpaths and National Trails. The Cloud Trail, a popular traffic-free route following a former railway line, passes through the village and provides excellent walking, running and cycling routes, connecting directly to the National Cycle Network.
Distances
Ashby-de-la-Zouch 6.7 miles / Loughborough 12.4 miles / Derby 12.9 miles / Nottingham 17.8 miles / Leicester 21.9 miles / Market Bosworth 21.8 miles / East Midlands Airport 3.7 miles / East Midlands Parkway 8.5 miles / A42 2.8 miles /M1(J23A) 20.9 miles
Ground Floor
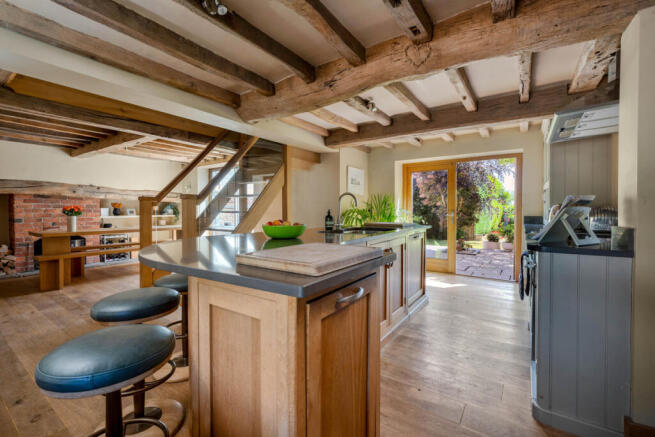
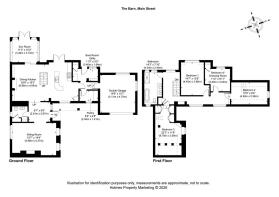
The Barn is entered via a welcoming entrance hall, which leads to a spacious open-plan sitting room featuring a contemporary fireplace with a log-burning stove, creating a warm and inviting atmosphere. A conveniently located ground floor WC is also accessed from the hall. To the right, an impressive open-plan kitchen and dining room forms the heart of the home, with direct access to a delightful sunroom and further French doors opening onto the garden, allowing natural light to flood the space and providing an excellent connection to the outdoors. Arranged around a striking central staircase with a glazed balustrade, the kitchen and dining area offers a distinctive and sociable layout. The space is further enhanced by a log-burning stove, a breakfast bar, a generously proportioned utility room, a separate walk-in pantry, and internal access to the double garage, combining practicality with exceptional storage.
First Floor
The central staircase, complemented by a contemporary glazed balustrade, rises to a spacious first-floor landing providing access to four well-proportioned bedrooms and a large family bathroom/shower room.
Outside
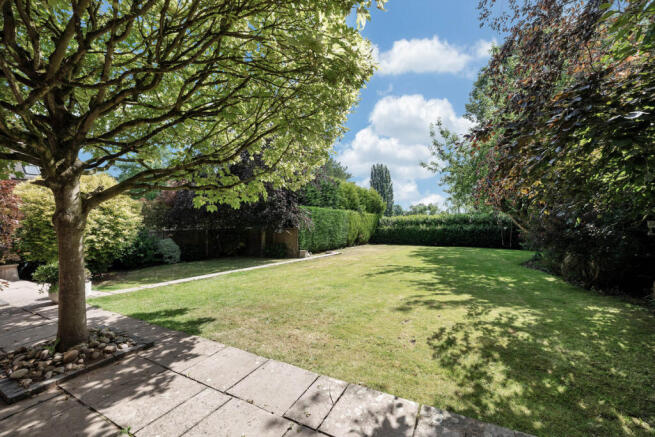
The property stands in mature grounds of around 0.2 acres in total. A cobbled driveway provides off-road parking for two vehicles, and an area of lawn could easily be repurposed to create additional parking if required. A paved pathway leads from the front of the property to the rear, where an attractive patio provides an ideal space for outdoor dining and entertaining, overlooking a generous lawned garden. A low, stone wall within the rear lawn is an historic feature and mature trees and established hedgerows create a private and peaceful setting.
Services
Mains water; drainage and electricity are connected (mains gas is not available). The property has oil fired central heating with oil tank in the garden. An electric car charging point has been fitted to the side of the garage.
Planning Consent Summary
Reference: 25/00822/FUL
Demolition of existing rear facing conservatory and erection of two storey and single storey rear extensions. Extension to existing attached garage including increase to the roof height. Provision of new patio areas including pergola and integrated seating area.
Please note the final two images are Computer-Generated Imagery (CGI) of the proposed planning.
Tenure
Freehold
Local Authority
North West Leicestershire
Directions
Enter the village via Main Street. The Bulls Head public house will be on your right-hand side. Continue along Main Street, and The Barn is located a short distance further along on the right-hand side.
- COUNCIL TAXA payment made to your local authority in order to pay for local services like schools, libraries, and refuse collection. The amount you pay depends on the value of the property.Read more about council Tax in our glossary page.
- Ask agent
- PARKINGDetails of how and where vehicles can be parked, and any associated costs.Read more about parking in our glossary page.
- Yes
- GARDENA property has access to an outdoor space, which could be private or shared.
- Yes
- ACCESSIBILITYHow a property has been adapted to meet the needs of vulnerable or disabled individuals.Read more about accessibility in our glossary page.
- Ask agent

Add an important place to see how long it'd take to get there from our property listings.
__mins driving to your place

Notes
Staying secure when looking for property
Ensure you're up to date with our latest advice on how to avoid fraud or scams when looking for property online.
Visit our security centre to find out moreDisclaimer - Property reference RX814836. The information displayed about this property comprises a property advertisement. Rightmove.co.uk makes no warranty as to the accuracy or completeness of the advertisement or any linked or associated information, and Rightmove has no control over the content. This property advertisement does not constitute property particulars. The information is provided and maintained by Fine & Country, Woodhouse Eaves. Please contact the selling agent or developer directly to obtain any information which may be available under the terms of The Energy Performance of Buildings (Certificates and Inspections) (England and Wales) Regulations 2007 or the Home Report if in relation to a residential property in Scotland.
*This is the average speed from the provider with the fastest broadband package available at this postcode. The average speed displayed is based on the download speeds of at least 50% of customers at peak time (8pm to 10pm). Fibre/cable services at the postcode are subject to availability and may differ between properties within a postcode. Speeds can be affected by a range of technical and environmental factors. The speed at the property may be lower than that listed above. You can check the estimated speed and confirm availability to a property prior to purchasing on the broadband provider's website. Providers may increase charges. The information is provided and maintained by Decision Technologies Limited. **This is indicative only and based on a 2-person household with multiple devices and simultaneous usage. Broadband performance is affected by multiple factors including number of occupants and devices, simultaneous usage, router range etc. For more information speak to your broadband provider.