
Coleraine Road, Blackheath

- PROPERTY TYPE
Semi-Detached
- BEDROOMS
5
- BATHROOMS
3
- SIZE
Ask agent
- TENUREDescribes how you own a property. There are different types of tenure - freehold, leasehold, and commonhold.Read more about tenure in our glossary page.
Freehold
Key features
- Bespoke Kitchen/Dining Room With Premium Appliances
- Far-Reaching City Views Towards Canary Wharf
- Four Spacious Double Bedrooms With Fitted Wardrobes
- Planning Permission Granted For Loft Conversion
- Versatile 464 Sq Ft Studio With Shower Room
- Large 73 Ft Rear Garden And Off-Street Parking
- Excellent Transport Links And Highly Regarded Schools
- Energy Efficiency Rating - C
Description
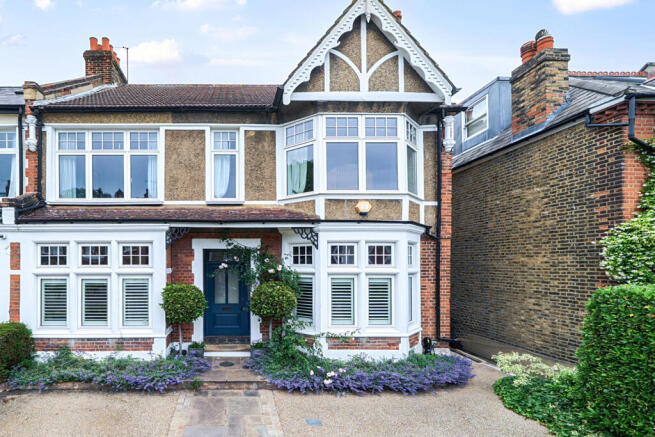
To the front, a charming bay-fronted drawing room features a working fireplace with its original marble surround, bespoke timber panelling, plantation shutters, and original cornicing, creating a refined formal living space. A separate snug/family room offers additional flexibility and benefits from a further working fireplace with marble surround, original cornicing, a bespoke fitted bookcase with concealed secret door, and the original connecting door to the kitchen.
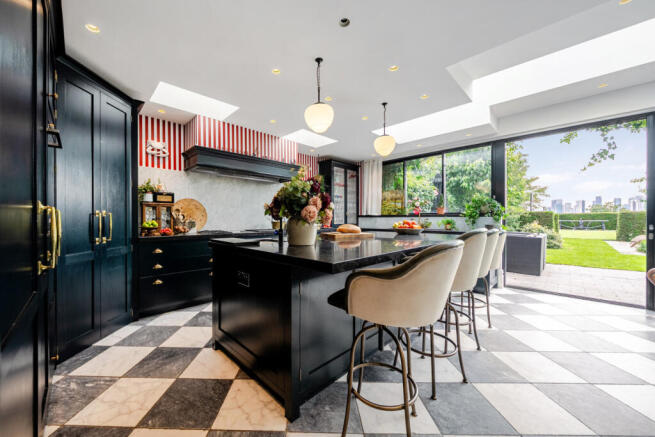
At the heart of the home lies a truly outstanding kitchen/dining room extending to over 25ft in length. Designed for both family life and entertaining on a grand scale, this exceptional space is fitted with a handcrafted bespoke kitchen by Robert Timmons, featuring traditional dovetail joinery, aged brass ironmongery, and an extensive range of cabinetry. Premium appliances include Siemens IQ700 refrigeration, dishwasher, twin steam ovens, and microwave, together with an impressive suite of Gaggenau appliances comprising 400 Series cooktops, indoor grill, teppanyaki plate, wok burner, double gas burners, and warming drawer. Additional features include twin Villeroy & Boch under-mounted ceramic sinks with Perrin & Rowe Mayan aged-brass taps, a Zip HydroTap providing instant boiling, chilled and sparkling water, an Insinkerator waste disposal unit and a water softening system.
Beautiful natural materials have been thoughtfully incorporated throughout, including Nero Zimbabwe honed granite worktops, a Carrara marble splashback, and a striking Mandarin Stone Di Scacchi tumbled marble chequerboard floor with underfloor heating. Antique pendant lighting illuminates the central island, while antique double doors connect elegantly back to the hallway. Extensive bespoke tongue-and-groove storage discreetly conceals coat, shoe, and boiler cupboards across an entire wall. Large sliding doors and windows create a seamless connection to the rear garden, with the opening window section cleverly designed to function as an outdoor serving bar. The room is bathed in natural light throughout the day, with spectacular sunsets providing a beautiful backdrop to everyday living and the most stunning views towards Canary Wharf which is abundant in the day and particularly at night when the whole city is illuminated creating a picture perfect moment each and every day.
Further accommodation on the ground floor includes a dedicated study featuring an original fireplace, plantation shutters, and direct access to the shower room. The guest shower room has been beautifully appointed with an antique hand-painted high-level WC, walnut seat with brass fittings, antique cistern, period sink, antique radiator, and a Barber Wilson exposed antique brass thermostatic shower with bespoke glazed enclosure.
The first floor comprises four exceptionally well-proportioned double bedrooms, all benefiting from bespoke fitted wardrobes, and all offering excellent flexibility for growing families. The principal bathroom is luxuriously appointed with marble wall tiling, a generous double-width bath, Hansgrohe shower fittings and attractive views towards Canary Wharf.
The home further benefits from Cat 6 cabling throughout, Heatmiser remote heating controls, gas central heating, a 300-litre hot water storage cylinder and a Stuart Turner Monsoon 5-bar pump, ensuring excellent water pressure throughout the property. A useful basement provides valuable storage space and offers further potential, subject to any necessary consents.
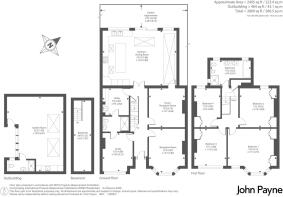
A particular highlight is the studio extending to approximately 464 sqft, complete with its own shower room and WC. This highly adaptable space is perfectly suited as a home office, Yoga/Pilates studio, guest accommodation, games room or entertainment suite. Features include Cat 6 network connectivity, an integrated in-wall surround sound system, pull-down cinema screen and projector, kitchenette with hot water heater, fridge and extractor fan, Mira Decor electric shower, Saniflo WC, sink, electric towel radiator, two roof lights and five windows, creating a bright and versatile environment suitable for a wide variety of uses.
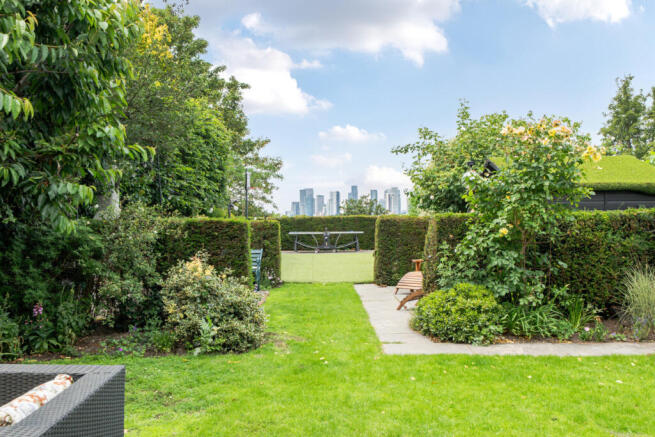
Externally, the property enjoys a substantial rear garden extending to approximately 73 ft, providing an ideal setting for outdoor entertaining, family activities and al fresco dining. A bespoke chequered cobbled terrace incorporates a Buschbeck barbecue area, while the rear garden features premium fourth-generation artificial grass and a separate paved section currently used for table tennis. The front garden provides sufficient off street parking for up to three cars making it comfortable for a large household of guests.
The house is well-served for transport and shops. Nearby Westcombe Park mainline station connects to London Bridge and Cannon Street, as well as being served by Thameslink. Greenwich Village has both the DLR (Cutty Sark station) and the Thames Uber River bus. North Greenwich in on the Jubilee Line. Westcombe Park is also two stops away from Woolwich which has frequent Elizabeth Line services.
The area offers several acclaimed schools such as Blackheath High, The Pointer School, Invicta, and many other established learning institutions for all ages.
The Royal Borough of Greenwich - Council Tax Band - G
Energy Efficiency Rating - C
Brochures
Particulars- COUNCIL TAXA payment made to your local authority in order to pay for local services like schools, libraries, and refuse collection. The amount you pay depends on the value of the property.Read more about council Tax in our glossary page.
- Band: G
- PARKINGDetails of how and where vehicles can be parked, and any associated costs.Read more about parking in our glossary page.
- Off street
- GARDENA property has access to an outdoor space, which could be private or shared.
- Yes
- ACCESSIBILITYHow a property has been adapted to meet the needs of vulnerable or disabled individuals.Read more about accessibility in our glossary page.
- Ask agent
Coleraine Road, Blackheath

Add an important place to see how long it'd take to get there from our property listings.
__mins driving to your place
Affordability


Notes
Staying secure when looking for property
Ensure you're up to date with our latest advice on how to avoid fraud or scams when looking for property online.
Visit our security centre to find out moreDisclaimer - Property reference HEC262581. The information displayed about this property comprises a property advertisement. Rightmove.co.uk makes no warranty as to the accuracy or completeness of the advertisement or any linked or associated information, and Rightmove has no control over the content. This property advertisement does not constitute property particulars. The information is provided and maintained by John Payne, Blackheath Standard. Please contact the selling agent or developer directly to obtain any information which may be available under the terms of The Energy Performance of Buildings (Certificates and Inspections) (England and Wales) Regulations 2007 or the Home Report if in relation to a residential property in Scotland.
*This is the average speed from the provider with the fastest broadband package available at this postcode. The average speed displayed is based on the download speeds of at least 50% of customers at peak time (8pm to 10pm). Fibre/cable services at the postcode are subject to availability and may differ between properties within a postcode. Speeds can be affected by a range of technical and environmental factors. The speed at the property may be lower than that listed above. You can check the estimated speed and confirm availability to a property prior to purchasing on the broadband provider's website. Providers may increase charges. The information is provided and maintained by Decision Technologies Limited. **This is indicative only and based on a 2-person household with multiple devices and simultaneous usage. Broadband performance is affected by multiple factors including number of occupants and devices, simultaneous usage, router range etc. For more information speak to your broadband provider.