Buckford Lane, Stenson, DE73

- PROPERTY TYPE
Farm House
- BEDROOMS
5
- BATHROOMS
3
- SIZE
Ask agent
- TENUREDescribes how you own a property. There are different types of tenure - freehold, leasehold, and commonhold.Read more about tenure in our glossary page.
Freehold
Key features
- Detached Character Farmhouse
- Five Generous Double Bedrooms
- Beautiful Mature Gardens & Orchard
- Home Office & Ample Driveway Parking
- Original Beams, High Ceilings & Character
- Peaceful Countryside Setting, Close to the A50
Description
Occupying a generous plot within the picturesque setting of Stenson, West Farm is an exceptional detached farmhouse offering approximately 2,245 sq ft of beautifully proportioned accommodation. Combining timeless character with modern practicality, this is a home that perfectly balances peaceful countryside living with excellent connectivity, lying just a short distance from Willington, Barrow upon Trent and the A50, providing swift access to Derby, Burton upon Trent, the M1 and beyond.
Approached via a private driveway providing extensive off-road parking, West Farm immediately creates a wonderful sense of arrival. Rich in original character, the property showcases impressive ceiling heights, exposed timbers and substantial quality beams throughout, creating a home full of warmth, charm and history.
The principal entrance door opens into a spacious entrance porch with built-in storage, offering access to the home office and the impressive living breakfast kitchen. Ideal for those working from home, the office enjoys fitted shelving and an internal window overlooking the adjoining reception space.
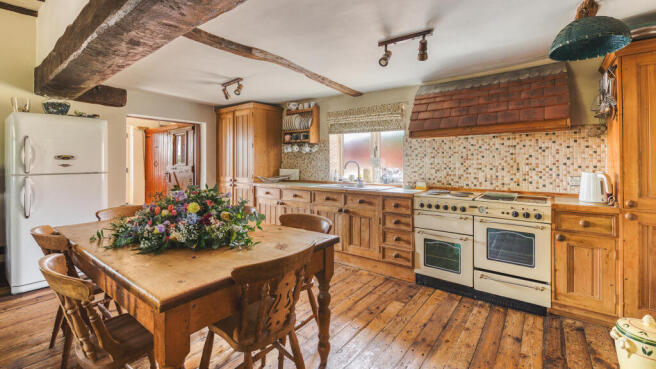
Undoubtedly the heart of the home is the magnificent living breakfast kitchen, a beautifully sociable space designed for bringing family and friends together. Characterised by its impressive ceiling height and exposed beams, the room offers fitted kitchen units with generous work surface space, ample room for a large farmhouse dining table and an inviting seating area where south-facing windows frame views across the gardens. A striking exposed brick fireplace with an inset cast iron multi-fuel stove creates a cosy focal point, making this a room to enjoy throughout every season. Open doorways flow seamlessly into the adjoining reception room, enhancing the sense of space and connectivity.
Accessed from the kitchen, the utility room provides additional storage, work surfaces, plumbing for appliances and access to the cloakroom/WC, ensuring the practicalities of modern family life are thoughtfully catered for.
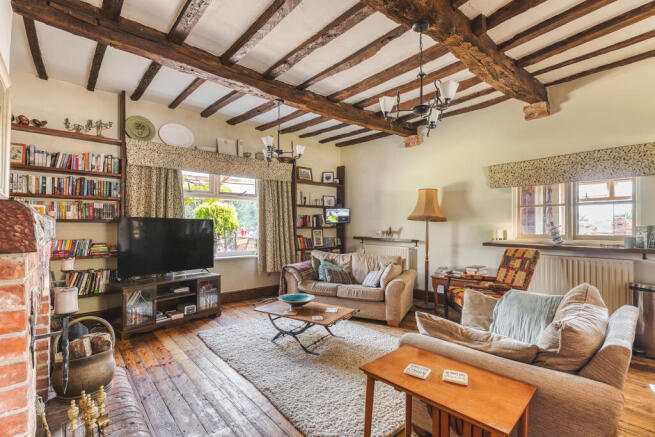
Positioned to the eastern side of the property, the separate living room provides an equally impressive space in which to relax and entertain. High ceilings, exposed timbers and an abundance of natural light combine to create an elegant yet welcoming atmosphere, while the exposed brick chimney breast with its inset cast iron multi-fuel stove provides the perfect backdrop for cosy evenings with family and friends.
To the first floor, the landing leads to five genuine double bedrooms, offering exceptional flexibility for growing families, visiting guests or those requiring additional workspace. The principal bedroom enjoys dual-aspect windows, two built-in wardrobes, a feature cast iron fireplace and a private en-suite shower room. Several of the remaining bedrooms enjoy delightful views across the surrounding gardens, while the beautifully appointed family bathroom features a freestanding slipper bath, separate shower enclosure, wash hand basin and WC, creating a luxurious space in which to relax and unwind.
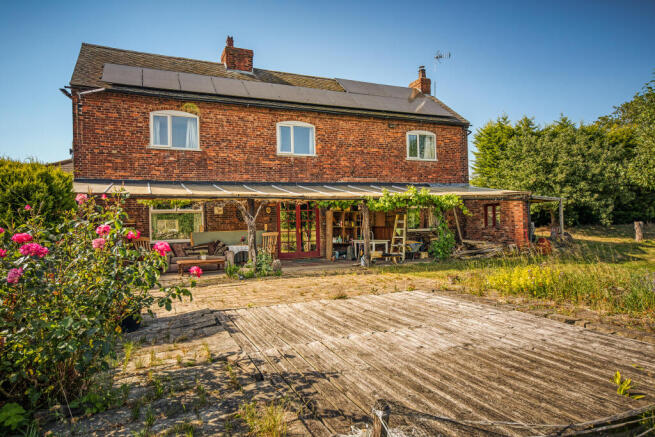
Outside is where West Farm truly comes into its own. The extensive mature gardens are predominantly laid to lawn and are beautifully planted with an impressive variety of established trees, including holly, apple, pear, plum, damson, cherry, mulberry, hazelnut, ash and poplar, creating colour, privacy and seasonal interest throughout the year. A pergola draped with a flourishing grapevine provides a charming focal point, with the current owner even producing homemade rosé wine from its harvest. A covered terrace extends across the rear elevation, creating the perfect setting for outdoor dining, summer entertaining or simply relaxing whilst overlooking the beautiful gardens. Whether it's children playing on the lawn, harvesting fruit from the trees, tending the garden or enjoying long summer evenings outdoors, the gardens offer an exceptional extension to the home and perfectly complement the idyllic countryside lifestyle.
Further enhancing the property's appeal, solar panels were installed in 2023, helping to improve energy efficiency while complementing the home's traditional character.
West Farm presents a rare opportunity to acquire a substantial character home that offers far more than generous accommodation. It is a lifestyle property where peaceful countryside surroundings, character-filled interiors and exceptional outdoor space come together to create a truly special family home in one of South Derbyshire's most desirable settings.
EPC rating: D. Tenure: Freehold,Entrance Porch
A spacious and welcoming entrance to the home featuring exposed timbers, built-in storage and tiled flooring. Providing access to the office and kitchen and living.
Office
A versatile reception space ideally suited to home working, featuring fitted shelving, exposed timbers and an internal window overlooking the garden room. The garden room benefits from an independent external entrance, offering excellent flexibility and useful additional storage space.
Living / Kitchen
An impressive open-plan reception room forming the heart of the home, characterised by high ceilings and substantial exposed beams. Fitted with a range of bespoke kitchen units complemented by generous work surface space, an inset sink and drainer and space for a range cooker and freestanding appliances. Ample dining space comfortably accommodates a large farmhouse table, whilst the living area enjoys south-facing windows overlooking the gardens and centres around an exposed brick fireplace housing an inset cast iron multi-fuel stove, creating a warm and inviting focal point. Open doorways provide access to the adjoining reception room.
Utility Room
Fitted with additional wall and base units and work surface space. There is plumbing and space for white goods together with access to the cloakroom/WC.
Cloakroom/WC
Fitted with a wash hand basin and WC.
Formal Dining Room
A beautifully proportioned reception room showcasing high ceilings and exposed timbers, continuing the character and charm found throughout the farmhouse. Double multi-pane doors to the front elevation provide external access and allow for an abundance of natural light. A feature exposed brick chimney breast, shared with the adjoining living breakfast kitchen, incorporates a cast iron multi-fuel stove, creating an attractive focal point. Stairs rise to the first-floor landing, whilst an internal doorway provides access to the living room.
Living Room
A beautifully proportioned reception room situated to the eastern side of the property, continuing the characterful theme found throughout the home. Featuring high ceilings, exposed ceiling timbers and windows overlooking the front and side elevations. A striking exposed brick chimney breast forms the focal point of the room, incorporating an inset cast iron multi-fuel stove.
Landing
A spacious landing providing access to all five bedrooms and the family bathroom.
Master Bedroom
A generous principal bedroom enjoying dual aspect windows overlooking the surrounding gardens, allowing for an abundance of natural light. Benefitting from two built-in wardrobes providing excellent storage, together with a feature cast iron fireplace which enhances the room's character and charm. Access is provided to the contemporary en-suite shower room.
Ensuite
Comprising a corner shower enclosure, wash hand basin with vanity storage beneath and WC, complemented by an obscured window providing natural light and ventilation.
Family Bathroom
Beautifully appointed and refitted to a high standard, featuring a deep-fill freestanding slipper bath, corner shower enclosure, wash hand basin with vanity storage beneath and WC, with an obscured window to the rear elevation allowing for natural light whilst maintaining privacy.
Bedroom 2
A spacious double bedroom positioned to the eastern side of the property, enjoying pleasant views across the gardens and an abundance of natural light. Offering generous proportions, the room provides ample space for freestanding furniture and benefits from direct access to an en-suite shower room.
Ensuite
Fitted with a double shower enclosure, wash hand basin with vanity storage beneath and WC, complemented by inset spot lighting and an obscured window providing natural light and ventilation.
Bedroom 3
A spacious double bedroom enjoying a pleasant outlook over the front elevation and gardens. Well-proportioned and versatile, the room offers ample space for freestanding furniture and benefits from a useful built-in cupboard, providing practical storage.
Bedroom 4
A generously proportioned double bedroom benefitting from a desirable south-facing aspect overlooking the gardens, allowing for an abundance of natural light throughout the day. Rich in character, the room features a cast iron range with marble fire surround, together with built-in wardrobes and a vanity unit, creating an attractive and practical space with excellent storage provision. Offering excellent proportions, the room comfortably accommodates a range of bedroom furnishings and enjoys pleasant views over the surrounding gardens.
Bedroom 5
A generously proportioned double bedroom accessed via a step down from the landing, benefitting from a Velux rooflight and pleasant views over the surrounding gardens. The room features a corner-mounted wash hand basin, providing additional practicality, and offers ample space for freestanding furniture, making it ideal as a guest bedroom or for family living.
External
West Farm is approached via a private driveway providing ample parking for several vehicles. The mature gardens are predominantly south-facing, with a covered patio seating area positioned immediately to the rear of the property. The patio extends around an ornamental pond, with lawned gardens beyond wrapping around the eastern side of the farmhouse. Established planting and mature trees create a private and tranquil setting, ideal for entertaining and enjoying the surrounding countryside.
Utilities
Heating: Oil-fired central heating (supplied via a kerosene storage tank)
Drainage: Water treatment plant (installed 2022)
Electricity: Mains electricity
Water: Mains water
Disclaimer
In line with AML regulations, Northwood (Derbyshire) Ltd must verify all purchasers’ identities. The cost is £35 + VAT (£42 inc. VAT) per person, payable to our verification partner before a sale can be agreed. These particulars are issued in good faith but do not form part of any offer or contract. Details should be independently verified. Measurements are approximate, and services or appliances have not been tested. Buyers should make their own enquiries or surveys. Please contact us for clarification if travelling some distance to view.
Brochures
Brochure- COUNCIL TAXA payment made to your local authority in order to pay for local services like schools, libraries, and refuse collection. The amount you pay depends on the value of the property.Read more about council Tax in our glossary page.
- Band: F
- PARKINGDetails of how and where vehicles can be parked, and any associated costs.Read more about parking in our glossary page.
- Driveway
- GARDENA property has access to an outdoor space, which could be private or shared.
- Private garden
- ACCESSIBILITYHow a property has been adapted to meet the needs of vulnerable or disabled individuals.Read more about accessibility in our glossary page.
- Ask agent
Buckford Lane, Stenson, DE73

Add an important place to see how long it'd take to get there from our property listings.
__mins driving to your place
Affordability
About Northwood, Derby
Canal Side Farm Office, Canal Side Farm, Stenson Road, Stenson, Derby, DE73 7HL

Notes
Staying secure when looking for property
Ensure you're up to date with our latest advice on how to avoid fraud or scams when looking for property online.
Visit our security centre to find out moreDisclaimer - Property reference P1573. The information displayed about this property comprises a property advertisement. Rightmove.co.uk makes no warranty as to the accuracy or completeness of the advertisement or any linked or associated information, and Rightmove has no control over the content. This property advertisement does not constitute property particulars. The information is provided and maintained by Northwood, Derby. Please contact the selling agent or developer directly to obtain any information which may be available under the terms of The Energy Performance of Buildings (Certificates and Inspections) (England and Wales) Regulations 2007 or the Home Report if in relation to a residential property in Scotland.
*This is the average speed from the provider with the fastest broadband package available at this postcode. The average speed displayed is based on the download speeds of at least 50% of customers at peak time (8pm to 10pm). Fibre/cable services at the postcode are subject to availability and may differ between properties within a postcode. Speeds can be affected by a range of technical and environmental factors. The speed at the property may be lower than that listed above. You can check the estimated speed and confirm availability to a property prior to purchasing on the broadband provider's website. Providers may increase charges. The information is provided and maintained by Decision Technologies Limited. **This is indicative only and based on a 2-person household with multiple devices and simultaneous usage. Broadband performance is affected by multiple factors including number of occupants and devices, simultaneous usage, router range etc. For more information speak to your broadband provider.