
Southward Lane, Langland, Swansea, SA3

- PROPERTY TYPE
Detached
- BEDROOMS
4
- BATHROOMS
3
- SIZE
Ask agent
- TENUREDescribes how you own a property. There are different types of tenure - freehold, leasehold, and commonhold.Read more about tenure in our glossary page.
Freehold
Key features
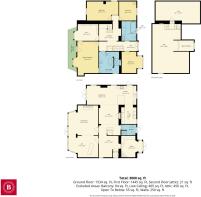
- Five-Bedroom Potential Across Three Spacious Floors
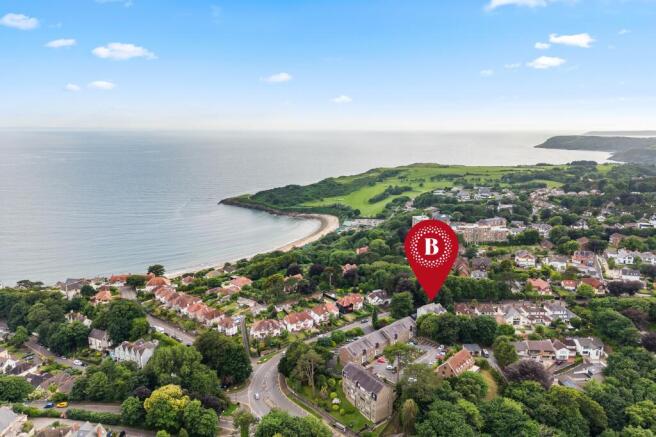
- Prime Location Moments From Langland Beach
- Detached Victorian Home Dating From 1895
- Luxurious Master Bedroom With Dressing Room And En-Suite
- Spacious Reception Room With Restored Victorian Features And French Doors
- Private Gated Driveway With Ample Off-Road Parking
- Wraparound Patio And Generous Lawned Garden Ideal For Entertaining
- Home Office And Three Bath/Shower Rooms With Underfloor Heating
- Excellent Potential To Extend Or Create A Garage, Annexe Or Garden Room (Subject To Any Necessary Pe
- NO CHAIN
Description
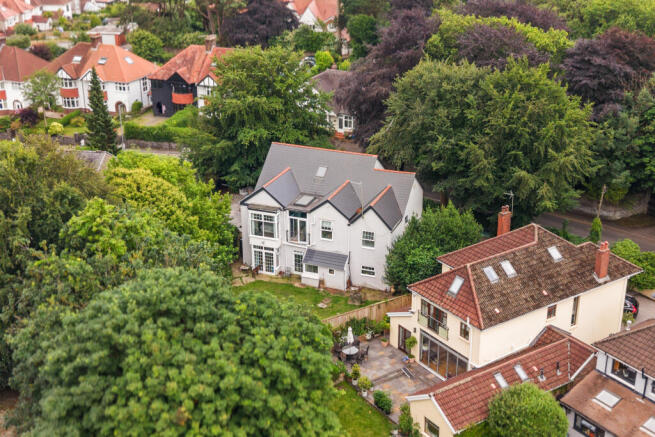
Occupying a private position in one of Langland's most desirable locations, this impressive detached Victorian residence, dating from 1895, combines timeless period character with beautifully curated French country interiors and exceptional future potential.
Approached via a shared private lane, the property enjoys a substantial gravel driveway and courtyard, providing extensive off-road parking for multiple vehicles. The grounds are enclosed by attractive stone walls and gated entrances, creating an exceptional sense of privacy and security.
The property also offers exciting opportunities for future development, including the potential to create direct access from Southward Lane (subject to the necessary permissions), as well as scope for a garage, garden room or a substantial extension by reconfiguring the frontage.
The welcoming entrance hall immediately impresses with high ceilings and a striking full-height contemporary Gaudí-inspired stained-glass window overlooking the courtyard. The hall flows seamlessly into the open-plan dining area and provides access to the study, grand reception room, ground-floor shower room and garden. Throughout the home, generous proportions and abundant natural light create an elegant yet welcoming atmosphere.
At the heart of the home lies a beautifully handcrafted French farmhouse kitchen featuring intentional distressed cabinetry with authentic patina finishes. The stunning dark blue Brazilian granite worktops, accented with soft sand-coloured veining and distinctive raspberry mineral detailing, provide a truly unique focal point.
The spacious open-plan dining area offers the perfect setting for everyday family life and entertaining, while the utility area is discreetly positioned around the corner off the kitchen. An adjoining external boiler room presents further opportunity to create an enlarged utility or mud room to freshen up after a day down Langland beach or the many coastal walks.
Electric underfloor heating runs throughout the tiled ground floor (excluding the study), with additional underfloor heating installed in all three bathrooms.
A dark blue Rangemaster cooker completes this charming country kitchen.
Accessed through an attractive stone archway, the elegant reception room showcases restored Victorian coving, marble-effect flooring and large period-style windows that flood the room with natural light. French doors open directly onto the surrounding patio, creating seamless indoor-outdoor living and making this a wonderful space for entertaining or relaxing with family.
The adjoining bar area is currently being returned to a more neutral finish, offering purchasers a versatile open-plan living space.
The generous study enjoys direct access to the rear garden via French doors, providing an ideal home office, snug or playroom.
A contemporary ground-floor shower room also benefits from direct garden access, making it particularly practical after returning from nearby Langland Beach.
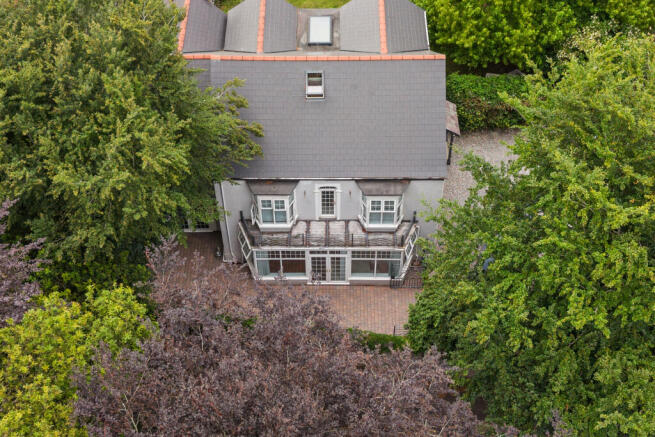
A beautifully crafted iroko hardwood staircase rises to the first floor beneath a stunning skylight, leading to an impressive contemporary stained-glass feature with French doors opening onto a Juliet balcony overlooking the rear garden.
The magnificent master bedroom retains beautifully restored original Victorian ceiling coving and enjoys access to a south-facing balcony, allowing natural light to pour into the room throughout the day.
The master bedroom benefits from a spacious dressing room, formerly an additional bedroom, offering flexibility to reinstate a fifth first-floor bedroom if desired.
The luxurious en-suite bathroom includes a double walk-in shower, freestanding bath, wash basin and WC.
There are currently four bedrooms on the first floor, all generously proportioned. Additional scope exists to create a further en-suite to the gold bedroom or a Jack-and-Jill bathroom connecting two of the bedrooms.
The second floor presents enormous potential for further accommodation. Originally a Japanese-inspired design, the infrastructure for water and electrical services is already in place, making conversion significantly easier for further for another en-suite.
This level features a spacious bedroom with two skylight windows, a Juliet balcony overlooking the landing and rear garden, together with an adjoining store room that could readily become an additional bedroom, dressing room or en-suite, subject to the necessary approvals.
The wraparound stone and porcelain patio extends around the front and side of the property, with three separate sets of French doors providing effortless access from the grand reception room and dining area.
Designed for entertaining, the patio includes a tranquil pond, ample seating areas and excellent potential for the installation of a hot tub.
The rear garden is currently laid to lawn, creating a blank canvas for landscaping while providing an ideal family garden. Historic stonework from the property's former stables remains at the rear, adding further character and heritage.
Double gates connect the patio to the driveway, while a separate pedestrian gate provides independent access to the rear garden. This home is a brief walk to Langland Beach and the quaint village of Mumbles.
Tenure: Freehold,- COUNCIL TAXA payment made to your local authority in order to pay for local services like schools, libraries, and refuse collection. The amount you pay depends on the value of the property.Read more about council Tax in our glossary page.
- Band: H
- PARKINGDetails of how and where vehicles can be parked, and any associated costs.Read more about parking in our glossary page.
- Driveway
- GARDENA property has access to an outdoor space, which could be private or shared.
- Private garden
- ACCESSIBILITYHow a property has been adapted to meet the needs of vulnerable or disabled individuals.Read more about accessibility in our glossary page.
- Ask agent
Energy performance certificate - ask agent

Add an important place to see how long it'd take to get there from our property listings.
__mins driving to your place
Affordability

Get an instant, personalised result:
- Show sellers you’re serious
- Secure viewings faster with agents
- No impact on your credit score
Notes
Staying secure when looking for property
Ensure you're up to date with our latest advice on how to avoid fraud or scams when looking for property online.
Visit our security centre to find out moreDisclaimer - Property reference P5447. The information displayed about this property comprises a property advertisement. Rightmove.co.uk makes no warranty as to the accuracy or completeness of the advertisement or any linked or associated information, and Rightmove has no control over the content. This property advertisement does not constitute property particulars. The information is provided and maintained by Belvoir, Mumbles. Please contact the selling agent or developer directly to obtain any information which may be available under the terms of The Energy Performance of Buildings (Certificates and Inspections) (England and Wales) Regulations 2007 or the Home Report if in relation to a residential property in Scotland.
*This is the average speed from the provider with the fastest broadband package available at this postcode. The average speed displayed is based on the download speeds of at least 50% of customers at peak time (8pm to 10pm). Fibre/cable services at the postcode are subject to availability and may differ between properties within a postcode. Speeds can be affected by a range of technical and environmental factors. The speed at the property may be lower than that listed above. You can check the estimated speed and confirm availability to a property prior to purchasing on the broadband provider's website. Providers may increase charges. The information is provided and maintained by Decision Technologies Limited. **This is indicative only and based on a 2-person household with multiple devices and simultaneous usage. Broadband performance is affected by multiple factors including number of occupants and devices, simultaneous usage, router range etc. For more information speak to your broadband provider.