
Beeley Close, Ashbourne

- PROPERTY TYPE
Detached
- BEDROOMS
4
- BATHROOMS
2
- SIZE
Ask agent
- TENUREDescribes how you own a property. There are different types of tenure - freehold, leasehold, and commonhold.Read more about tenure in our glossary page.
Freehold
Key features
- Modern detached family home
- Finished to a high standard throughout with quality fixtures and fittings
- Well presented garden
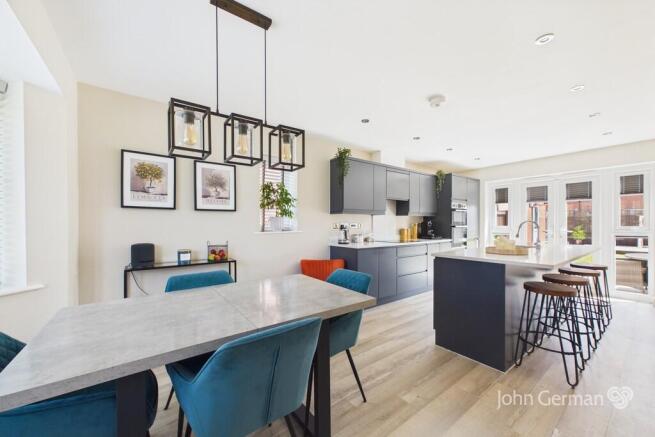
- Spacious dining kitchen
- Dual reception accommodation including sitting room and study
- Principal bedroom with fitted wardrobes and ensuite shower room
- Detached garage, driveway parking and convenient access to local schools, amenities and the A52
- EPC rating B / Council tax band E
- VIRTUAL 360 TOUR AVAILABLE
Description
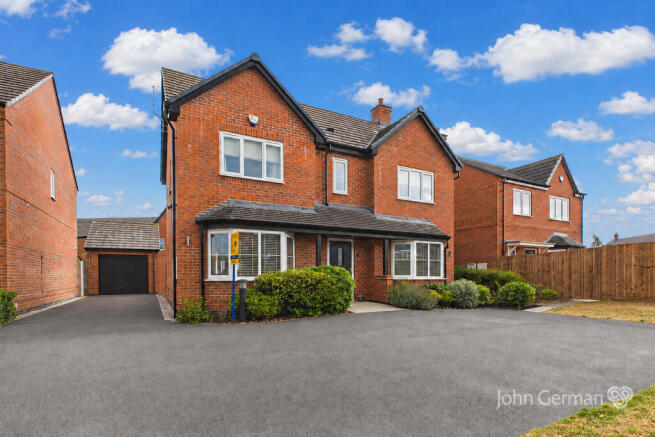
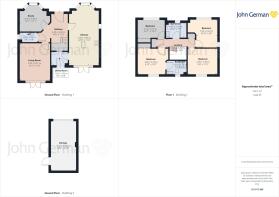
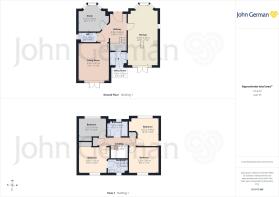
The accommodation is arranged over two floors and includes an impressive dining kitchen designed as the focal point of the home, together with a separate utility room and guest cloakroom. There is a comfortable sitting room overlooking the rear garden and a separate study providing flexible accommodation for those working from home or requiring additional family space. To the first floor, the principal bedroom benefits from an ensuite shower room, whilst three further bedrooms are served by a modern family bathroom. Externally, the property is particularly well presented, with an attractive garden, ample parking and a detached single garage. This contemporary family home offers a practical layout combined with stylish modern living.
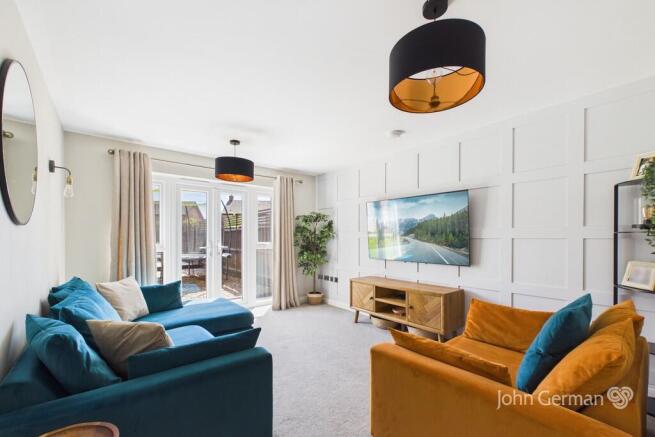
A composite entrance door opens into a spacious reception hallway with staircase to the first floor and doors providing access to the dining kitchen, sitting room, study and guest cloakroom. The dining kitchen is fitted with marble preparation surfaces and a range of cupboards and drawers. Integrated appliances include a fridge freezer, double electric oven and grill, dishwasher and a four ring electric hob with extractor canopy above. A matching central island incorporates a one and a half bowl stainless steel sink with drainer and chrome mixer tap, together with additional storage and breakfast seating. A bay window overlooks the front elevation, whilst uPVC French doors open onto the rear garden. A doorway leads through to the utility room. The utility room complements the kitchen with matching marble work surfaces and fitted storage. There is appliance space and plumbing for a washing machine, a storage cupboard beneath and a wall mounted cupboard housing the boiler. A useful understairs storage cupboard is accessed from the room, together with an extractor fan and composite door leading to the rear garden. The property benefits from two reception rooms. The sitting room is a generous space with uPVC French doors opening directly onto the rear patio and garden beyond. The separate study enjoys a bay window to the front elevation and offers flexibility for use as a home office, playroom, snug or hobby room. The guest cloakroom is fitted with a wash hand basin with chrome mixer tap and tiled splashback, low level WC and extractor fan, whilst also housing the electric consumer unit.
To the first floor, the landing provides access to all four bedrooms and the family bathroom. There is a loft hatch, useful storage cupboard and a separate airing cupboard housing the hot water tank. The principal bedroom is a spacious double room fitted with modern wardrobes and benefiting from an ensuite shower room. The ensuite is fitted with tiled flooring, pedestal wash hand basin with chrome mixer tap, low level WC, corner shower enclosure with chrome mains fed shower, chrome ladder style heated towel rail and extractor fan. Bedroom two is a further double bedroom with fitted wardrobes and drawers. Bedroom three is also a double room enjoying dual aspect windows to the front and side elevations. Bedroom four benefits from fitted wardrobes together with additional drawer storage. The family bathroom is fitted with tiled flooring, pedestal wash hand basin with chrome mixer tap, low level WC and bath with chrome mixer tap and chrome mains fed shower over incorporating a glazed screen. There is also a chrome ladder style heated towel rail, extractor fan and electric shaver point.
Outside, the property enjoys a beautifully maintained rear garden designed to provide a variety of spaces for outdoor living and entertaining. Immediately to the rear is a generous paved patio seating area with outside tap, leading onto a well kept lawn. To the side of the lawn is a gravelled area, whilst a further raised gravel seating area is positioned towards the rear. Located behind the garage is an additional private seating area, providing a secluded space to relax. The garden is enclosed by timber fencing.
To the side of the property, a tarmac driveway provides off street parking and leads to a detached single garage fitted with power, lighting and an electric remote controlled up and over door. The garage also benefits from a side access door from the garden. The property is located at the head of the private road, benefitting from no through traffic and having the advantage of parking for more vehicles than usual.
Tenure: Freehold (purchasers are advised to satisfy themselves as to the tenure via their legal representative).
Please note: It is quite common for some properties to have a Ring doorbell and internal recording devices.
Property construction: Standard Parking: Driveway & Garage Electricity supply: Mains
Water supply: Mains Sewerage: Mains Heating: Mains gas
(Purchasers are advised to satisfy themselves as to their suitability).
Broadband type: Fibre See Ofcom link for speed:
Mobile signal/coverage: See Ofcom link
Local Authority/Tax Band: Derbyshire Dales District Council / Tax Band E
Useful Websites:
Our Ref: JGA29062026
The property information provided by John German Estate Agents Ltd is based on enquiries made of the vendor and from information available in the public domain. If there is any point on which you require further clarification, please contact the office and we will be pleased to check the information for you, particularly if contemplating travelling some distance to view the property. Please note if your enquiry is of a legal or structural nature, we advise you to seek advice from a qualified professional in their relevant field.
We are required by law to comply fully with The Money Laundering Regulations 2017 and as such need to complete AML ID verification and proof / source of funds checks on all buyers and, where relevant, cash donors once an offer is accepted on a property. We use the Checkboard app to complete the necessary checks, this is not a credit check and therefore will have no effect on your credit history. With effect from 1st March 2025 a non-refundable compliance fee of £30.00 inc. VAT per buyer / donor will be required to be paid in advance when an offer is agreed and prior to a sales memorandum being issued.
Brochures
Brochure- COUNCIL TAXA payment made to your local authority in order to pay for local services like schools, libraries, and refuse collection. The amount you pay depends on the value of the property.Read more about council Tax in our glossary page.
- Band: E
- PARKINGDetails of how and where vehicles can be parked, and any associated costs.Read more about parking in our glossary page.
- Garage,Off street
- GARDENA property has access to an outdoor space, which could be private or shared.
- Yes
- ACCESSIBILITYHow a property has been adapted to meet the needs of vulnerable or disabled individuals.Read more about accessibility in our glossary page.
- Ask agent
Beeley Close, Ashbourne

Add an important place to see how long it'd take to get there from our property listings.
__mins driving to your place
Affordability




Notes
Staying secure when looking for property
Ensure you're up to date with our latest advice on how to avoid fraud or scams when looking for property online.
Visit our security centre to find out moreDisclaimer - Property reference 100953086613. The information displayed about this property comprises a property advertisement. Rightmove.co.uk makes no warranty as to the accuracy or completeness of the advertisement or any linked or associated information, and Rightmove has no control over the content. This property advertisement does not constitute property particulars. The information is provided and maintained by John German, Ashbourne. Please contact the selling agent or developer directly to obtain any information which may be available under the terms of The Energy Performance of Buildings (Certificates and Inspections) (England and Wales) Regulations 2007 or the Home Report if in relation to a residential property in Scotland.
*This is the average speed from the provider with the fastest broadband package available at this postcode. The average speed displayed is based on the download speeds of at least 50% of customers at peak time (8pm to 10pm). Fibre/cable services at the postcode are subject to availability and may differ between properties within a postcode. Speeds can be affected by a range of technical and environmental factors. The speed at the property may be lower than that listed above. You can check the estimated speed and confirm availability to a property prior to purchasing on the broadband provider's website. Providers may increase charges. The information is provided and maintained by Decision Technologies Limited. **This is indicative only and based on a 2-person household with multiple devices and simultaneous usage. Broadband performance is affected by multiple factors including number of occupants and devices, simultaneous usage, router range etc. For more information speak to your broadband provider.