
Cleveland, Tunbridge Wells

- PROPERTY TYPE
Detached
- BEDROOMS
3
- BATHROOMS
1
- SIZE
827 sq ft
77 sq m
- TENUREDescribes how you own a property. There are different types of tenure - freehold, leasehold, and commonhold.Read more about tenure in our glossary page.
Freehold
Key features
- GUIDE PRICE £500,000 - £525,000
- Three Bedroom Detached Home
- Potential to Extend STPP
- Recently Installed Solar Panels
- Garage & Driveway
- Energy Efficiency Rating: D
- Enclosed Gardens
- Ground Floor Cloakroom
- Generous Lounge
- St. James Location
Description
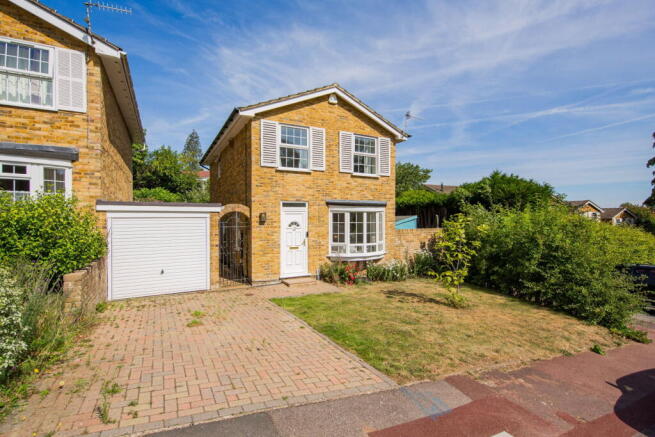
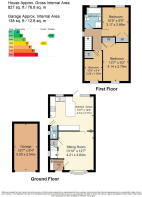
GUIDE PRICE £500,000 - £525,000. Located on a most pleasant road in the St. James quarter of Tunbridge Wells, an extremely well presented three bedroom detached family home with generous parking, enclosed rear gardens, recently fitted solar panels and further potential to extend to the side, subject to permissions being obtainable. The property enjoys a particularly spacious principal reception room with bay window to the front, a further excellent sized kitchen/dining area with a contemporary kitchen and direct access to the rear garden as well as a ground floor cloakroom. There are three bedrooms and a contemporary styled family bathroom to the first floor. A glance at the attached photographs and floorplan will give an indication as to the flexibility of the accommodation and the sizes of the rooms. Properties in this location have always generated good interest and to this end we would encourage all interested parties to make an immediate appointment to view.
Entrance Porch - Lounge - Open Plan Kitchen/Dining Area With Door To Garden - Kitchen - Cloakroom - First Floor Landing - Three Bedrooms - Bathroom - Front Garden - Driveway Providing Off Road Parking - Single Garage - Rear Garden
Access is via a partially glazed double glazed door with inset glass opaque panel and a further glass double glazed window above, leading to:
ENTRANCE PORCH:
Areas of wood effect flooring, radiator, wall mounted boiler, wall mounted coat hooks, areas of fitted storage cupboards - some with general storage space and areas of fitted shelving and the other housing the electrical consumer unit and meters. Partially glazed Georgian style door with inset opaque panels leading to:
LOUNGE:
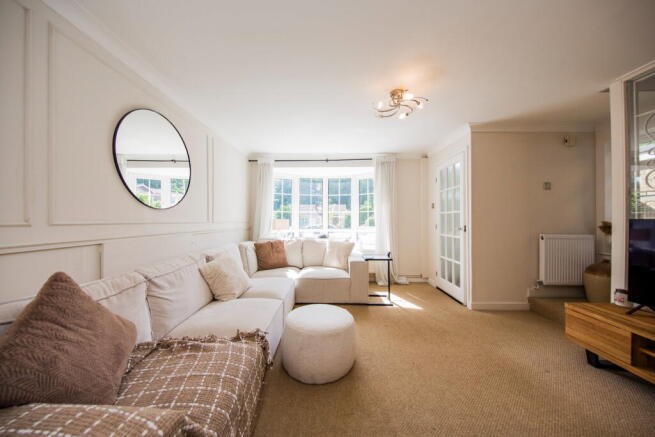
Carpeted, cornicing, two radiators, various media points. Of a good size with excellent space for lounge furniture and for entertaining. Door to an understairs cupboard. Staircase returning to the first floor. Shallow bay window to the front comprised of four sets of Georgian style double glazed panels and Georgian style double glazed window to the side.
OPEN PLAN KITCHEN/DINING AREA:
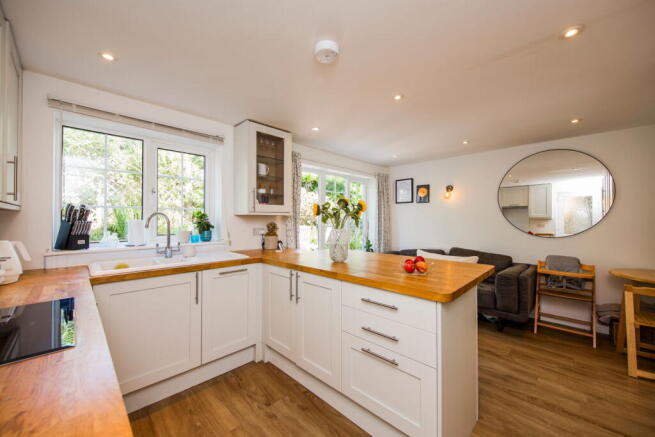
Dining Area: Good areas of wood effect flooring, radiator, inset spotlights to the ceiling. Space for table, chairs and associated dining room furniture. Georgian style double windows to the rear and a further Georgian style double glazed door to the rear garden.
KITCHEN:
Of an attractive contemporary style and fitted with a range of white wall and base units and a complementary wooden woodblock surface. Inset one and a half bowl ceramic sink with mixer tap over. Integrated electric oven and microwave, inset 'Bosch' four ring induction hob with feature splashback and extractor hood over. Integrated fridge, freezer, washing machine and slimline dishwasher. Good areas of general storage space, inset LED spotlights to the ceiling. Partially glazed double glazed door to the side with inset opaque panel. Georgian style double glazed windows to the rear with fitted blind.
CLOAKROOM:
Fitted with a low level WC, wall mounted wash hand basin with splashback, mixer tap over and storage below, wall mounted towel radiator, wood effect flooring, areas of sloping ceiling. Opaque double glazed window to the side.
FIRST FLOOR LANDING:
Carpeted, areas of textured ceiling, loft access hatch. Double glazed window to the side. Doors leading to:
BATHROOM:
Of a contemporary style and fitted with a low level WC, panelled bath with mixer tap over and single head shower attachment, wall mounted wash hand basin with mixer tap over and storage below and fitted wall mirror, corner shower cubicle with sliding glass doors and single shower head over. Wood effect flooring, part tiled walls, heated towel radiator, wall mounted mirror fronted cabinet, inset spotlights to the ceiling, extractor fan. Opaque Georgian style double glazed window to the rear with Roman blind.
BEDROOM:
Good areas of engineered wooden flooring, radiator. Space for large bed and associated bedroom furniture. Fitted cupboard with areas of shelving and fitted coat rails. Georgian style double glazed windows to the rear.
BEDROOM:
Carpeted, radiator. Space for large bed and associated bedroom furniture. Fitted wardrobe with areas of shelving and fitted coat rails. Georgian style double glazed windows to the front.
BEDROOM:
Carpeted, radiator. Good space for a single bed and associated bedroom furniture. Higher level fitted cupboard with good general storage space and areas of fitted shelving. Georgian style double glazed windows to the front with fitted blind.
OUTSIDE FRONT:
A private driveway set to herringbone brickwork sitting in front a single garage. The front garden is mostly laid to lawn with an attractive and well stocked flower bed to the front of the property and a gate providing side access to the rear garden.
OUTSIDE REAR:
A lower maintenance space set over two principal levels. Areas of contemporary styled paving stones running along the side of the property to the front gate and providing a further lower maintenance patio area to the side of the property. There are steps up to a second lower maintenance patio area alongside areas of lawn and pebbles with a further higher level banked area containing a selection of well stocked shrubs and bulbs etc. The property has wooden retaining fencing and a good sized area to the other side of the property again set to paving stones with a detached shed.
SITUATION:
The property is located on a pleasant residential road in the St. James quarter of Tunbridge Wells. To this end the property offers excellent access to the town with its great mix of social, retail and educational facilities that include two theatres and a number of sports and social clubs. A run of principally independent restaurants, retailers and bars between the Pantiles and Mount Pleasant and a further range of multiple retailers at the Royal Victoria Place shopping precinct and nearby North Farm Estate. Tunbridge Wells is highly regarded for its schools and a number of these are readily accessible from the property. The town also has two main line railway stations offering fast and frequent services to both London termini and the South Coast with good access to the A21 trunk road which leads to the M25.
TENURE:
Freehold
COUNCIL TAX BAND:
E
VIEWING:
By appointment with Wood & Pilcher
ADDITIONAL INFORMATION:
Broadband Coverage search Ofcom checker
Mobile Phone Coverage search Ofcom checker
Flood Risk - Check flooding history of a property England -
Services - Mains Water, Gas, Electricity & Drainage
Heating - Gas Fired Central Heating
ANTI MONEY LAUNDERING REQUIREMENTS:
In accordance with HMRC current legal requirements, we are required to carry out AML (Anti Money Laundering) checks on all purchasers once any offer has been accepted. A nonrefundable administration fee of £30 + VAT (£36) will apply for each prospective purchaser. Satisfactory AML results and evidence of funds and/or a mortgage AIP are required before any offer can be formally accepted and memorandum of sale issued.
Brochures
Brochure 1Full Details- COUNCIL TAXA payment made to your local authority in order to pay for local services like schools, libraries, and refuse collection. The amount you pay depends on the value of the property.Read more about council Tax in our glossary page.
- Band: E
- PARKINGDetails of how and where vehicles can be parked, and any associated costs.Read more about parking in our glossary page.
- Garage,Off street
- GARDENA property has access to an outdoor space, which could be private or shared.
- Private garden
- ACCESSIBILITYHow a property has been adapted to meet the needs of vulnerable or disabled individuals.Read more about accessibility in our glossary page.
- Ask agent

Add an important place to see how long it'd take to get there from our property listings.
__mins driving to your place
Affordability




Notes
Staying secure when looking for property
Ensure you're up to date with our latest advice on how to avoid fraud or scams when looking for property online.
Visit our security centre to find out moreDisclaimer - Property reference S1784519. The information displayed about this property comprises a property advertisement. Rightmove.co.uk makes no warranty as to the accuracy or completeness of the advertisement or any linked or associated information, and Rightmove has no control over the content. This property advertisement does not constitute property particulars. The information is provided and maintained by Wood & Pilcher, Tunbridge Wells. Please contact the selling agent or developer directly to obtain any information which may be available under the terms of The Energy Performance of Buildings (Certificates and Inspections) (England and Wales) Regulations 2007 or the Home Report if in relation to a residential property in Scotland.
*This is the average speed from the provider with the fastest broadband package available at this postcode. The average speed displayed is based on the download speeds of at least 50% of customers at peak time (8pm to 10pm). Fibre/cable services at the postcode are subject to availability and may differ between properties within a postcode. Speeds can be affected by a range of technical and environmental factors. The speed at the property may be lower than that listed above. You can check the estimated speed and confirm availability to a property prior to purchasing on the broadband provider's website. Providers may increase charges. The information is provided and maintained by Decision Technologies Limited. **This is indicative only and based on a 2-person household with multiple devices and simultaneous usage. Broadband performance is affected by multiple factors including number of occupants and devices, simultaneous usage, router range etc. For more information speak to your broadband provider.