Derry Hill Menston LS29 6QD

- PROPERTY TYPE
Semi-Detached
- BEDROOMS
3
- BATHROOMS
2
- SIZE
927 sq ft
86 sq m


Key features
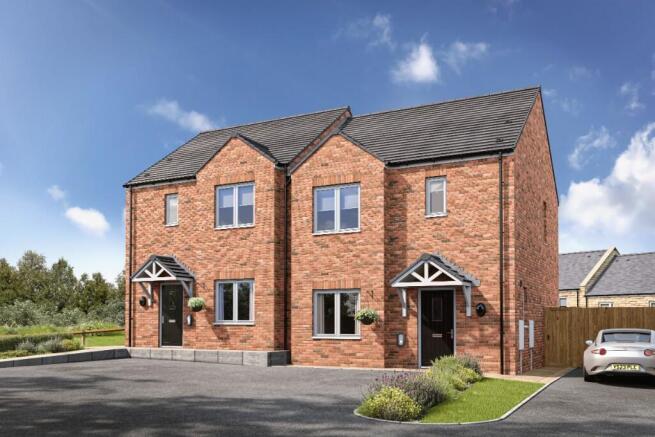
- Three-bedroom semi-detached home
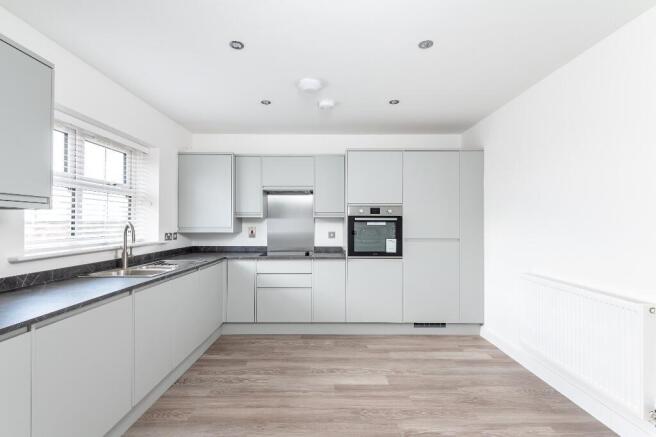
- Open-plan kitchen and dining area
- French doors opening onto the rear garden
- Attractive bay-fronted lounge
- Main bedroom with en-suite shower room
- Second double bedroom
- Flexible third bedroom or study
- Contemporary family bathroom and downstairs WC
- Driveway parking
- Available through Shared Ownership
Description
At the heart of the home is a spacious open-plan kitchen and dining area, creating an ideal space for everyday family life and entertaining. French doors open directly onto the rear garden, filling the room with natural light and seamlessly connecting indoor and outdoor living. The separate lounge benefits from an attractive bay window, providing a bright and welcoming space to relax. A convenient downstairs WC completes the ground floor accommodation.
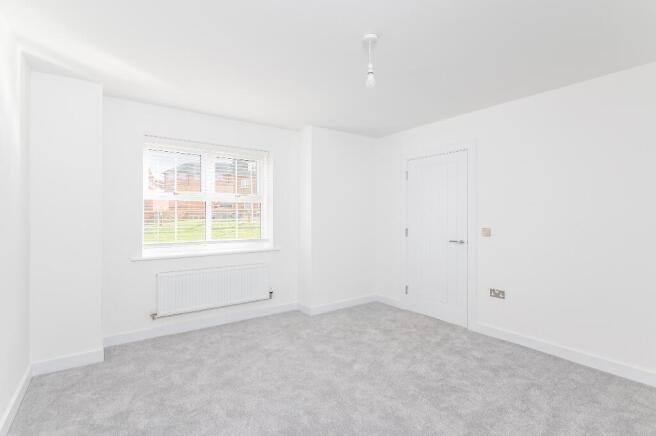
Upstairs, the property offers two generous double bedrooms and a further single bedroom, making it ideal for families, home working or guest accommodation. The principal bedroom enjoys the added luxury of an en-suite shower room, while a contemporary family bathroom serves the remaining bedrooms.
Combining a detached setting, well-proportioned accommodation and modern design features throughout, The Fossdale offers comfortable and versatile living for a range of buyers.
Available Plots: 29, 67 and 68
Shared Ownership:
Shared Ownership provides an affordable route onto the property ladder, allowing you to purchase an initial share of the property and pay a subsidised rent on the remaining share retained by Space Homes.
Based on a full market value of £372,939, example shares are:
25% Share: £93,234.75 | Rent: £545.17 pcm
50% Share: £186,469.50 | Rent: £427.33 pcm
75% Share: £279,704.25 | Rent: £213.67 pcm
The maximum share available to purchase is 75%, subject to affordability and eligibility criteria.
For further information on Shared Ownership and to download the Key Information Document, please visit the Space Homes website.
Accommodation:
Ground Floor
The Fossdale features a spacious open-plan kitchen/dining room complete with a breakfast bar, oven, hob and extractor fan. French doors lead directly to the enclosed rear garden. The ground floor also benefits from a separate family lounge and a convenient WC.
Kitchen/Dining Room: 5.9m x 3.0m (19'4" x 10'1")
Living Room: 3.5m x 4.1m (11'5" x 13'6")
WC: 0.9m x 2.0m (2'9" x 6'5")
First Floor
The first floor comprises three bedrooms, including a principal bedroom with en-suite, together with the family bathroom.
Bedroom 1: 3.5m x 2.8m (11'5" x 9'2")
En-Suite: 2.2m x 1.5m (7'2" x 4'9")
Bedroom 2: 3.1m x 2.8m (10'2" x 9'2")
Bedroom 3: 2.7m x 2.2m (8'9" x 7'2")
Bathroom: 2.2m x 2.0m (7'2" x 6'6")
Disclaimer:
Please note, there is also a service charge of £19.20pcm to be paid monthly. For more information on this, please speak with our sales team.
For this properties Shared Ownership key information document, please visit the Space Homes website. Further information on the scheme can also be found there.
This home is advertised off plan therefore a council tax band cannot accurately be given. Please visit the GOV council tax calculator for further information on this properties expected council tax band.
*5% deposit is dependent on your mortgage lender.
Images used are of a similar property and have been used for illustrative purposes only.
The particulars within this advert are intended only as general guidance. Space Homes therefore gives notice that none of the material issued or visual depictions of any kind made on behalf of Space Homes can be relied upon as accurately describing any of the Specified Matters prescribed by any Order made under the Property Misdescriptions Act 1991. Nor do they constitute a contract, part of a contract or a warranty.
We endeavour to make our property particulars accurate and reliable. However, they do not constitute or form any part of an offer or any contract and non is to be relied upon as statements of representation or fact. If measurements are displayed these have been taken as a guide and may not be precise. If you require clarification or further information on any points, please contact us.
Brochures
Brochure- COUNCIL TAXA payment made to your local authority in order to pay for local services like schools, libraries, and refuse collection. The amount you pay depends on the value of the property.Read more about council Tax in our glossary page.
- Ask developer
- PARKINGDetails of how and where vehicles can be parked, and any associated costs.Read more about parking in our glossary page.
- Driveway,EV charging,Allocated
- GARDENA property has access to an outdoor space, which could be private or shared.
- Front garden,Private garden,Enclosed garden,Rear garden,Back garden
- ACCESSIBILITYHow a property has been adapted to meet the needs of vulnerable or disabled individuals.Read more about accessibility in our glossary page.
- Ask developer
Energy performance certificate - ask developer
Derry Hill Menston LS29 6QD

Add an important place to see how long it'd take to get there from our property listings.
__mins driving to your place
Affordability
About the development
Moordale Gardens
Derry Hill Menston LS29 6QD
Development features
- Easy reach of major towns and cities
- Modern living in a well?connected location
- Collection of 2, 3 and 4 bedroom
About Space Homes
We know that choosing a new home is one of the biggest decisions you'll ever make, that's why we're committed to making your home buying experience as smooth as possible. We want you to love the home you find and how you found it.
We're a Yorkshire based developer so we know the areas people want to live and with this in mind, we build high quality homes across communities within the Yorkshire region. Whatever your current situation, we're committed to helping you choose a home that is perfect for you and advising you on how best to buy.
Let's make a home in Yorkshire yours!

Notes
Staying secure when looking for property
Ensure you're up to date with our latest advice on how to avoid fraud or scams when looking for property online.
Visit our security centre to find out moreDisclaimer - Property reference The_Fossdale_Semi-Detatched. The information displayed about this property comprises a property advertisement. Rightmove.co.uk makes no warranty as to the accuracy or completeness of the advertisement or any linked or associated information, and Rightmove has no control over the content. This property advertisement does not constitute property particulars. The information is provided and maintained by Space Homes. Please contact the selling agent or developer directly to obtain any information which may be available under the terms of The Energy Performance of Buildings (Certificates and Inspections) (England and Wales) Regulations 2007 or the Home Report if in relation to a residential property in Scotland.
*This is the average speed from the provider with the fastest broadband package available at this postcode. The average speed displayed is based on the download speeds of at least 50% of customers at peak time (8pm to 10pm). Fibre/cable services at the postcode are subject to availability and may differ between properties within a postcode. Speeds can be affected by a range of technical and environmental factors. The speed at the property may be lower than that listed above. You can check the estimated speed and confirm availability to a property prior to purchasing on the broadband provider's website. Providers may increase charges. The information is provided and maintained by Decision Technologies Limited. **This is indicative only and based on a 2-person household with multiple devices and simultaneous usage. Broadband performance is affected by multiple factors including number of occupants and devices, simultaneous usage, router range etc. For more information speak to your broadband provider.