
Fratton Road, Fratton, Portsmouth PO1 5HH

- PROPERTY TYPE
House
- SIZE
Ask agent
- TENUREDescribes how you own a property. There are different types of tenure - freehold, leasehold, and commonhold.Read more about tenure in our glossary page.
Freehold
Description
TO BE SOLD BY PUBLIC AUCTION on the 20th OCTOBER 2026 at The Queens Hotel, Southsea.
GUIDE PRICE: £400,000.
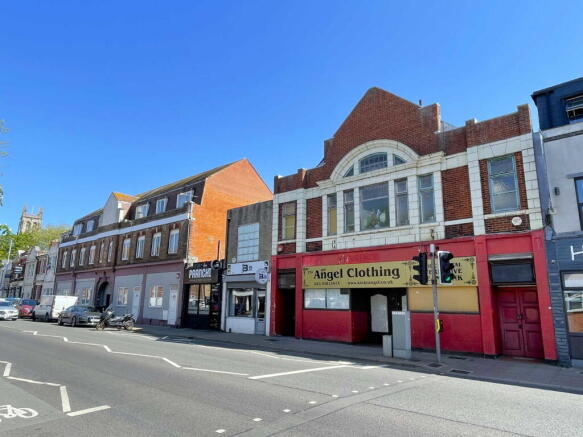
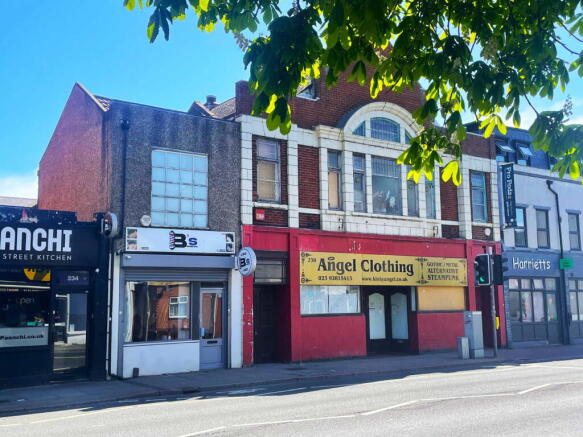
Of interest to investors, developers and others: prominently situated, the extensive (4,350 sq ft approx) MAINLY VACANT FREEHOLD COMMERCIAL PREMISES, highly speculative and with considerable potential for a variety of uses. A mixed commercial/residential location, Fratton Road runs from Fratton Bridge to Kingston Road, Nos. 226-232 being on the east side a short distance from the junction with Clive Road. This position is some half a mile only from Commercial Road Shopping Precinct, convenient to a wide range of public amenities including main-line stations, university campus, and historic Old Portsmouth.
OCCUPANCY, HISTORY, PLANNING: The large majority of the premises (226-230, together with the rear and upper parts of 232) will be VACANT upon completion, whilst the front shop part of 232 (trading as B's Barbers) is let informally at a current rent of £400 p.c.m.
The main building is recorded as having been constructed, around 1930, for The Ancient Order of Foresters Friendly Society, later becoming a music venue - The Paradise Found Club - and, in 1976, home to Hampshire ex-Services Club. In 2013 consent was granted for Change of Use to shop (Class A1), this being the current purpose, a use now ending due to the sellers' retirement from trading. It is felt that the Lot lends itself to a wide range of future uses, both commercial and residential, with the latter including possible HMO, as applies to the adjacent, now much extended premises. Any change will, of course, be subject to the necessary planning approval, with interested parties being advised to satisfy themselves in this respect through approach to Portsmouth City Council. Full particulars are given as follows and enquiries are invited:
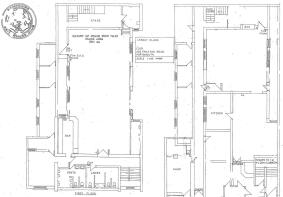
226-230
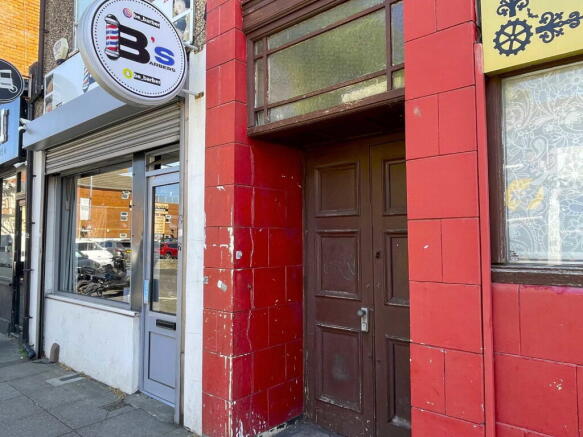
RECESSED PORCH
RECEPTION AREA - 5.08m x 3.1m (16'8" x 10'2")
RETAIL ONE - 9.45m x 3.3m (31'0" x 10'10")
COVERED SIDEWAY
ENCLOSED YARD (behind 232) - 3.66m x 3.05m (12'0" x 10'0")
RETAIL TWO - 9.8m x 6.3m (32'2" x 20'8")
KITCHEN - 5.21m x 3.58m (17'1" x 11'9")
RETAIL THREE - 8.53m x 6.71m (28'0" x 22'0")
STORE ROOM - 4.88m x 3m (16'0" x 9'10")
LOBBY
FIRST FLOOR
LANDING
TOILETS - 4.32m x 3m (14'2" x 9'10")
STORE - 3.45m x 3.25m (11'4" x 10'8")
MAIN HALL - 16.76m x 8.38m (55'0" x 27'6")
BOILER ROOM - 3m x 2.54m (9'10" x 8'4")
232
GROUND FLOOR SHOP
GROUND FLOOR REAR
Room One - 7.57m x 2.03m (24'10" x 6'8")
Rear Hall
Room Two - 2.41m x 2.26m (7'11" x 7'5")
Room Three - 3.91m x 2.41m (12'10" x 7'11")
FIRST FLOOR
Room One - 5.13m x 3.38m (16'10" x 11'1")
Inner Lobby - 2.13m x 2.08m (7'0" x 6'10")
Room Two - 7.49m x 2.06m (24'7" x 6'9")
Rear Lobby
Room Three - 2.9m x 2.39m (9'6" x 7'10")
Room Four - 3.38m x 3.25m (11'1" x 10'8")
EPC
232 Fratton Road, Portsmouth - Commercial Energy Performance Rating 'C' Retail - Total Floor Area 25 sq m
VIEWING
D. M. NESBIT & CO.
(18078/059421)
ADDITIONAL AUCTION COSTS
Brochures
Brochure 1Full Details- COUNCIL TAXA payment made to your local authority in order to pay for local services like schools, libraries, and refuse collection. The amount you pay depends on the value of the property.Read more about council Tax in our glossary page.
- Ask agent
- PARKINGDetails of how and where vehicles can be parked, and any associated costs.Read more about parking in our glossary page.
- Ask agent
- GARDENA property has access to an outdoor space, which could be private or shared.
- Yes
- ACCESSIBILITYHow a property has been adapted to meet the needs of vulnerable or disabled individuals.Read more about accessibility in our glossary page.
- Ask agent
Fratton Road, Fratton, Portsmouth PO1 5HH

Add an important place to see how long it'd take to get there from our property listings.
__mins driving to your place



Notes
Staying secure when looking for property
Ensure you're up to date with our latest advice on how to avoid fraud or scams when looking for property online.
Visit our security centre to find out moreDisclaimer - Property reference S1784545. The information displayed about this property comprises a property advertisement. Rightmove.co.uk makes no warranty as to the accuracy or completeness of the advertisement or any linked or associated information, and Rightmove has no control over the content. This property advertisement does not constitute property particulars. The information is provided and maintained by Nesbits, Southsea. Please contact the selling agent or developer directly to obtain any information which may be available under the terms of The Energy Performance of Buildings (Certificates and Inspections) (England and Wales) Regulations 2007 or the Home Report if in relation to a residential property in Scotland.
Auction Fees: The purchase of this property may include associated fees not listed here, as it is to be sold via auction. To find out more about the fees associated with this property please call Nesbits, Southsea on 0238 214 8243.
*Guide Price: An indication of a seller's minimum expectation at auction and given as a “Guide Price” or a range of “Guide Prices”. This is not necessarily the figure a property will sell for and is subject to change prior to the auction.
Reserve Price: Each auction property will be subject to a “Reserve Price” below which the property cannot be sold at auction. Normally the “Reserve Price” will be set within the range of “Guide Prices” or no more than 10% above a single “Guide Price.”
*This is the average speed from the provider with the fastest broadband package available at this postcode. The average speed displayed is based on the download speeds of at least 50% of customers at peak time (8pm to 10pm). Fibre/cable services at the postcode are subject to availability and may differ between properties within a postcode. Speeds can be affected by a range of technical and environmental factors. The speed at the property may be lower than that listed above. You can check the estimated speed and confirm availability to a property prior to purchasing on the broadband provider's website. Providers may increase charges. The information is provided and maintained by Decision Technologies Limited. **This is indicative only and based on a 2-person household with multiple devices and simultaneous usage. Broadband performance is affected by multiple factors including number of occupants and devices, simultaneous usage, router range etc. For more information speak to your broadband provider.