
Rose Row, Redruth, Delightful home

- PROPERTY TYPE
House
- BEDROOMS
3
- BATHROOMS
1
- SIZE
Ask agent
- TENUREDescribes how you own a property. There are different types of tenure - freehold, leasehold, and commonhold.Read more about tenure in our glossary page.
Freehold
Key features
- Beautiful character three bedroom cottage
- Modern kitchen/diner
- Sunroom
- Ground floor cloakroom
- First floor shower room
- Multi-fuel burner
- Council Tax band 'B'
- Quiet location and walking distance to town
Description
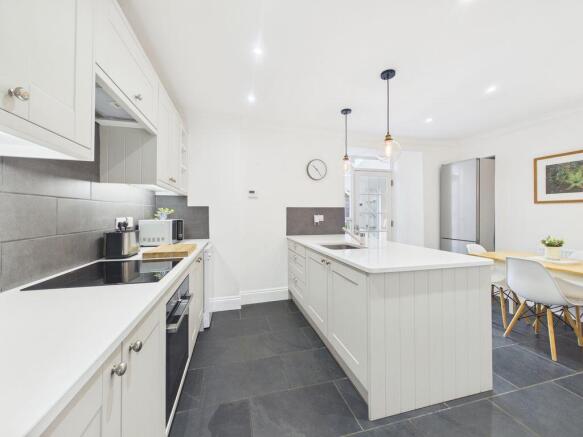
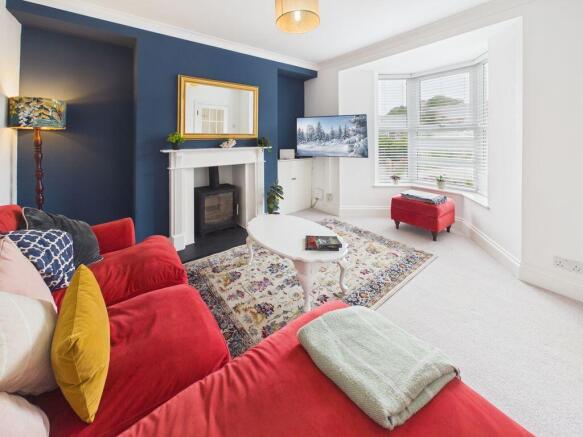
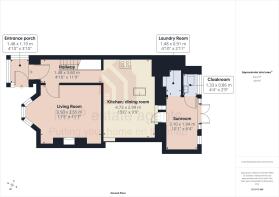
Full of character, the ground floor boasts an entrance porch, cosy lounge with multi-fuel burner and a large bay window. An incredible open-plan kitchen/diner offers a central island with quartz worktops and natural slate floors as well as a sunroom, utility space and a ground floor WC. On the first floor, one will find three bedrooms - two of which are doubles and a family shower room.
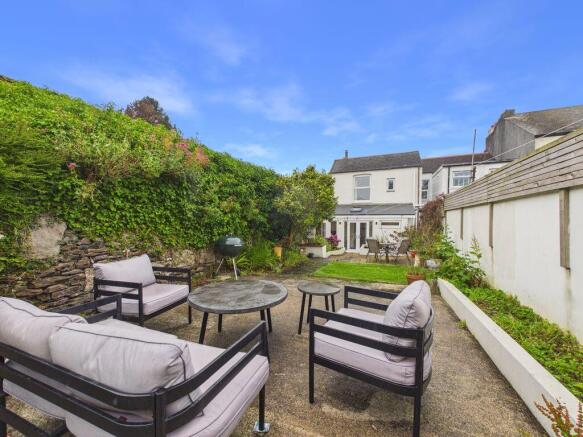
The rear garden is of a generous size and features mature planting, raised beds and areas to sit and enjoy the sun.
This is a beautiful home, perfect for a family or those looking to downsize and be close to the town and local amenities.
Rose Row is just a short walk from Redruth town centre where one will find a selection of independent cafés, shops, supermarkets, pharmacies and everyday amenities.
Redruth has become one of Cornwall’s most exciting and creative towns with a thriving arts scene and boasts the popular 'Buttermarket', a vibrant food hall offering artisan traders, guest chefs and frequent events as well as the historic Regal Cinema and Theatre which regularly screens the latest films alongside live theatre, music and comedy performances.
The beautiful north coast beaches of Portreath and Porthtowan are approximately a fifteen-minute journey away, while the vibrant university town of Falmouth is around eleven miles away. Redruth Railway Station also provides direct links to London Paddington and the north of England making travelling across the country straightforward. The local primary school is within walking distance and there is a choice of secondary schools and colleges.
Regular buses run from Redruth to Camborne, the university town of Falmouth and the city of Truro.
ACCOMMODATION COMPRISES
Part glazed entrance door opening to:-
ENTRANCE PORCH
Glazed on three sides with a combination of single and double glazing, beautiful original slate flooring and exposed painted stonework.
HALLWAY
Wood effect laminate flooring and carpeted stairs rising to the first floor. A useful understairs storage cupboard provides a practical space and an open doorway leads seamlessly through to the kitchen/diner. Door opening to:-
LOUNGE
11' 7'' x 11' 5'' (3.53m x 3.48m) maximum measurements into recesses plus bay
A beautifully presented and characterful reception room featuring a uPVC double glazed bay window. Attractive multi-fuel burner set on a slate hearth with a wooden mantel over creating an attractive focal point. High ceilings and recessed alcoves sit to either side of the fireplace. Carpeted flooring and radiator.
KITCHEN/DINER
15' 6'' x 9' 9'' (4.72m x 2.97m) max. measurements
A beautiful sociable space with a stunning central island with quartz worktops complete with storage cupboards to either side and a recessed sink unit with mixer tap. Four-ring electric induction hob with a 'Bosch' oven below, concealed extractor fan and space for a dishwasher. Ample space for a large dining room table with recessed alcoves to either side of a covered fireplace. Radiator and natural slate flooring. Glazed door opening to:-
SUNROOM
10' 1'' x 6' 4'' (3.07m x 1.93m)
The sunroom is a wonderful place to relax while enjoying views over the garden and features uPVC double glazed doors with adjoining glazed panels leading directly outside to the spacious rear garden flooding the room with natural light. 'Velux' window, natural slate flooring and underfloor heating. An open doorway leads through to the utility area which is fitted with an additional worktop, plumbing for a washing machine and housing the new 'Worcester' boiler (installed June 2026). An oak veneer door then opens to:-
GROUND FLOOR WC
Fitted with a contemporary floating wash hand basin with mixer tap over and tiled splashback, alongside a low-level WC. Finished with natural slate flooring with an eye-level uPVC double glazed window.
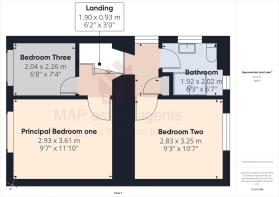
FIRST FLOOR LANDING
Multi-level landing with large uPVC double glazed opaque window allowing plenty of natural light, radiator and two loft access hatches. Useful storage cupboard complete with additional storage above and doors off to:-
PRINCIPAL BEDROOM ONE
11' 10'' x 9' 7'' (3.60m x 2.92m)
A spacious room featuring a uPVC double glazed window overlooking the front of the property. Beautiful original exposed floorboards and radiator.
BEDROOM TWO
10' 7'' x 9' 3'' (3.22m x 2.82m)
A generous double bedroom enjoying a large uPVC double glazed window overlooking the rear, original exposed floorboards and high ceilings. Radiator.
BEDROOM THREE
7' 4'' x 6' 8'' (2.23m x 2.03m)
A well-proportioned single bedroom featuring a large uPVC double glazed window overlooking the front of the property. Carpeted flooring and a radiator. This versatile room would make an ideal child's bedroom, home office or guest room.
SHOWER ROOM
Beautifully presented and finished to a high standard comprising spacious walk-in double shower with subway-style tiled splashbacks, a boiler-fed rainfall shower with separate handheld attachment, a vanity wash hand basin with built-in storage beneath, and a concealed cistern WC. Complemented by wood-effect laminate flooring, two uPVC double glazed windows. Chrome heated towel rail.
OUTSIDE FRONT
To the front of the property, dwarf stone walls enclose a low-maintenance garden with impressive granite gate posts. A gate opens onto a gravelled and planted frontage, with a pathway leading to the front door.
REAR GARDEN
A surprisingly generous and beautifully established rear garden, thoughtfully designed with a series of sun terraces perfect for entertaining and planted mature borders. High walls and fences for privacy and a small lawn. The garden can be accessed from the sun room. A gate gives rear access.
SERVICES
Mains gas, mains electricity, mains water and mains drainage.
AGENT'S NOTES
The property is Council Tax Band B.
Please note there is pedestrian access via the neighbours access way to a wooden gate providing access into the rear garden. The garden can also be accessed directly from the sun room.
There is an historic right of way in favour of the neighbouring property to the left-hand side (when looking towards the rear garden), allowing rear access to their garden if required.
DIRECTIONS
Proceeding along Green Lane in Redruth, passing Bellevue on the left-hand side, take the next turning left into Rose Row and the property will be found halfway up the road on the right-hand side. Please note there is no 'For Sale' board. If using What3words: schematic.invested.magnetic
Brochures
Property BrochureFull Details- COUNCIL TAXA payment made to your local authority in order to pay for local services like schools, libraries, and refuse collection. The amount you pay depends on the value of the property.Read more about council Tax in our glossary page.
- Band: B
- PARKINGDetails of how and where vehicles can be parked, and any associated costs.Read more about parking in our glossary page.
- Ask agent
- GARDENA property has access to an outdoor space, which could be private or shared.
- Yes
- ACCESSIBILITYHow a property has been adapted to meet the needs of vulnerable or disabled individuals.Read more about accessibility in our glossary page.
- Ask agent
Rose Row, Redruth, Delightful home

Add an important place to see how long it'd take to get there from our property listings.
__mins driving to your place
Affordability

About MAP Estate Agents, Barncoose
Gateway Business Centre, Wilson Way, Barncoose, Illogan Highway, TR15 3RQ
Notes
Staying secure when looking for property
Ensure you're up to date with our latest advice on how to avoid fraud or scams when looking for property online.
Visit our security centre to find out moreDisclaimer - Property reference 12818115. The information displayed about this property comprises a property advertisement. Rightmove.co.uk makes no warranty as to the accuracy or completeness of the advertisement or any linked or associated information, and Rightmove has no control over the content. This property advertisement does not constitute property particulars. The information is provided and maintained by MAP Estate Agents, Barncoose. Please contact the selling agent or developer directly to obtain any information which may be available under the terms of The Energy Performance of Buildings (Certificates and Inspections) (England and Wales) Regulations 2007 or the Home Report if in relation to a residential property in Scotland.
*This is the average speed from the provider with the fastest broadband package available at this postcode. The average speed displayed is based on the download speeds of at least 50% of customers at peak time (8pm to 10pm). Fibre/cable services at the postcode are subject to availability and may differ between properties within a postcode. Speeds can be affected by a range of technical and environmental factors. The speed at the property may be lower than that listed above. You can check the estimated speed and confirm availability to a property prior to purchasing on the broadband provider's website. Providers may increase charges. The information is provided and maintained by Decision Technologies Limited. **This is indicative only and based on a 2-person household with multiple devices and simultaneous usage. Broadband performance is affected by multiple factors including number of occupants and devices, simultaneous usage, router range etc. For more information speak to your broadband provider.