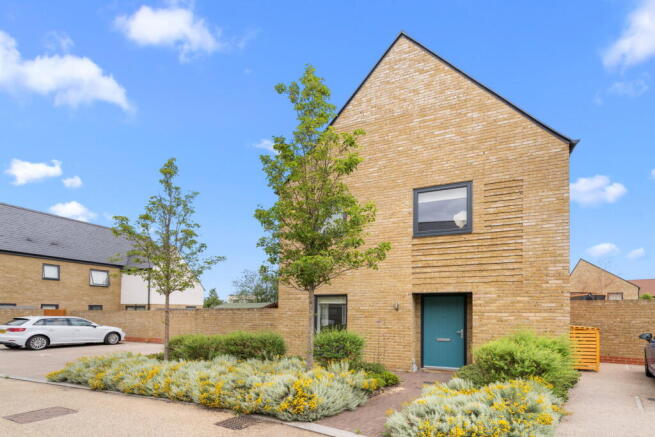
Dewsleys Lane, Newhall, Essex, CM17

- PROPERTY TYPE
Detached
- BEDROOMS
4
- BATHROOMS
3
- SIZE
1,658 sq ft
154 sq m
- TENUREDescribes how you own a property. There are different types of tenure - freehold, leasehold, and commonhold.Read more about tenure in our glossary page.
Freehold
Key features
- Extensively upgraded throughout with significant investment creating a truly bespoke family home
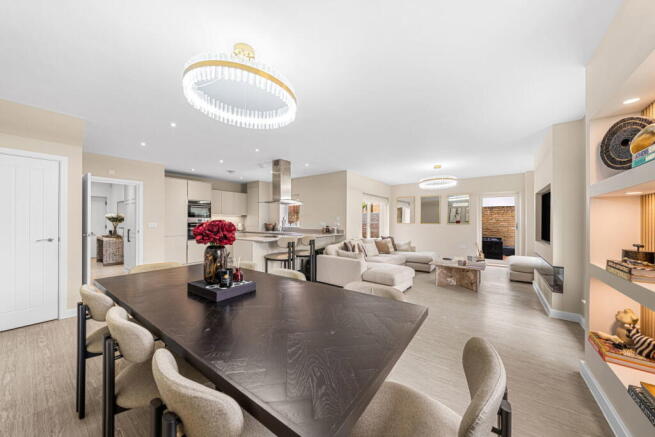
- Exceptional open plan kitchen, dining and living space with a private balcony overlooking green space
- Separate snug with bespoke fitted cabinetry, ideal as a second lounge, home office or playroom
- Landscaped rear garden with artificial lawn and generous patio, designed for entertaining and easy maintenance
- Main bedroom with walk in dressing area and en-suite, plus a second en-suite bedroom
- Four bedrooms, all with bespoke floor to ceiling fitted wardrobes
- Two private side by side parking spaces and exceptional bespoke storage throughout the home
- Short walk to the Co-op, cafés, David Lloyd, highly regarded schools and woodland walks, with Harlow Mill Station and Junction 7a just minutes away
- Guide Price £650,000 to £690,000
- DB0639
Description
Guide Price £650,000 to £690,000
Some homes are bought because they have four bedrooms.
This one will be bought because of the way it makes you feel the moment you walk through the front door.
From the clean architectural lines outside to the carefully considered interior, it's immediately clear this isn't a standard home. Over £60,000 has been invested into transforming the property, creating a home where every room has been upgraded with purpose rather than simply decorated.
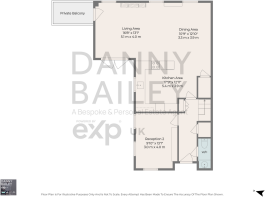
Step inside and you're welcomed by a bright entrance hallway where bespoke floor to ceiling cabinetry keeps everyday life neatly tucked away, setting the tone for everything that follows. A convenient ground floor w/c sits just off the entrance, while a separate snug provides the perfect escape from the main living space. Whether it's a cinema room, children's playroom, home office or somewhere to simply switch off, the bespoke cabinetry creates a room that's every bit as practical as it is stylish.
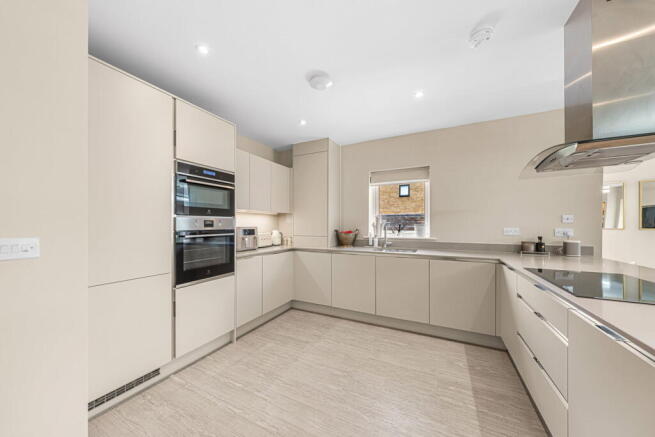
Then the house opens up into a space that's clearly been designed for modern family life. The kitchen, dining and living areas all connect effortlessly, creating one large social space where cooking, entertaining and everyday family life naturally come together. The contemporary kitchen offers generous storage, integrated appliances and a large island that becomes the hub of the home, while the dining area comfortably hosts everything from family dinners to celebrations with friends. At the far end, the living area is centred around a bespoke media wall, contemporary fireplace and illuminated display shelving, adding warmth and character without overpowering the room.
One feature that really sets this home apart is the private balcony leading directly from the living area. Overlooking the green space beyond, it's somewhere to enjoy your morning coffee, unwind as the sun goes down or simply throw the doors open and let the outside become part of the home throughout the warmer months.
Outside, the landscaped rear garden has been designed to be enjoyed rather than maintained. Large porcelain seating areas provide plenty of space for entertaining, artificial lawn keeps everything looking immaculate throughout the year and there's ample room for children to play or family and friends to gather on warm summer evenings.
Upstairs continues the same attention to detail.
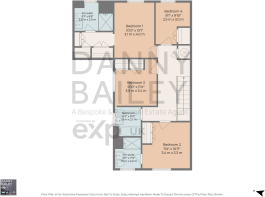
Every bedroom benefits from bespoke floor to ceiling fitted wardrobes, something rarely found throughout an entire home. The main bedroom enjoys its own dressing area with walk in wardrobes leading through to a stylish en-suite, creating a true hotel style retreat. A second bedroom also benefits from its own en-suite, while the remaining bedrooms are served by a beautifully finished family bathroom.
To the side of the property are two private parking spaces positioned next to one another, making everyday life that little bit easier.
Location is one of the reasons Newhall continues to attract so many families.
Designed around green open spaces, woodland walks and a genuine sense of community, it's somewhere children can grow up playing outside while everything you need remains close by. The Co-op, cafés and everyday amenities are all within a short walk, while David Lloyd is only minutes away. Families are well served by highly regarded schools and nurseries and commuters benefit from Harlow Mill Station offering direct services into London Liverpool Street, along with easy access to Junction 7a of the M11.
It's rare to find a home where the layout, the finish and the investment all come together so naturally. Dewsleys Lane does exactly that.
Brochures
Full Details- COUNCIL TAXA payment made to your local authority in order to pay for local services like schools, libraries, and refuse collection. The amount you pay depends on the value of the property.Read more about council Tax in our glossary page.
- Band: G
- PARKINGDetails of how and where vehicles can be parked, and any associated costs.Read more about parking in our glossary page.
- Driveway,Private
- GARDENA property has access to an outdoor space, which could be private or shared.
- Private garden,Terrace
- ACCESSIBILITYHow a property has been adapted to meet the needs of vulnerable or disabled individuals.Read more about accessibility in our glossary page.
- Wide doorways,Level access

Add an important place to see how long it'd take to get there from our property listings.
__mins driving to your place

Notes
Staying secure when looking for property
Ensure you're up to date with our latest advice on how to avoid fraud or scams when looking for property online.
Visit our security centre to find out moreDisclaimer - Property reference S1784586. The information displayed about this property comprises a property advertisement. Rightmove.co.uk makes no warranty as to the accuracy or completeness of the advertisement or any linked or associated information, and Rightmove has no control over the content. This property advertisement does not constitute property particulars. The information is provided and maintained by eXp UK, South East. Please contact the selling agent or developer directly to obtain any information which may be available under the terms of The Energy Performance of Buildings (Certificates and Inspections) (England and Wales) Regulations 2007 or the Home Report if in relation to a residential property in Scotland.
*This is the average speed from the provider with the fastest broadband package available at this postcode. The average speed displayed is based on the download speeds of at least 50% of customers at peak time (8pm to 10pm). Fibre/cable services at the postcode are subject to availability and may differ between properties within a postcode. Speeds can be affected by a range of technical and environmental factors. The speed at the property may be lower than that listed above. You can check the estimated speed and confirm availability to a property prior to purchasing on the broadband provider's website. Providers may increase charges. The information is provided and maintained by Decision Technologies Limited. **This is indicative only and based on a 2-person household with multiple devices and simultaneous usage. Broadband performance is affected by multiple factors including number of occupants and devices, simultaneous usage, router range etc. For more information speak to your broadband provider.