Dunsmore Avenue, Bingham, Nottingham

- PROPERTY TYPE
Detached
- BEDROOMS
5
- BATHROOMS
4
- SIZE
Ask agent
- TENUREDescribes how you own a property. There are different types of tenure - freehold, leasehold, and commonhold.Read more about tenure in our glossary page.
Freehold
Description
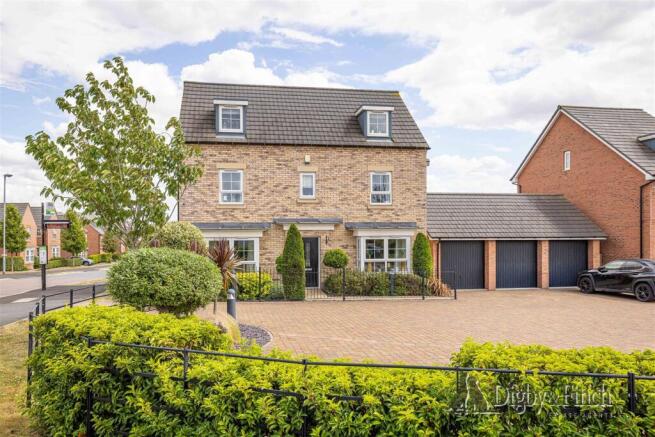
Beautifully presented throughout, the accommodation has been thoughtfully arranged across three floors, combining elegant contemporary interiors with exceptional versatility for modern family life. High-specification fixtures and fittings sit effortlessly alongside tasteful décor, while generous proportions, an abundance of natural light and an excellent balance of reception and bedroom accommodation create a home equally suited to everyday living and entertaining. Occupying a larger-than-average plot with extensive parking, a detached double garage and a private south-facing garden, this is a rare opportunity to acquire one of the development's flagship homes.
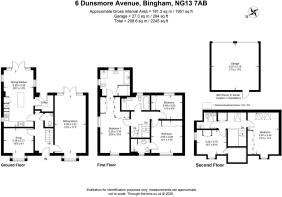
Step Inside... - A spacious and welcoming reception hall immediately sets the tone for the quality found throughout the property. The elegant staircase rises through the heart of the home, complemented by useful understairs storage and stylish finishes that create an immediate sense of space and refinement.
Positioned to the front of the property, a versatile reception room enjoys an attractive bay window and offers excellent flexibility to suit a variety of lifestyles. Currently arranged as a snug, it would equally lend itself to a formal dining room, children's playroom or a superb home office.
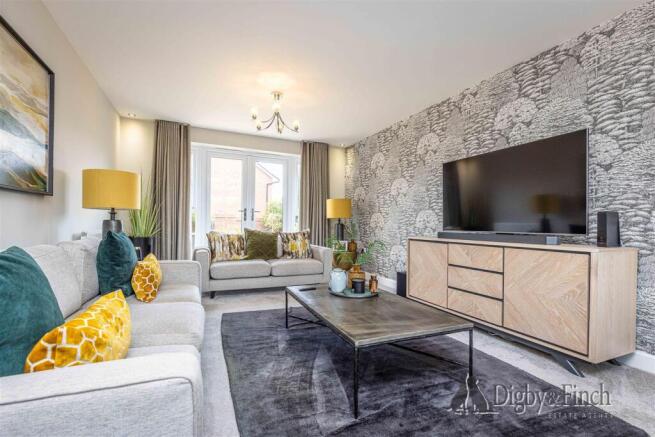
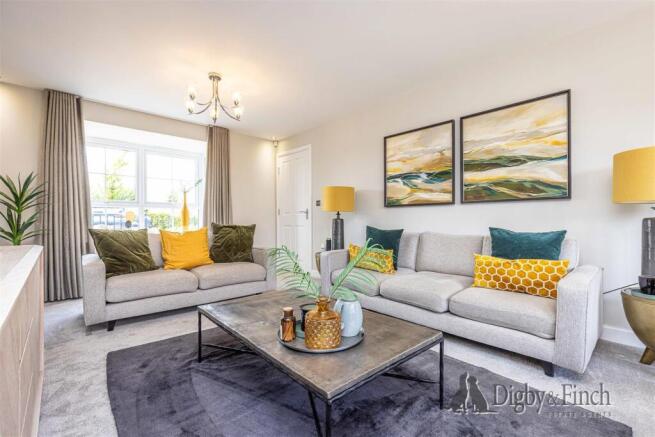
Continuing through the property, the principal sitting room is an impressive dual-aspect living space extending from front to rear. A large bay window draws in natural light from the front elevation, whilst French doors open directly onto the rear terrace and garden, creating a seamless connection between inside and out. Beautifully proportioned and finished in calming neutral tones, it provides an elegant yet comfortable setting for family life and entertaining alike.
Undoubtedly the heart of the home, the superb open-plan dining kitchen has been thoughtfully designed to combine style with practicality. Contemporary high-gloss cabinetry is complemented by extensive preparation surfaces, integrated AEG appliances and a substantial central island incorporating an informal breakfast bar. Under-unit and plinth lighting subtly enhance the sleek finish, while windows to three elevations and French doors opening onto the south-facing garden flood the room with natural light. The adjoining dining area offers ample space for everyday family meals as well as larger gatherings, creating a wonderfully sociable environment.
Located just off the kitchen, the utility room continues the contemporary styling with matching cabinetry, additional work surfaces and integrated laundry facilities, whilst providing convenient access to the rear garden.
Completing the ground floor is a stylish guest cloakroom, fitted with a contemporary white suite and finished to the same high standard found throughout the property.
And So To Bed... - The first floor has been carefully arranged around a generous landing and offers an exceptional principal suite together with two further double bedrooms and the family bathroom.
The principal bedroom provides an impressive retreat, enjoying windows to two elevations and flowing seamlessly into a dedicated dressing area complete with an extensive range of fitted mirrored wardrobes. Beyond, the luxurious ensuite bathroom has been beautifully appointed with both a double-ended bath and separate walk-in shower, creating a space that feels every bit as refined as a boutique hotel suite.
A second generously proportioned double bedroom benefits from fitted mirrored wardrobes and its own contemporary ensuite shower room, making it ideal for guests or older children seeking additional independence.
The third bedroom overlooks the rear garden and offers further double accommodation, complete with fitted wardrobes and easy access to the beautifully appointed family bathroom. Finished with both a separate bath and walk-in shower, the bathroom has been designed to provide practicality for busy family life without compromising on style.
Rising to the second floor, a spacious landing provides an additional area that lends itself perfectly to home working, a reading corner or study space, enhanced by roof lights that fill the area with natural daylight.
Two further generous double bedrooms occupy this level, each benefiting from fitted storage, attractive vaulted ceilings and an abundance of natural light from a combination of dormer and roof windows. These rooms offer excellent flexibility for growing families, guests or hobbies, while a contemporary shower room completes the second-floor accommodation, ensuring every level of the home enjoys excellent facilities.
Gardens - Externally, the property enjoys one of the finest plots within the development, occupying a generous corner position that provides both excellent privacy and outstanding kerb appeal. A substantial block-paved driveway offers parking for numerous vehicles and leads directly to the detached double garage, which benefits from power, lighting and convenient rear pedestrian access.
The landscaped frontage is enclosed by attractive estate railings and mature planting, creating a smart and welcoming first impression. To the rear, the south-facing garden has been thoughtfully designed to provide a wonderful outdoor extension of the home. A generous paved terrace spans the rear elevation, perfectly positioned for outdoor dining and entertaining, with direct access from both the sitting room and dining kitchen.
Beyond the terrace, a well-maintained lawn is framed by established shrubs, ornamental planting and mature trees, creating a private and peaceful setting with year-round interest. Larger than many modern gardens and enjoying an excellent degree of seclusion, the outside space perfectly complements the impressive accommodation within, completing a superb family home of exceptional quality throughout.
Residents of the Roman Quarter development contribute towards the ongoing maintenance of the attractive communal landscaped green spaces, with the current annual service charge understood to be approximately £112.91 per annum. This helps ensure the development continues to retain its well-maintained appearance and attractive environment for all residents.
Local Area - The market town of Bingham is much favoured by purchasers who seek good local amenities and schooling. The village offers a range of shops, supermarkets, health centre, optician and dentists as well as several public houses, bars, coffee shops and restaurants.
The village also enjoys good road access via the A52 to the A46 Fosse Way leading north to Newark (quick rail link to London Kings Cross) and south to Leicester and M1 (J21a) and the A52 direct to Grantham, where the A1 trunk road is also accessible. As well as excellent train links from the town station.
Services - Mains water, drainage, and electric are understood to be connected. The property has gas fired central heating. None of the services nor appliances have been checked by the agent.
Fixtures & Fittings - Every effort has been made to omit any fixtures belonging to the Vendor in the description of the property and the property is sold subject to the Vendor's right to the removal of, or payment for, as the case may be, any such fittings, etc. whether mentioned in these particulars or not.
Finer Details - Local Authority: Rushcliffe Borough Council
Council Tax Band: F
Tenure: Freehold
Possession: Vacant upon completion
EPC Rating: 86 | B
EPC Rating Potential: 92 | A
- COUNCIL TAXA payment made to your local authority in order to pay for local services like schools, libraries, and refuse collection. The amount you pay depends on the value of the property.Read more about council Tax in our glossary page.
- Band: F
- PARKINGDetails of how and where vehicles can be parked, and any associated costs.Read more about parking in our glossary page.
- Garage,Driveway,Off street,No disabled parking,EV charging
- GARDENA property has access to an outdoor space, which could be private or shared.
- Yes
- ACCESSIBILITYHow a property has been adapted to meet the needs of vulnerable or disabled individuals.Read more about accessibility in our glossary page.
- Wide doorways,Level access
Dunsmore Avenue, Bingham, Nottingham

Add an important place to see how long it'd take to get there from our property listings.
__mins driving to your place
Affordability



Notes
Staying secure when looking for property
Ensure you're up to date with our latest advice on how to avoid fraud or scams when looking for property online.
Visit our security centre to find out moreDisclaimer - Property reference 34789886. The information displayed about this property comprises a property advertisement. Rightmove.co.uk makes no warranty as to the accuracy or completeness of the advertisement or any linked or associated information, and Rightmove has no control over the content. This property advertisement does not constitute property particulars. The information is provided and maintained by Digby & Finch, Nottingham. Please contact the selling agent or developer directly to obtain any information which may be available under the terms of The Energy Performance of Buildings (Certificates and Inspections) (England and Wales) Regulations 2007 or the Home Report if in relation to a residential property in Scotland.
*This is the average speed from the provider with the fastest broadband package available at this postcode. The average speed displayed is based on the download speeds of at least 50% of customers at peak time (8pm to 10pm). Fibre/cable services at the postcode are subject to availability and may differ between properties within a postcode. Speeds can be affected by a range of technical and environmental factors. The speed at the property may be lower than that listed above. You can check the estimated speed and confirm availability to a property prior to purchasing on the broadband provider's website. Providers may increase charges. The information is provided and maintained by Decision Technologies Limited. **This is indicative only and based on a 2-person household with multiple devices and simultaneous usage. Broadband performance is affected by multiple factors including number of occupants and devices, simultaneous usage, router range etc. For more information speak to your broadband provider.