Waddow View, Waddington, BB7

- PROPERTY TYPE
End of Terrace
- BEDROOMS
3
- BATHROOMS
2
- SIZE
1,081 sq ft
100 sq m
- TENUREDescribes how you own a property. There are different types of tenure - freehold, leasehold, and commonhold.Read more about tenure in our glossary page.
Freehold
Key features
- Walking Distance to Local Pubs in Waddington
- Downstairs Shower Room and Utility
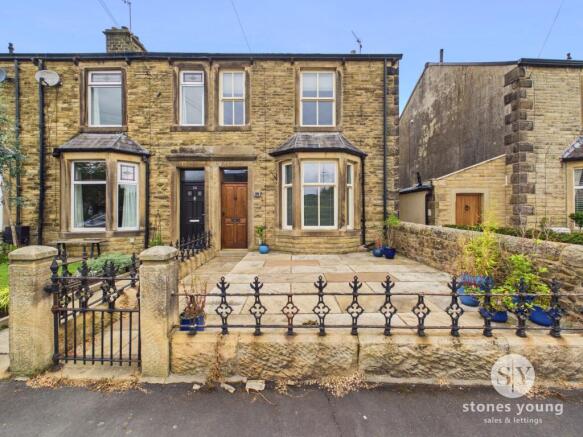
- Stone Built, Garden Fronted Terraced Home
- Two Large Living Rooms
- Generous Kitchen with Breakfast Bar
- No Onward Chain
- Tranquil Village Surrounds
- On Street Parking
- Spectacular Countryside Walks on your Doorstep
Description
Offering generous room proportions and neutrally decorated throughout, the property welcomes you with a sense of warmth and space, enhanced by two generously proportioned living rooms, each featuring a traditional gas fire and solid oak flooring. Through to the rear you'll find the kitchen, thoughtfully designed with a breakfast bar that invites casual dining, complemented by ample storage. Practicality is further elevated by a downstairs shower room and a dedicated utility area (ideal for laundry and every-day tasks), ensuring the home meets the needs of a busy household.
Upstairs, the accommodation comprises two impressively large double bedrooms, both benefiting from fitted furniture that maximises storage while maintaining a streamlined aesthetic. A third bedroom, though compact, offers versatility as a nursery or a peaceful home office, catering to a variety of lifestyle requirements. The family bathroom, located on the first floor, is well-appointed three piece suite with shower over the bath, wc and sink. Throughout the home, the neutral palette creates a calm and inviting atmosphere, ready for the new owner to add their personal touch.
The property is situated within easy walking distance of Waddington’s renowned local pubs and village amenities, making socialising and every-day errands effortlessly convenient. For those who cherish the outdoors, spectacular countryside walks begin quite literally at your doorstep, allowing you to immerse yourself in the tranquil rural surroundings at any time. On-street parking is readily available, adding to the practicality of village living. Offered with no onward chain, this delightful home combines the timeless appeal of stone architecture with thoughtful modern updates, all set within one of the Ribble Valley’s most sought-after locations.
EPC Rating: E
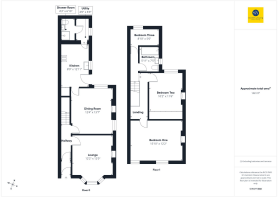
Entrance Porch and Hallway
With solid wood flooring and staircase to first floor.
Lounge
13'9 x 12'10"
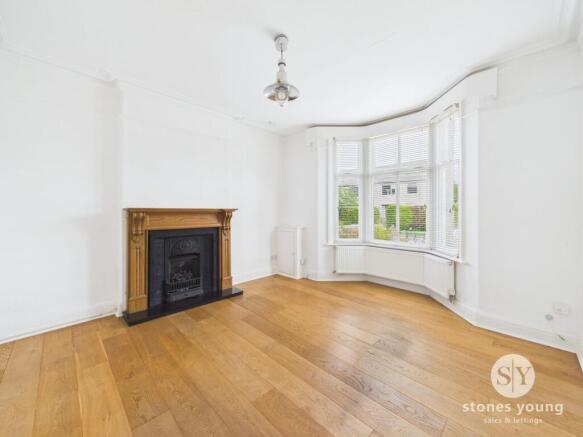
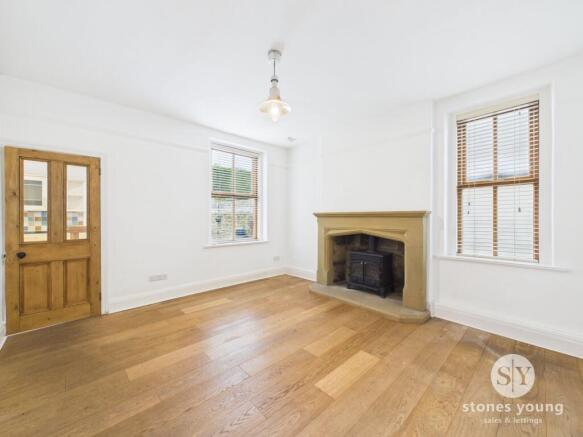
Windows to dual aspects, impressive stone fireplace hearth and surround housing cast iron style gas fire, solid wood oak flooring.
Dining Room
12'4" x 12'0"
Feature bay window with sash opening, feature fireplace and hearth housing living flame gas fire, solid oak wood flooring.
Breakfast Kitchen
12'11" x 8'8"
Attractive modern fitted kitchen with an array of wall, base and drawer units with complementary laminate working surfaces, tiled splashback, eye level stainless steel electric double oven and grill, 4-ring ceramic hob and extractor filter canopy over, integrated dishwasher, modern style breakfast bar, stainless steel1½ bowl sink drainer unit, tiled flooring, double glazed window, understairs storage cupboard.
Utility
Plumbing for washing machine, space for tumble dryer, space for fridge freezer.
Shower Room
Modern 3-pce white suite comprising shower enclosure with rain thermostatic shower and additional handheld shower fitment, low level w.c., vanity wash basin with mixer tap and dark wood vanity unit under, ladder style chrome radiator, part tiled walls.
Landing
Solid wood balustrade, spacious area with built in cupboard.
Bedroom One
15'8" x 12'3"
Large double room with solid oak wood flooring, feature decorative fireplace, built-in wardrobes, double glazed sash style windows, panelled radiator.
Bedroom Two
11'6" x 10'3"
Double sized room with solid oak wood flooring, feature decorative period fireplace, built-in wardrobes, double glazed window, panelled radiator.
Bedroom Three
8'9" x 5'1"
Single room with solid oak wood flooring, double glazed window, panelled radiator.
Bathroom
Modern 3-pce white suite comprising panelled bath with rain thermostatic shower over and additional handheld shower fitment, low level w.c., vanity wash basin with dark wood unit under and surface surround, chrome heated ladder style radiator, part tiled walls, double glazed window.
Disclaimer
Stones Young Sales and Lettings provides these particulars as a general guide and does not guarantee their accuracy. They do not constitute an offer, contract, or warranty. While reasonable efforts have been made to ensure the information is correct, buyers or tenants must independently verify all details through inspections, surveys, and enquiries. Statements are not representations of fact, and no warranties or guarantees are provided by Stones Young, its employees, or agents.
Photographs depict parts of the property as they were when taken and may not reflect current conditions. Measurements, distances, and areas are approximate and should not be relied upon. References to alterations or uses do not confirm that necessary planning, building regulations, or other permissions have been obtained. Any assumptions about the property’s condition or suitability should be independently verified.
- COUNCIL TAXA payment made to your local authority in order to pay for local services like schools, libraries, and refuse collection. The amount you pay depends on the value of the property.Read more about council Tax in our glossary page.
- Band: C
- PARKINGDetails of how and where vehicles can be parked, and any associated costs.Read more about parking in our glossary page.
- Ask agent
- GARDENA property has access to an outdoor space, which could be private or shared.
- Private garden
- ACCESSIBILITYHow a property has been adapted to meet the needs of vulnerable or disabled individuals.Read more about accessibility in our glossary page.
- Ask agent
Waddow View, Waddington, BB7

Add an important place to see how long it'd take to get there from our property listings.
__mins driving to your place
Affordability
Get an instant, personalised result:
- Show sellers you’re serious
- Secure viewings faster with agents
- No impact on your credit score
Notes
Staying secure when looking for property
Ensure you're up to date with our latest advice on how to avoid fraud or scams when looking for property online.
Visit our security centre to find out moreDisclaimer - Property reference c42cfd0e-47f5-4f81-a0b9-8d2fb057b61e. The information displayed about this property comprises a property advertisement. Rightmove.co.uk makes no warranty as to the accuracy or completeness of the advertisement or any linked or associated information, and Rightmove has no control over the content. This property advertisement does not constitute property particulars. The information is provided and maintained by Stones Young Estate and Letting Agents, Clitheroe. Please contact the selling agent or developer directly to obtain any information which may be available under the terms of The Energy Performance of Buildings (Certificates and Inspections) (England and Wales) Regulations 2007 or the Home Report if in relation to a residential property in Scotland.
*This is the average speed from the provider with the fastest broadband package available at this postcode. The average speed displayed is based on the download speeds of at least 50% of customers at peak time (8pm to 10pm). Fibre/cable services at the postcode are subject to availability and may differ between properties within a postcode. Speeds can be affected by a range of technical and environmental factors. The speed at the property may be lower than that listed above. You can check the estimated speed and confirm availability to a property prior to purchasing on the broadband provider's website. Providers may increase charges. The information is provided and maintained by Decision Technologies Limited. **This is indicative only and based on a 2-person household with multiple devices and simultaneous usage. Broadband performance is affected by multiple factors including number of occupants and devices, simultaneous usage, router range etc. For more information speak to your broadband provider.