
Plot 10, Wilkes Field, Cranbrook, Kent, TN17 3HE

- PROPERTY TYPE
Mews
- BEDROOMS
3
- BATHROOMS
2
- SIZE
1,186 sq ft
110 sq m
- TENUREDescribes how you own a property. There are different types of tenure - freehold, leasehold, and commonhold.Read more about tenure in our glossary page.
Freehold
Key features
- Spacious open-plan living, perfect for modern family life
- Over 1,180 sq. ft. of beautifully designed living space
- Accessible Town Centre Development
- Allocated Parking with provision for Electric Car Charging
- High Specification Fixtures and Fittings
- 10 Year New Build Warranty
- Excellent built-in storage throughout
- Contact us now to book your viewing
Description
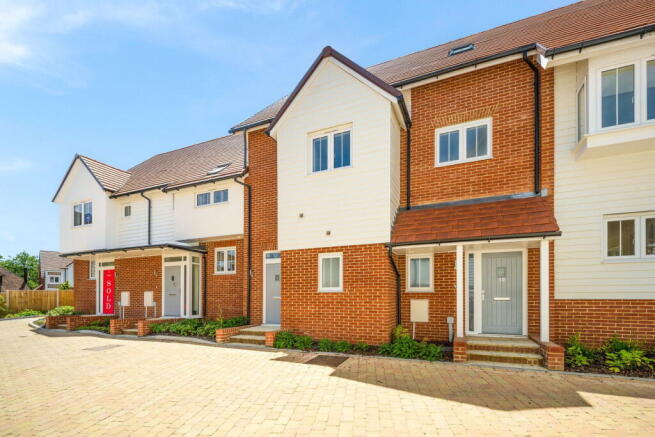
Wilkes Field is an exclusive new development perfectly positioned in the heart of the town, thoughtfully designed to complement its surroundings. Comprising just 27 individually designed new homes alongside the conversion of a beautiful Grade II listed building, this is a truly unique opportunity to purchase a high-quality home in an enviable location.
Plot 10 has now been released for sale.
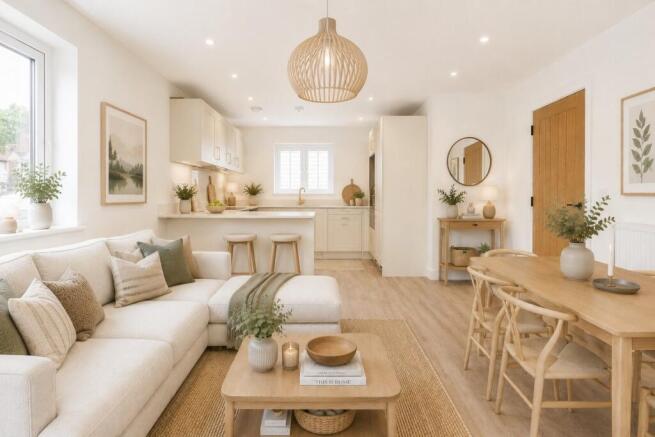
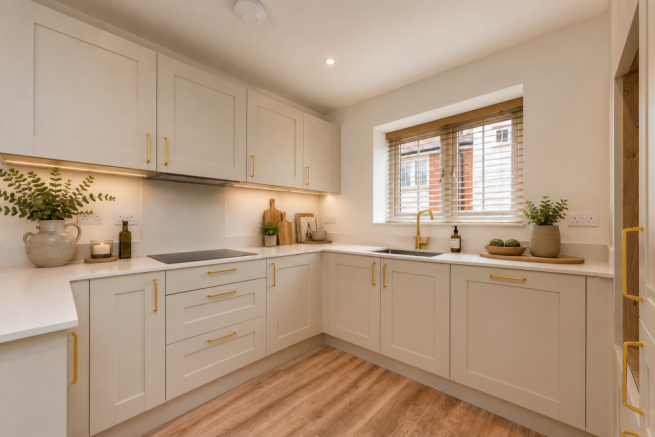
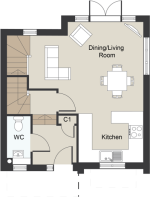
Offering over 1,180 sq. ft. of beautifully appointed accommodation, this stylish home has been designed with modern living in mind. The welcoming entrance hall leads through to a superb open-plan kitchen, dining and living space, creating the perfect setting for both everyday family life and entertaining. The contemporary kitchen comes fully fitted with integrated appliances, while a convenient cloakroom completes the ground floor. French doors open onto the rear garden, seamlessly blending indoor and outdoor living.
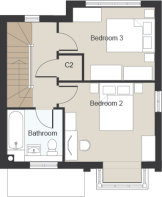
The first floor offers two generous bedrooms served by a beautifully finished family bathroom.
Occupying the entire second floor, the impressive principal bedroom provides a peaceful retreat, complete with its own en-suite shower room and useful eaves storage.
Outside, the enclosed rear garden is ideal for relaxing or entertaining, while each home benefits from private parking and is pre-wired for electric vehicle charging. Designed with sustainability in mind, the property is heated via an air source heat pump, providing an energy-efficient and environmentally friendly heating system.
Finished to an exceptional standard throughout, each home includes herringbone flooring throughout the ground floor, luxury carpets to the stairs and upper floors, and a full range of integrated kitchen appliances as standard. Every detail has been carefully considered to create a home that is as practical as it is stylish.
Dimensions
Ground Floor
Entrance Hallway
Storage Cupboard
Cloakroom
Open Plan Lounge / Dining / Kitchen Area - 23'11 x 16'5
First Floor
Storage Cupboard
Bedroom 11'2 x 11'10
Family Bathroom
Bedroom 10'2 x 11'2
Second Floor
Bedroom 17'1 x 12'10
Ensuite
Storage Cupboard
Property Listing Disclaimer
Disclaimer: Information provided is for reference only and may be subject to change. Buyers should verify all details independently. The developer reserves the right to modify designs and layouts as needed.
CGIs and Floorplans: CGIs and floorplans are for illustrative purposes only and may not depict the final property. They are not to scale and may change during construction. Buyers should consult final plans and specifications.
- COUNCIL TAXA payment made to your local authority in order to pay for local services like schools, libraries, and refuse collection. The amount you pay depends on the value of the property.Read more about council Tax in our glossary page.
- Ask agent
- PARKINGDetails of how and where vehicles can be parked, and any associated costs.Read more about parking in our glossary page.
- Allocated
- GARDENA property has access to an outdoor space, which could be private or shared.
- Private garden
- ACCESSIBILITYHow a property has been adapted to meet the needs of vulnerable or disabled individuals.Read more about accessibility in our glossary page.
- Ask agent
Energy performance certificate - ask agent
Plot 10, Wilkes Field, Cranbrook, Kent, TN17 3HE

Add an important place to see how long it'd take to get there from our property listings.
__mins driving to your place
Affordability

Get an instant, personalised result:
- Show sellers you’re serious
- Secure viewings faster with agents
- No impact on your credit score
Notes
Staying secure when looking for property
Ensure you're up to date with our latest advice on how to avoid fraud or scams when looking for property online.
Visit our security centre to find out moreDisclaimer - Property reference S1039116. The information displayed about this property comprises a property advertisement. Rightmove.co.uk makes no warranty as to the accuracy or completeness of the advertisement or any linked or associated information, and Rightmove has no control over the content. This property advertisement does not constitute property particulars. The information is provided and maintained by Hilden Management Limited, Covering Kent. Please contact the selling agent or developer directly to obtain any information which may be available under the terms of The Energy Performance of Buildings (Certificates and Inspections) (England and Wales) Regulations 2007 or the Home Report if in relation to a residential property in Scotland.
*This is the average speed from the provider with the fastest broadband package available at this postcode. The average speed displayed is based on the download speeds of at least 50% of customers at peak time (8pm to 10pm). Fibre/cable services at the postcode are subject to availability and may differ between properties within a postcode. Speeds can be affected by a range of technical and environmental factors. The speed at the property may be lower than that listed above. You can check the estimated speed and confirm availability to a property prior to purchasing on the broadband provider's website. Providers may increase charges. The information is provided and maintained by Decision Technologies Limited. **This is indicative only and based on a 2-person household with multiple devices and simultaneous usage. Broadband performance is affected by multiple factors including number of occupants and devices, simultaneous usage, router range etc. For more information speak to your broadband provider.