
Southgate Street, Redruth, Brand new home

- PROPERTY TYPE
House
- BEDROOMS
3
- BATHROOMS
2
- SIZE
Ask agent
- TENUREDescribes how you own a property. There are different types of tenure - freehold, leasehold, and commonhold.Read more about tenure in our glossary page.
Freehold
Key features
- Enclosed corner plot, generous gardens to two sides
- Brand new semi-detached house, one of only eight homes
- Quality sanitary ware, to kitchen and en-suite
- Three bedrooms, principal bedroom with en-suite
- Feature lounge/diner/kitchen
- Off-road parking for two cars
- Ten year BuildZone warranty
- Double glazed windows and doors
- Underfloor heating to ground floor by air source heat pump
- No chain purchase - ready to move into
Description
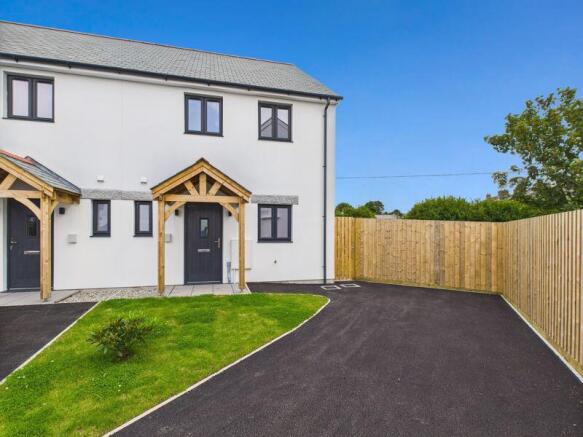
If you are seeking a brand new three bedroom home with a generous lawned garden then you need to come and view this home. Occupying the most tucked away location of the eight new properties, right in the corner of the development this home also benefits from a level, lawned garden and patio to the side and rear. Along with its neighbouring semi-detached house this is the largest plot you can get on the development.
The house itself is finished to a high standard, there is a quality designer kitchen in 'Cupria Slate' and 'Silestone Blanco Norte' worktops complemented by appliances including a washer/drier, dishwasher, oven, induction hob, extractor fan, large fridge/freezer all with a 10 year warranty.
The kitchen is open planned with the lounge/diner providing a huge space for family time, with access off the lounge to the garden. There is also a really large and deep storage cupboard too, ideal for the Christmas decorations and vacuum cleaner!
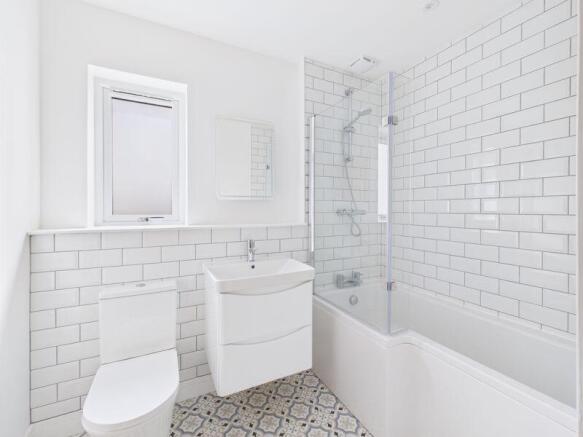
The principal bedroom has a fitted en-suite which, like the kitchen, looks and feels of great quality and this matches the finish of the family bathroom.
As well as the garden there is a double length parking space - the only house on the development to have this benefit.
Finally there is a range of energy efficient features to keep the bills as low as possible. A viewing is encouraged to appreciate this great new house.
The brand new development of Teg Lowarth is located less than one mile from Redruth's town centre on the Falmouth side of the town, Located in the top corner of the development this property is probably the most 'tucked away' of the properties and therefore benefits from privacy in the side garden in particular.
Redruth offers a range of schooling, commercial and business facilities as well as having a mainline railway station. There are regular buses into Redruth and to Truro / Falmouth a few hundred yards from the development whilst there is a large playing field on the opposite side of the road which is home to Redruth United football club which has a large range of teams that play in local leagues.
Falmouth and Truro are within 12 miles and have a wider still range of shopping, commercial, schooling and leisure facilities. Falmouth, on the south coat is known for its day sailing, whilst the north coast which is a little closer is known for its wild ruggedness and beauty. The beach at Portreath is less than five miles away.
We believe that anyone seeking a family home will realise this location is tucked away yet offers great access to everything in the immediate area by either public or private transport or in Redruth's case, on foot too.
ACCOMMODATION COMPRISES
Double glazed front door into:-
CLOAKROOM
Frosted double glazed window to front elevation. The useful downstairs loo! Wall mounted wash hand basin with brick effect tiling above.
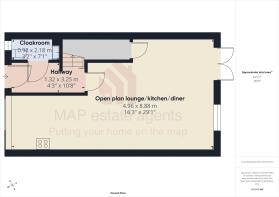
OPEN PLAN LOUNGE/KITCHEN/DINER
29' 1'' x 16' 3'' (8.86m x 4.95m) L-shaped, maximum measurements
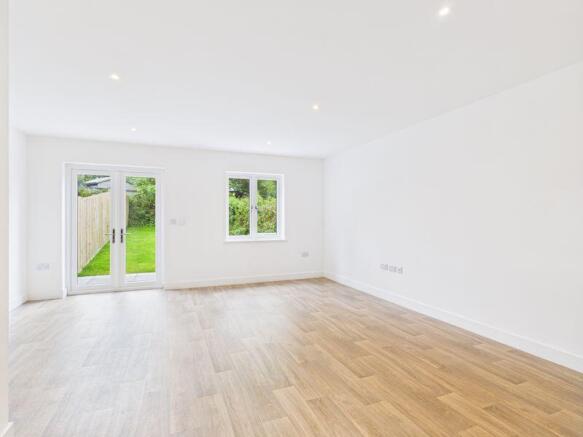
The show piece of the home. This super room streches the entire length of the house with a window to the front and a further window to the rear which overlooks the rear garden and patio. The kitchen area is located at the front of the house and impressively fitted with 'Aspects Cupria Slate' units at both base and eye level with 'Silestone Blanco Norte' worksurfaces over. There is a large amount of 'Hoover' appliances including a large fridge/freezer, oven and a four ring induction hob and extractor fan, washing machine and dishwasher. All of the appliances have a guarantee for extra peace of mind. Stainless steel sink with swan necked tap.
The lounge area has double patio doors to the rear which open into the garden/patio. There is also a large storage cupboard.
Turning staircase to:-
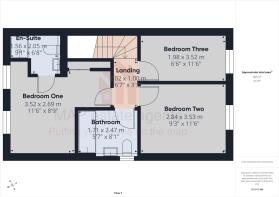
FIRST FLOOR LANDING
Doors off to:-
BEDROOOM ONE
11' 6'' x 8' 9'' (3.50m x 2.66m) plus recesses
Two double glazed windows to the front elevation providing a good amount of light and enjoying views across open countryside. Radiator. Large L-shaped cupboard which houses the 210 litre water cylinder and provides space for storage/hanging space.
EN-SUITE SHOWER ROOM
Very well appointed with quality fittings and comprising of a large shower cubicle with wall mounted rainhead shower with screen, low level WC and wash hand basin with vanity unit below. Wall mounted heated towel rail. Brick effect wall tiling.
BEDROOM TWO
11' 6'' x 9' 3'' (3.50m x 2.82m)
Double glazed window to the rear overlooking the garden and out towards Lanner Hill. Radiator.
BEDROOM THREE
11' 6'' x 6' 6'' (3.50m x 1.98m)
Double glazed window to the rear which enjoys a similar aspect to bedroom two. Radiator.
FAMILY BATHROOM
A very large walk-in shower cubicle with screen and wall mounted shower, wash hand basin with vanity unit below and low level WC. Wall mounted heated towel rail. Frosted double glazed window to side.
OUTSIDE FRONT
Tucked away in the corner of the development the property has a small lawn, with adjacent driveway which provides tandem parking for two cars. The front door is covered with an oak pitched porch providing screening when trying to find your front door key and its raining!
REAR GARDEN
The rear garden is enclosed with fenced borders and has a large level patio immediately outside the lounge doors and a generous, level lawn too. The garden is a particular feature of the home. There is also access to one side of the property to the front. To the rear is the siting for the Eco Mitsubushi air source heat pump
SERVICES
Mains water, mains electricity and mains drainage. Air source heat pump.
AGENT'S NOTE
Council Tax band 'B'. All appliances and doors and windows have a ten year guarantee. The property is also is subject to a ten year Buildzone warranty. The property has low energy downlighters.
DIRECTIONS
From Redruth train station proceed along Clinton Road, towards Falmouth. At the traffic lights at the end of Clinton Road, proceed straight on towards Falmouth and into Southgate Street. After approximately half a mile the entrance to Teg Lowarth will be found on the left hand side. If using what3words switch.finds.reassured
Brochures
Property BrochureFull Details- COUNCIL TAXA payment made to your local authority in order to pay for local services like schools, libraries, and refuse collection. The amount you pay depends on the value of the property.Read more about council Tax in our glossary page.
- Band: TBC
- PARKINGDetails of how and where vehicles can be parked, and any associated costs.Read more about parking in our glossary page.
- Yes
- GARDENA property has access to an outdoor space, which could be private or shared.
- Yes
- ACCESSIBILITYHow a property has been adapted to meet the needs of vulnerable or disabled individuals.Read more about accessibility in our glossary page.
- Ask agent
Energy performance certificate - ask agent
Southgate Street, Redruth, Brand new home

Add an important place to see how long it'd take to get there from our property listings.
__mins driving to your place
Affordability

About MAP Estate Agents, Barncoose
Gateway Business Centre, Wilson Way, Barncoose, Illogan Highway, TR15 3RQ
Notes
Staying secure when looking for property
Ensure you're up to date with our latest advice on how to avoid fraud or scams when looking for property online.
Visit our security centre to find out moreDisclaimer - Property reference 12721030. The information displayed about this property comprises a property advertisement. Rightmove.co.uk makes no warranty as to the accuracy or completeness of the advertisement or any linked or associated information, and Rightmove has no control over the content. This property advertisement does not constitute property particulars. The information is provided and maintained by MAP Estate Agents, Barncoose. Please contact the selling agent or developer directly to obtain any information which may be available under the terms of The Energy Performance of Buildings (Certificates and Inspections) (England and Wales) Regulations 2007 or the Home Report if in relation to a residential property in Scotland.
*This is the average speed from the provider with the fastest broadband package available at this postcode. The average speed displayed is based on the download speeds of at least 50% of customers at peak time (8pm to 10pm). Fibre/cable services at the postcode are subject to availability and may differ between properties within a postcode. Speeds can be affected by a range of technical and environmental factors. The speed at the property may be lower than that listed above. You can check the estimated speed and confirm availability to a property prior to purchasing on the broadband provider's website. Providers may increase charges. The information is provided and maintained by Decision Technologies Limited. **This is indicative only and based on a 2-person household with multiple devices and simultaneous usage. Broadband performance is affected by multiple factors including number of occupants and devices, simultaneous usage, router range etc. For more information speak to your broadband provider.