
Leam Cottages, Church Street, Occold

- PROPERTY TYPE
End of Terrace
- BEDROOMS
2
- BATHROOMS
1
- SIZE
525 sq ft
49 sq m
- TENUREDescribes how you own a property. There are different types of tenure - freehold, leasehold, and commonhold.Read more about tenure in our glossary page.
Freehold
Key features
- Unique Potential Development Project
- Fully Renovated Cottage With Planning Permission
- Planning For EITHER Attached New Build OR Double Storey Extension
- Brand Newly Fitted Kitchen/Breakfast Room
- Sitting Room With Inglenook Fireplace
- Two Ample Bedrooms & Family Bathroom
- Private Enclosed Rear Gardens
- Plenty Of Driveway Parking
Description
IN SUMMARY
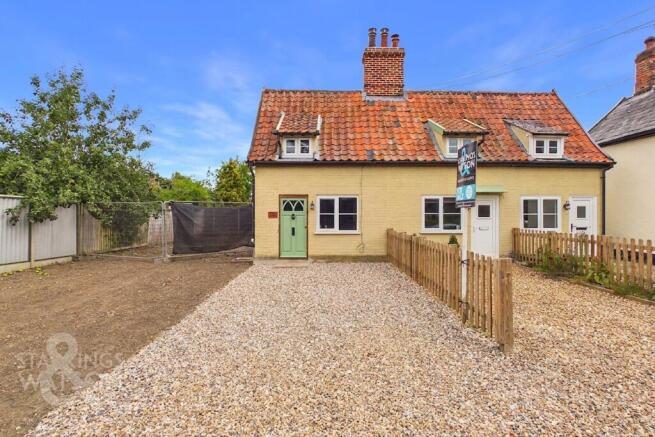
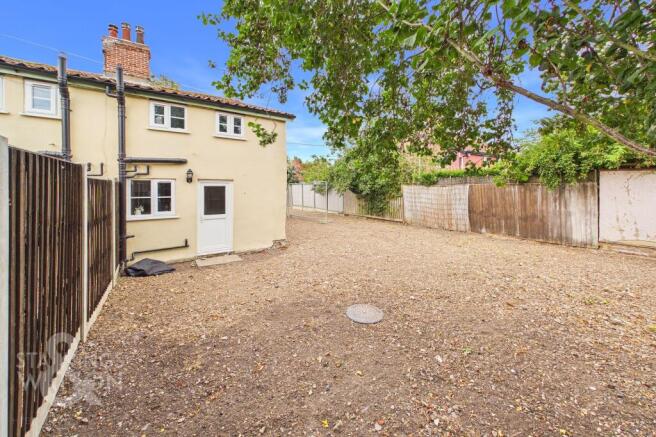
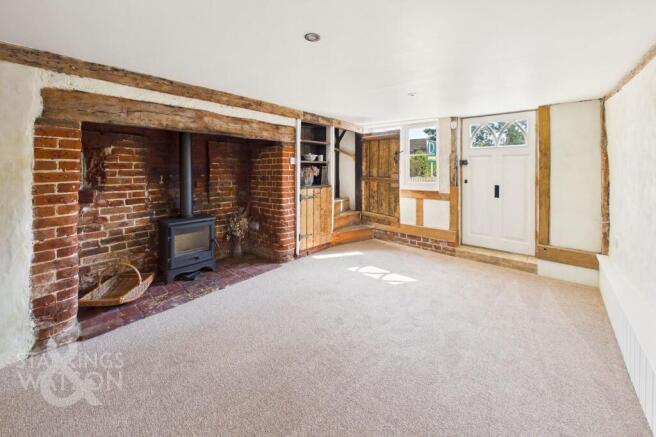
NO CHAIN! This is a UNIQUE LISTING with the potential to EITHER BUILD A SEPARATE DWELLING ATTACHED OR a DOUBLE STOREY EXTENSION depending on preference - both of which have full planning permission granted with reference numbers DC/24/03139 or DC/25/03709. The cottage itself is a charming and meticulously renovated TWO BEDROOM END OF TERRACE COTTAGE having been newly renovated by the current owners. Perfectly situated with no chain, this property emanates a sense of tranquillity and comfort. Upon entering, you are greeted by a beautifully presented sitting room featuring an inviting INGLENOOK fireplace housing a WOODBURNER as well as a plethora of exposed timber beams. The newly fitted kitchen/dining room to the rear can be found beyond with access to the garden. As you ascend to the upper level, two cosy bedrooms await, each offering a peaceful retreat. The well-appointed bathroom provides a sanctuary for relaxation, encompassing modern amenities for your convenience. Outside you will find the private enclosed rear gardens providing a serene outdoor space ideal for unwinding. To the front of the cottage there is also driveway parking available for multiple vehicles. The grounds have currently been left for a new owner to finish depending on what their preference might be future development. The overall offering has bags of potential to create either a spacious family home with private gardens OR two adjoining and completely separate cottages. Various imagery for the proposed development can be found attached.
SETTING THE SCENE
Approached via the frontage you will find shingled driveway parking for two vehicles in front of the cottage. The main entrance door to the front can be found straight ahead as well as an attractive low level picket fence. The plot adjacent is currently open with no defining boundary line.
THE GRAND TOUR
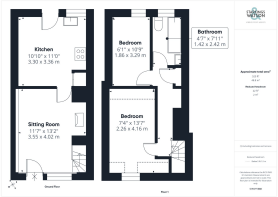
Entering via the main entrance door to the front you will find the main sitting room with stairs to the first floor as well as an inglenook fireplace housing a newly fitted woodburner. There are a plethora of exposed timbers as well as fitted storage too. A door leads through to the kitchen/dining room beyond with a range of wall and base level units as well as quartz worktops over and space for white goods. There is an integrated electric oven and hob as well as a built in cupboard and space for the dining table as well as exposed timbers and a door to the rear garden beyond.
Heading up to the first floor landing there is access to two bedrooms and the family bathroom off the landing. The larger bedroom is found to the front with a smaller one to the rear both with exposed timbers, wood flooring and character features. The bathroom offers a bath with shower attachments, w/c and hand wash basin as well as wood flooring and stylish tiling.
FIND US
Postcode : IP23 7PS
What3Words : ///inflating.slip.page
VIRTUAL TOUR
View our virtual tour for a full 360 degree of the interior of the property.
AGENTS NOTES
Buyers are advised planning permission has been approved for a double storey side extension with single storey rear extension (DC/24/03139) as well as separate planning for new adjoining cottage (DC/25/03709). Buyers would therefore have the choice of which option they pursue if any. Mains electricity, water and drainage are all connected. Heating is provided by modern electric storage heaters.
EPC Rating: E
Garden
THE GREAT OUTDOORS
The rear provides a blank canvas for a new owner to landscape depending on what the plan of action is with proposed development. There is plenty of space to create a peaceful and enclosed space with an open boundary currently to the plot to the side.
Disclaimer
Anti-Money Laundering (AML) Fee Statement:
To comply with HMRC's regulations on Anti-Money Laundering (AML), we are legally required to conduct AML checks on every purchaser once a sale is agreed. We use a government-approved electronic identity verification service to ensure compliance, accuracy, and security. This is approved by the Government as part of the Digital Identity and Attributes Trust Framework (DIATF). The cost of anti-money laundering (AML) checks are £50 including VAT per person, payable in advance after an offer has been accepted. This fee is mandatory to comply with HMRC regulations and must be paid before a memorandum of sale can be issued. Please note that the fee is non-refundable.
General Disclaimer:
Whilst every care has been taken to prepare these sales particulars, they are for guidance purposes only. All measurements are approximate are for general guidance purposes only.
Brochures
Property Brochure- COUNCIL TAXA payment made to your local authority in order to pay for local services like schools, libraries, and refuse collection. The amount you pay depends on the value of the property.Read more about council Tax in our glossary page.
- Band: A
- PARKINGDetails of how and where vehicles can be parked, and any associated costs.Read more about parking in our glossary page.
- Yes
- GARDENA property has access to an outdoor space, which could be private or shared.
- Private garden
- ACCESSIBILITYHow a property has been adapted to meet the needs of vulnerable or disabled individuals.Read more about accessibility in our glossary page.
- Ask agent
Leam Cottages, Church Street, Occold

Add an important place to see how long it'd take to get there from our property listings.
__mins driving to your place
Affordability


Notes
Staying secure when looking for property
Ensure you're up to date with our latest advice on how to avoid fraud or scams when looking for property online.
Visit our security centre to find out moreDisclaimer - Property reference 0130ec13-32a3-49c6-ad6e-94101ec7790d. The information displayed about this property comprises a property advertisement. Rightmove.co.uk makes no warranty as to the accuracy or completeness of the advertisement or any linked or associated information, and Rightmove has no control over the content. This property advertisement does not constitute property particulars. The information is provided and maintained by Starkings & Watson, Diss. Please contact the selling agent or developer directly to obtain any information which may be available under the terms of The Energy Performance of Buildings (Certificates and Inspections) (England and Wales) Regulations 2007 or the Home Report if in relation to a residential property in Scotland.
*This is the average speed from the provider with the fastest broadband package available at this postcode. The average speed displayed is based on the download speeds of at least 50% of customers at peak time (8pm to 10pm). Fibre/cable services at the postcode are subject to availability and may differ between properties within a postcode. Speeds can be affected by a range of technical and environmental factors. The speed at the property may be lower than that listed above. You can check the estimated speed and confirm availability to a property prior to purchasing on the broadband provider's website. Providers may increase charges. The information is provided and maintained by Decision Technologies Limited. **This is indicative only and based on a 2-person household with multiple devices and simultaneous usage. Broadband performance is affected by multiple factors including number of occupants and devices, simultaneous usage, router range etc. For more information speak to your broadband provider.