
Church Road, Catworth, Huntingdonshire, PE28

- PROPERTY TYPE
Barn Conversion
- BEDROOMS
4
- BATHROOMS
3
- SIZE
3,504 sq ft
326 sq m
- TENUREDescribes how you own a property. There are different types of tenure - freehold, leasehold, and commonhold.Read more about tenure in our glossary page.
Freehold
Key features
- A-rated energy efficiency rating
- PV solar, air-source heating, triple glazing
- Air conditioning and underfloor heating
- Detached double garage plus adjoining store
- 0.9 acre entirely private plot
- Uninterrupted panoramic views
- Great access to various commuter links
- Nearby prestigious Kimbolton and Oundle schools
Description
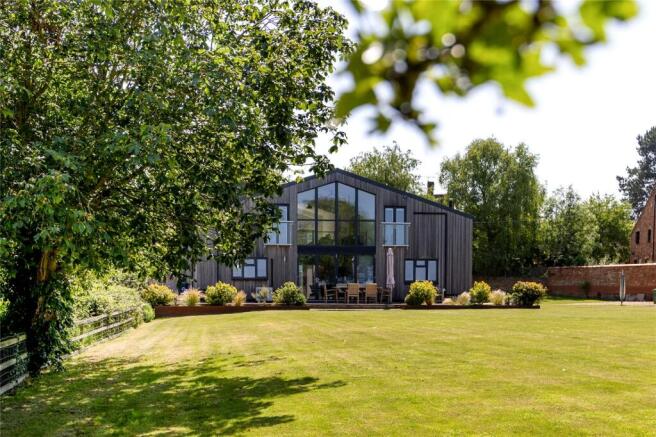
Finished in 2020, this barn conversion has been built to an exacting standard and is a one-off that must be seen in person in order to appreciate the lifestyle that is on offer.
THE PROPERTY
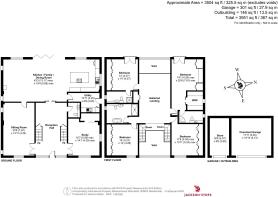
The impressive, vaulted reception hall immediately sets the tone for the rest of the property, with full-height glazing flooding the space with natural light and twin oak staircases with glass balustrades rising to the first-floor galleried landing. A cloakroom and useful storage cupboards are positioned off the hall, while engineered oak flooring and underfloor heating extend throughout the majority of the ground floor.
To the front of the house are two generous reception rooms, both enjoying a dual aspect and offering flexibility as formal living, dining, family or home office space.
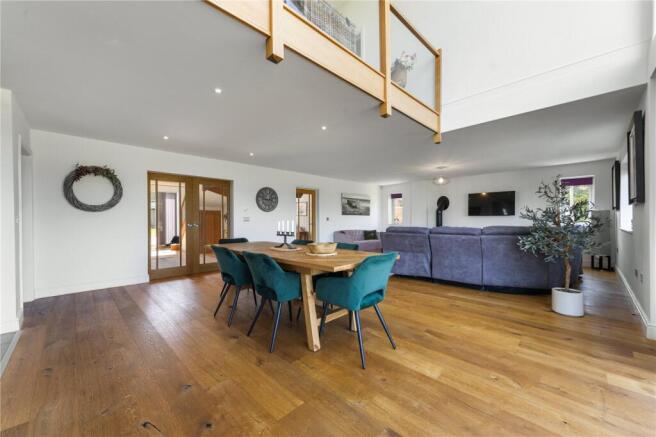
Spanning the width of the property is the most spectacular, open-plan kitchen/living/dining room which extends over 43 feet in length and positioned to make the most of the surrounding views. The rear elevation boasts a two and a half storey glazed section that adds to the feeling of light and space, while bi-fold and French doors provide a seamless connection to the terrace and gardens beyond.
The kitchen itself is beautifully appointed with white granite work surfaces, an extensive range of contemporary cabinetry and a comprehensive selection of integrated appliances, including Miele ovens, coffee machine, fridge/freezer and dishwasher. A large central island incorporates a breakfast bar, wine cooler and induction hob, making it ideal for both everyday living and entertaining. The spacious family area centres around a wood-burning stove, and the dining area sits between here and the kitchen. This entire space makes for the most fantastic entertaining and family-oriented area.
Beside the kitchen is a well-equipped utility room, finished to complement the main kitchen and providing additional storage, appliance space and external access.
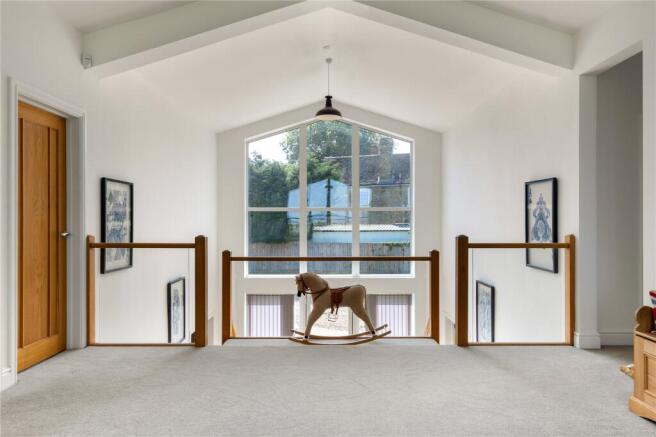
The first-floor landing is a particularly spacious and bright area and boasts spectacular elevated views over the surrounding rolling countryside. There are four well-proportioned double bedrooms, all benefiting from fitted wardrobes. Two bedrooms enjoy ensuite facilities, with the principal suite also featuring a dressing area and walk-in wardrobe. The family bathroom is finished to an excellent standard and includes both a freestanding bath and an oversized shower enclosure.
OUTSIDE
Occupying a plot of roughly 0.9 acres, the grounds are intended to be of low maintenance whilst offering excellent entertaining possibilities. There is a large, paved terrace that spans the width of the property, and the lawns are entirely private and generously proportioned, all of which enclosed by hedging and post-and-rail fencing, allowing the surrounding countryside to form a natural backdrop.
The property is approached via electrically operated double gates which open onto a sweeping gravel driveway, providing extensive parking and turning space for a multitude of vehicles.
A detached double garage and adjoining workshop/store, both equipped with power, lighting and electrically operated roller doors are positioned in a discreet position at the edge of the plot and are easily accessible from the driveway.
LOCATION
Catworth is a well-regarded rural village positioned just south of the A14, offering excellent access to the A1, M1 and wider road network. The village benefits from an active community, with a church, village hall, sports facilities and a variety of local clubs and events throughout the year.
The nearby market town of Kimbolton provides a range of everyday amenities, independent shops, cafés and one of the area’s most highly regarded schools. Further facilities can be found in Huntingdon, St Neots, Oundle, Peterborough and Cambridge, while mainline rail services from Huntingdon and St Neots provide direct connections to London King’s Cross, making this an attractive option for those seeking a rural lifestyle without sacrificing accessibility.
PROPERTY INFORMATION
Services: Mains water, electricity and sewerage connected.
Broadband: Ultrafast broadband available to the property
Local Authority: Huntingdonshire District Council
Council Tax Band: G
Tenure: Freehold
Viewings: Strictly by appointment with Jackson-Stops
DIRECTIONS
Navigation: PE28 0PA
What3words: /// tripling.falls.margin
Brochures
Particulars- COUNCIL TAXA payment made to your local authority in order to pay for local services like schools, libraries, and refuse collection. The amount you pay depends on the value of the property.Read more about council Tax in our glossary page.
- Band: G
- PARKINGDetails of how and where vehicles can be parked, and any associated costs.Read more about parking in our glossary page.
- Driveway,Gated,Private
- GARDENA property has access to an outdoor space, which could be private or shared.
- Yes
- ACCESSIBILITYHow a property has been adapted to meet the needs of vulnerable or disabled individuals.Read more about accessibility in our glossary page.
- Ask agent

Add an important place to see how long it'd take to get there from our property listings.
__mins driving to your place
Affordability


Notes
Staying secure when looking for property
Ensure you're up to date with our latest advice on how to avoid fraud or scams when looking for property online.
Visit our security centre to find out moreDisclaimer - Property reference NTH240609. The information displayed about this property comprises a property advertisement. Rightmove.co.uk makes no warranty as to the accuracy or completeness of the advertisement or any linked or associated information, and Rightmove has no control over the content. This property advertisement does not constitute property particulars. The information is provided and maintained by Jackson-Stops, Oundle. Please contact the selling agent or developer directly to obtain any information which may be available under the terms of The Energy Performance of Buildings (Certificates and Inspections) (England and Wales) Regulations 2007 or the Home Report if in relation to a residential property in Scotland.
*This is the average speed from the provider with the fastest broadband package available at this postcode. The average speed displayed is based on the download speeds of at least 50% of customers at peak time (8pm to 10pm). Fibre/cable services at the postcode are subject to availability and may differ between properties within a postcode. Speeds can be affected by a range of technical and environmental factors. The speed at the property may be lower than that listed above. You can check the estimated speed and confirm availability to a property prior to purchasing on the broadband provider's website. Providers may increase charges. The information is provided and maintained by Decision Technologies Limited. **This is indicative only and based on a 2-person household with multiple devices and simultaneous usage. Broadband performance is affected by multiple factors including number of occupants and devices, simultaneous usage, router range etc. For more information speak to your broadband provider.