Benington Road, Aston, Hertfordshire

- PROPERTY TYPE
Detached
- BEDROOMS
4
- BATHROOMS
2
- SIZE
2,191 sq ft
204 sq m
- TENUREDescribes how you own a property. There are different types of tenure - freehold, leasehold, and commonhold.Read more about tenure in our glossary page.
Freehold
Key features
- ASTON VILLAGE
- DETACHED
- HOUSE / SPLIT LEVEL BUNGALOW
- FOUR DOUBLE BEDOOMS
- ENERGY EFFICIENT
- HIGH CEILINGS
- MODERN KITCHEN
- EN-SUITE SHOWER ROOM
- OFF ROAD PARKING
- DOUBLE GARAGE
Description
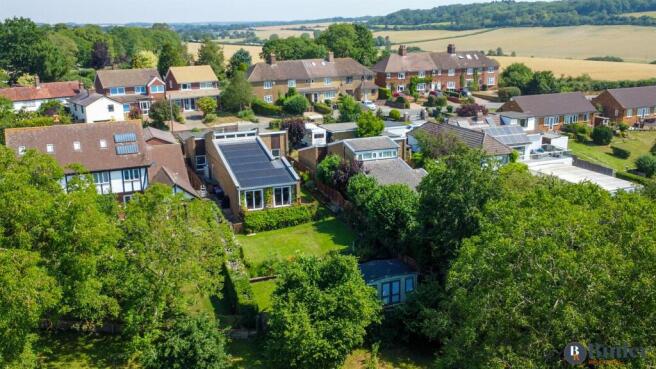
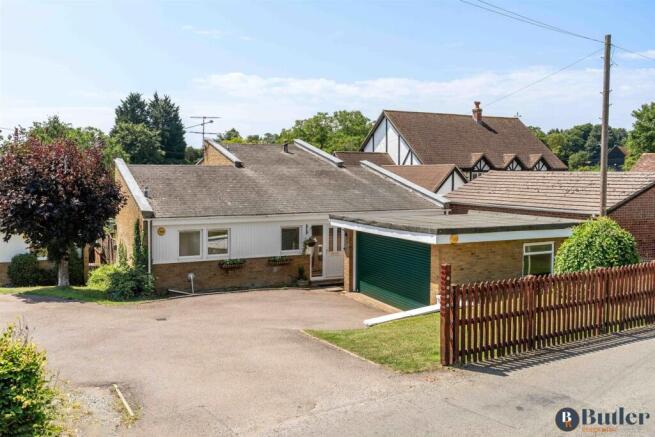
Located in Aston is this detached, four double bedroom House/ split level Bungalow, with a double garage and off road parking.
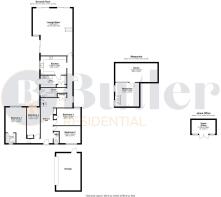
Step Inside. . . - Step inside a bright and welcoming entrance hall, where the sleeping quarters are positioned to the front of the property and comprises of four double bedrooms.
Bedroom one enjoys dual-aspect views to both the front and rear, with views looking out onto a decked patio that leads down to the garden. It also benefits from a stylish en-suite shower room. Adjacent is bedroom four, which also overlooks the garden and features useful built-in wardrobes. Further along the hallway are two additional double bedrooms, a convenient WC, and generous double storage cupboards. At the end of the hallway, a staircase leads to a mezzanine level. Currently arranged as an additional lounge, this versatile space could equally serve as a playroom, home office or hobby room, and benefits from practical eaves storage. Off the second inner hallway, is the well-appointed family bathroom, fitted with a three-piece suite including a bath, and finished with tasteful cream tiling.
The kitchen has been thoughtfully modernised with sleek, handleless gloss cabinetry, stone worktops and a striking feature tap. Integrated AEG appliances include double ovens, a hob, and extractor hood, as well as an integrated dishwasher. A separate utility room provides additional cupboard and worktop space, complete with a sink and room for a washing machine, tumble dryer and American-style fridge freezer.
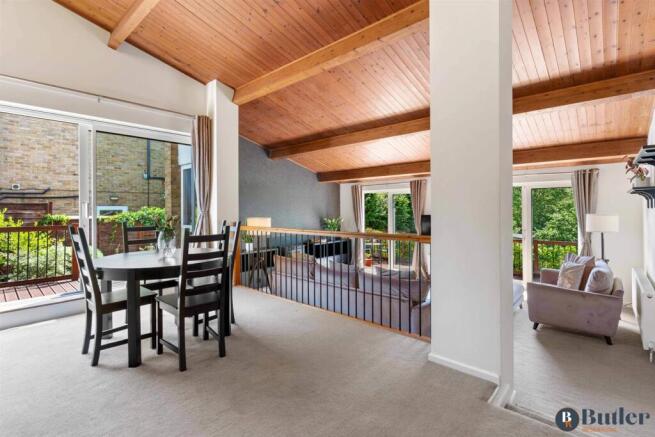
Undoubtedly the standout feature of the home is the impressive split-level lounge and dining room, perfectly designed for entertaining family and friends. A vaulted timber ceiling creates a wonderful sense of height and space, while large sliding doors from the dining area open onto the decked patio, seamlessly connecting indoor and outdoor living. The lounge also enjoys double sliding doors leading to the decked terrace, offering delightful views across the garden, the ideal spot to enjoy a glass or two of wine on an evening. At its heart, a log-burning stove provides a warm and inviting focal point, creating a cosy atmosphere throughout the cooler months.
The property has been fitted with many economical features including an air-source heat pump, solar panels and electrical EV charging points.
The Gardens - The south-facing gardens are a particular highlight of the property, offering a wonderful outdoor setting to enjoy throughout the day. Beautifully established with mature shrubs, trees and colourful planting, the garden gently slopes through well-stocked borders to a second lawn below. A detached home office is thoughtfully positioned to make the most of the garden outlook while benefiting from the shade of neighbouring trees.
The elevated decked terrace provides an ideal spot to relax and take in the views across the garden, while a further decked patio, accessed directly from the dining room and utility room, creates the perfect space for al fresco dining and outdoor entertaining.
Accessed via the side of the property, the driveway offers off-road parking for two cars and leads to a detached double garage, complete with power and lighting.
What's In The Area? - Aston is a charming village located near Stevenage, surrounded by stunning countryside, offering plenty of scenic walks, various clubs and activities and a vibrant sense of community. Families will appreciate the nearby Aston St Mary's Primary School, rated outstanding by Ofsted, as well as a preschool located in the village hall. Stevenage town centre and leisure parks are a short drive away, offering plenty of restaurants, a cinema, bowling alley and shopping. Transport routes to the A1M and A10 are just a few miles away, and for those needing to commute Watton-at-Stone or Stevenage mainline stations can have you in London in under thirty minutes.
Agents Note - The owners have informed us that the running cost of this property including all heating, hot water, charging two electric cars and domestic electricity use is £150.00 a month averaged over a 12 month period due to the economic changes made.
Brochures
Benington Road, Aston, HertfordshireWeb detailsBrochure- COUNCIL TAXA payment made to your local authority in order to pay for local services like schools, libraries, and refuse collection. The amount you pay depends on the value of the property.Read more about council Tax in our glossary page.
- Band: G
- PARKINGDetails of how and where vehicles can be parked, and any associated costs.Read more about parking in our glossary page.
- Garage,Driveway
- GARDENA property has access to an outdoor space, which could be private or shared.
- Yes
- ACCESSIBILITYHow a property has been adapted to meet the needs of vulnerable or disabled individuals.Read more about accessibility in our glossary page.
- Ask agent

Add an important place to see how long it'd take to get there from our property listings.
__mins driving to your place
About Butler Residential, Covering Herts, Beds and Cambridgeshire
Suite 2, First floor Unit B Balbir House Norton Green Road Stevenage SG1 2LP
Notes
Staying secure when looking for property
Ensure you're up to date with our latest advice on how to avoid fraud or scams when looking for property online.
Visit our security centre to find out moreDisclaimer - Property reference 34789977. The information displayed about this property comprises a property advertisement. Rightmove.co.uk makes no warranty as to the accuracy or completeness of the advertisement or any linked or associated information, and Rightmove has no control over the content. This property advertisement does not constitute property particulars. The information is provided and maintained by Butler Residential, Covering Herts, Beds and Cambridgeshire. Please contact the selling agent or developer directly to obtain any information which may be available under the terms of The Energy Performance of Buildings (Certificates and Inspections) (England and Wales) Regulations 2007 or the Home Report if in relation to a residential property in Scotland.
*This is the average speed from the provider with the fastest broadband package available at this postcode. The average speed displayed is based on the download speeds of at least 50% of customers at peak time (8pm to 10pm). Fibre/cable services at the postcode are subject to availability and may differ between properties within a postcode. Speeds can be affected by a range of technical and environmental factors. The speed at the property may be lower than that listed above. You can check the estimated speed and confirm availability to a property prior to purchasing on the broadband provider's website. Providers may increase charges. The information is provided and maintained by Decision Technologies Limited. **This is indicative only and based on a 2-person household with multiple devices and simultaneous usage. Broadband performance is affected by multiple factors including number of occupants and devices, simultaneous usage, router range etc. For more information speak to your broadband provider.