Chapel Hill, Ropsley, Grantham, Lincs

- PROPERTY TYPE
Detached
- BEDROOMS
4
- BATHROOMS
3
- SIZE
Ask agent
- TENUREDescribes how you own a property. There are different types of tenure - freehold, leasehold, and commonhold.Read more about tenure in our glossary page.
Freehold
Key features
- Stunning Detached Village Home
- Extensively Renovated
- 4 Generous Double Bedrooms
- Bathroom, 2 Ensuites and WC
- Lounge with Log Burner and Exposed Stone Wall
- Flexible Reception Room for Study, Playroom or Snug
- Exceptional Extension Featuring Open Plan Kitchen Dining and Family Area
- Professionally Landscaped Garden
- Double Garage with 1st Floor Potential Annex
- Driveway Parking for 4 Vehicles
Description
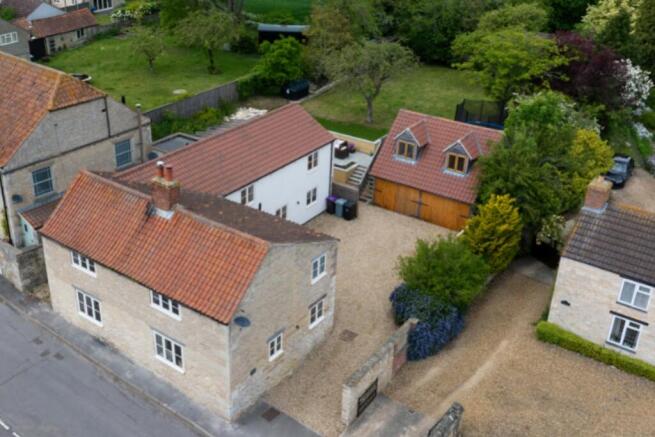
An outstanding example of a period home transformed for modern family living, this exceptional stone cottage has been the subject of a comprehensive renovation and an impressive high-specification extension, creating a truly remarkable village residence where quality and attention to detail are evident throughout.
Originally a traditional two-bedroom stone cottage with a galley kitchen, the property has been thoughtfully reconfigured and substantially enlarged to provide beautifully balanced accommodation extending to over two wings. The staircase has been repositioned to create a far more practical and light-filled layout, enhancing both the flow and functionality of the original home.
The original cottage now offers two beautifully renovated double bedrooms, including a new bathroom and ensuite shower room. A welcoming lounge provides a cosy retreat with a log burner, while a separate study, playroom or family room offers excellent flexibility for today's lifestyles. A convenient ground floor boot room and separate WC completes the original accommodation.
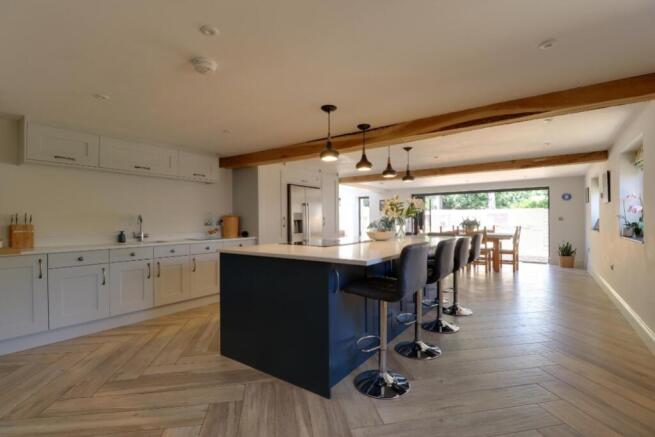
The stunning L-shaped extension creates an entirely new dimension to the property, centred around a spectacular open-plan kitchen, dining and family living space. Flooded with natural light via the bifold doors, multiple windows and skylights, you can enjoy wonderful views across the landscaped rear garden. This outstanding room has been designed for both everyday family life and effortless entertaining. The beautifully appointed Shaker style kitchen offers an exceptional range of quality units, with an impressive oversized island incorporating a ceramic induction hob with sleek downdraft extractor, dishwasher and hidden bins. Other features include 2 eye level ovens, inset sink and space for an American style fridge freezer, creating a kitchen that is a joy to work in. The room is complemented by a practical separate utility room, while herringbone wood effect tiles with underfloor heating ensures year-round comfort. The generous proportions easily accommodate a substantial dining table and chairs and an equally impressive family space, offering ample room for large sofas. The perfect place to relax and unwind, and enjoy views over the stunning garden.
Upstairs, the extension provides two further generous double bedrooms, including an impressive master with stunning views over the garden, and a luxurious ensuite shower room with LED lighting built into the tiling for soft low lighting at night.
No expense has been spared during the transformation. The property has been completely rewired, benefits from a new oil-fired central heating system, and has been finished to an exceptional standard throughout, seamlessly incorporating the character of the original cottage with contemporary luxury.
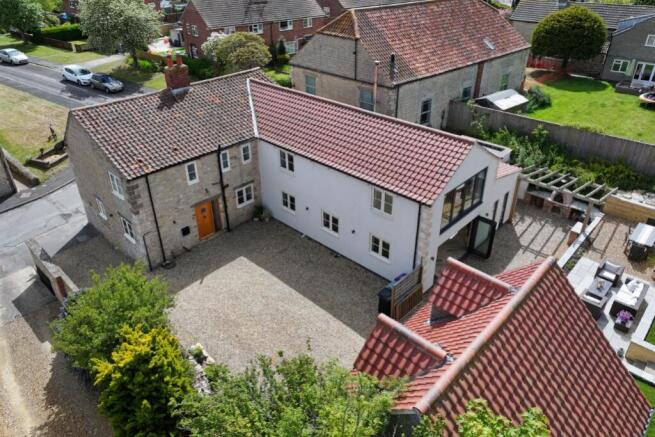
Outside, the gardens have been professionally landscaped to create a superb family environment. A generous paved terrace provides the ideal setting for outdoor dining and entertaining, with steps leading up to an extensive level lawn offering exceptional space for children to play and families to enjoy. Fully enclosed for privacy and security, the garden enjoys delightful views and is a true extension of the living space.
The detached 5.5mx6m double garage offers excellent storage and parking with traditional, twin stable doors, while external stairs within the garden boundary lead to a substantial first-floor room presenting endless possibilities as a home office, games room, gym, studio or hobby space.
To the front, a large gravel driveway provides ample off-road parking for at least four vehicles.
Occupying an enviable central position in the very heart of this desirable village, this unique, exceptional home combines timeless character with contemporary elegance in a way that is rarely available. Offering generous family accommodation, impeccable presentation and outstanding quality throughout, this is undoubtedly a property that must be viewed to be fully appreciated.
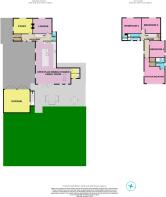
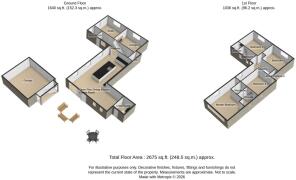
Hallway
7.93m x 1.66m - 26'0" x 5'5"
Boot Room
1.97m x 1.67m - 6'6" x 5'6"
Study/Family Room/Play Room
4.54m x 3.63m - 14'11" x 11'11"
Lounge
4.46m x 3.83m - 14'8" x 12'7"
Open Plan Dining/Kitchen/Family Room
9.99m x 8.26m - 32'9" x 27'1"
Utility Room
2.45m x 2.08m - 8'0" x 6'10"
WC
2.31m x 0.99m - 7'7" x 3'3"
Master Bedroom with Ensuite
5.97m x 5.41m - 19'7" x 17'9"
Ensuite
2.74m x 2.11m - 8'12" x 6'11"
Bedroom 2
4.69m x 3.78m - 15'5" x 12'5"
Ensuite
2.28m x 1.26m - 7'6" x 4'2"
Bedroom 3
4.61m x 3.86m - 15'1" x 12'8"
Bedroom 4
3.91m x 3.67m - 12'10" x 12'0"
Bathroom
3.52m x 1.7m - 11'7" x 5'7"
Double Garage
6m x 5.5m - 19'8" x 18'1"
- COUNCIL TAXA payment made to your local authority in order to pay for local services like schools, libraries, and refuse collection. The amount you pay depends on the value of the property.Read more about council Tax in our glossary page.
- Band: E
- PARKINGDetails of how and where vehicles can be parked, and any associated costs.Read more about parking in our glossary page.
- Yes
- GARDENA property has access to an outdoor space, which could be private or shared.
- Yes
- ACCESSIBILITYHow a property has been adapted to meet the needs of vulnerable or disabled individuals.Read more about accessibility in our glossary page.
- Ask agent
Energy performance certificate - ask agent
Chapel Hill, Ropsley, Grantham, Lincs

Add an important place to see how long it'd take to get there from our property listings.
__mins driving to your place
About EweMove, Covering East Midlands
Cavendish House Littlewood Drive, West 26 Industrial Estate, Cleckheaton, BD19 4TE
Notes
Staying secure when looking for property
Ensure you're up to date with our latest advice on how to avoid fraud or scams when looking for property online.
Visit our security centre to find out moreDisclaimer - Property reference 10809598. The information displayed about this property comprises a property advertisement. Rightmove.co.uk makes no warranty as to the accuracy or completeness of the advertisement or any linked or associated information, and Rightmove has no control over the content. This property advertisement does not constitute property particulars. The information is provided and maintained by EweMove, Covering East Midlands. Please contact the selling agent or developer directly to obtain any information which may be available under the terms of The Energy Performance of Buildings (Certificates and Inspections) (England and Wales) Regulations 2007 or the Home Report if in relation to a residential property in Scotland.
*This is the average speed from the provider with the fastest broadband package available at this postcode. The average speed displayed is based on the download speeds of at least 50% of customers at peak time (8pm to 10pm). Fibre/cable services at the postcode are subject to availability and may differ between properties within a postcode. Speeds can be affected by a range of technical and environmental factors. The speed at the property may be lower than that listed above. You can check the estimated speed and confirm availability to a property prior to purchasing on the broadband provider's website. Providers may increase charges. The information is provided and maintained by Decision Technologies Limited. **This is indicative only and based on a 2-person household with multiple devices and simultaneous usage. Broadband performance is affected by multiple factors including number of occupants and devices, simultaneous usage, router range etc. For more information speak to your broadband provider.