
Goldsmith Close, Bridgend, CF31

- PROPERTY TYPE
Semi-Detached
- BEDROOMS
2
- BATHROOMS
1
- SIZE
Ask agent
- TENUREDescribes how you own a property. There are different types of tenure - freehold, leasehold, and commonhold.Read more about tenure in our glossary page.
Freehold
Key features
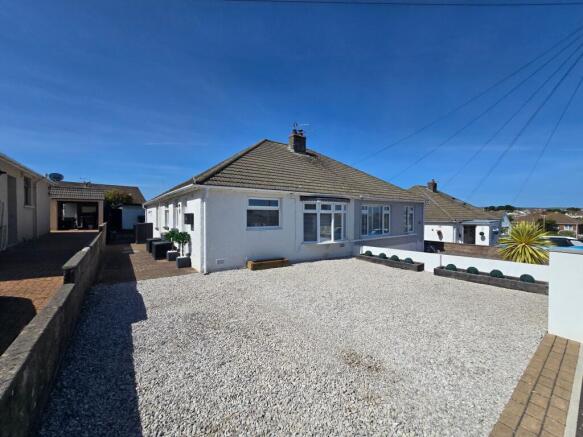
- BEAUTIFULLY PRESENTED TWO BEDROOM SEMI DETACHED BUNGALOW
- TWO BEDROOMS
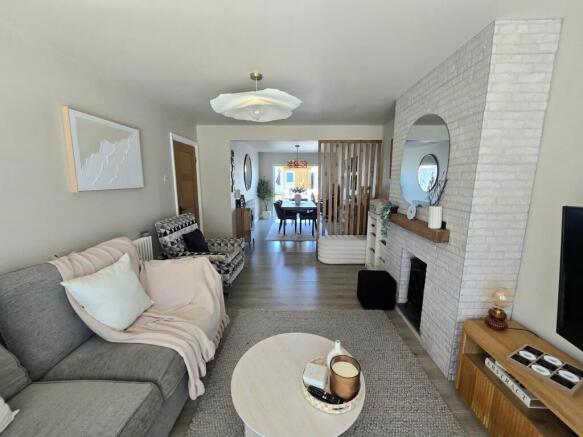
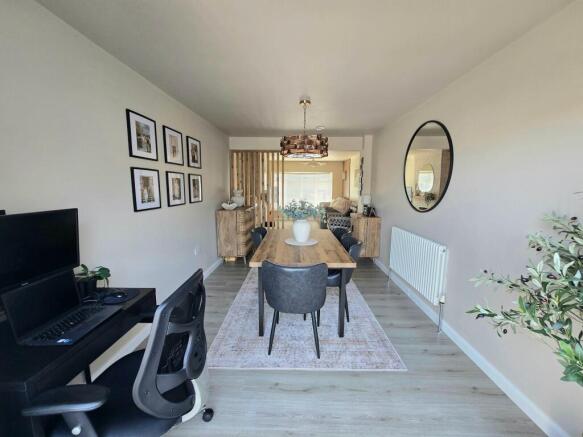
- LOUNGE AND DINING ROOM (DINING ROOM PREVIOUSLY A BEDROOM)
- KITCHEN TO THE FRONT
- LANDSCAPED GARDEN FRONT AND BACK
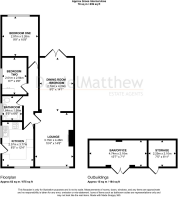
- VERSATILE PURPOSE BUILT SUMMER ROOM/GYM/OFFICE AND SEPERATE STORAGE AREA
- LOCATED IN A CUL DE SAC IN THE POPULAR LOCATION OF CEFN GLAS
- VERSATILE AND BEAUTIFULLY PRESENTED PROPERTY IS A MUST TO VIEW
- THIS BEAUTIFUL PROPERTY COMES WITH FULL PLANNING FOR A DOUBLE DORMER LOFT CONVERSION TO CREATE THREE ADDITIONAL BEDROOMS AND A FAMILY BATHROOM.
Description
Impeccably presented and thoughtfully enhanced, this elegant two-bedroom semi-detached bungalow is nestled within a peaceful cul-de-sac in the highly sought-after Cefn Glas area. The property’s grandest feature is its remarkable versatility, offering beautifully proportioned living spaces that adapt seamlessly to modern lifestyles. Upon entry, you are welcomed by a bright and inviting lounge, perfect for relaxing or entertaining guests, while the adjacent dining room (formerly a bedroom) provides the flexibility to cater to your specific needs - whether as a formal dining area, additional sitting room, or potential third bedroom. The kitchen, positioned to the front of the property, is expertly designed with contemporary fittings and generous storage, making it a true hub for culinary creativity. Two spacious bedrooms offer restful sanctuaries, each finished to a high standard with neutral décor and ample natural light. The entire home exudes a sense of warmth and sophistication, making it an exceptional choice for those seeking comfort, style, and adaptability in a prime location. This beautiful property comes with full planning permission for a double dormer loft conversion to create three additional bedrooms and a family bathroom.
The outside space is equally impressive, boasting meticulously landscaped gardens to both the front and rear, designed to provide tranquil retreats for relaxation or outdoor entertaining. The rear garden, a true highlight, features a versatile purpose-built summer room that can serve as a gym, office, or creative studio, alongside a separate storage area - ideal for accommodating hobbies or practical needs. The thoughtful layout of the outdoor areas ensures privacy and enjoyment throughout the seasons, with lush planting, seating areas, and low-maintenance finishes. Residents will appreciate the sense of seclusion offered by the cul-de-sac setting, as well as the convenience of being within easy reach of local amenities, reputable schools, and excellent transport links. The vibrant community of Cefn Glas is renowned for its welcoming atmosphere, attractive green spaces, and proximity to a variety of shops, cafes, and scenic countryside walks. Early viewing is highly recommended to appreciate the full potential of this versatile and beautifully presented home, which promises a superb living experience in one of the area’s most desirable neighbourhoods.
EPC Rating: D
LOUNGE
UPVC double glazed bay window to front aspect of this beautifully presented open plan lounge/dining room, plain walls, plain ceiling, laminate flooring, feature brick wal and fire inset with subtle bespoke modern room divide which allows you to enter to the dining area:-
DINING ROOM
Double glazed french doors open out to the beautiful enclosed garden with plain walls, plain ceiling, feature radiator and lamainte flooring, this room was previosuly a bedroom and could easily be reconfigured.
KITCHEN
UPVC double glazed window to front apsect and composite door to side aspect, Range of wall and base units with complimentary worktop, composite sink with mixer tap, gas hob with electric oven and extractor hood over, integrated fridge/freezer, space for a washing machine, radiator, plain and tile walls and laminate flooring.
HALLWAY
Inner hallway allows access to all rooms with plain walls, plain ceiling, lamiante flooring, modern radiator, oak internal doors.
BEDROOM ONE
UPVC double glazed window to rear aspect, plain walls, textured ceiling, modern radiator and carpet flooring.
BEDROOM TWO
UPVC double glazed window to side aspect, plain walls, textured ceiling, fitted storage, radiator and carpet flooring.
BATHROOM
UPVC double glazed window to side aspect, Three piece suite comprises jacuizzi bath with shower over, plain and tile walls, vanity unit wash hand basin, low level wc, vinyl flooring and towel radiator.
Garden
Landscaped garden with a liad to deck for relaxing or entertaining, laid to lawn, side block drive excellent for storage, purpose built summer room/gym is a perfect and versatile addional to the garden.
Parking - Driveway
Wall boundary with laid to stones drive.
Disclaimer
Disclaimer
All measurements, property details and information included in this brochure are provided as a general guide only and should not be relied upon as exact or to scale. Whilst every effort has been made to ensure accuracy, all details are approximate and intended for illustrative purposes only.
Information contained within this brochure has been supplied to us directly by the vendor or obtained from sources provided by the vendor. We have not independently verified this information and make no guarantee as to its accuracy or completeness.
These particulars do not form part of any offer or contract. Prospective purchasers are strongly advised to carry out their own enquiries, inspections and independent verification of all information to satisfy themselves before proceeding.
Brochures
Property Brochure- COUNCIL TAXA payment made to your local authority in order to pay for local services like schools, libraries, and refuse collection. The amount you pay depends on the value of the property.Read more about council Tax in our glossary page.
- Band: C
- PARKINGDetails of how and where vehicles can be parked, and any associated costs.Read more about parking in our glossary page.
- Driveway
- GARDENA property has access to an outdoor space, which could be private or shared.
- Private garden
- ACCESSIBILITYHow a property has been adapted to meet the needs of vulnerable or disabled individuals.Read more about accessibility in our glossary page.
- Ask agent
Goldsmith Close, Bridgend, CF31

Add an important place to see how long it'd take to get there from our property listings.
__mins driving to your place
Affordability

About Daniel Matthew Estate Agents, Bridgend
10 the Triangle, Brackla, Bridgend, CF31 2LL
Get an instant, personalised result:
- Show sellers you’re serious
- Secure viewings faster with agents
- No impact on your credit score
Notes
Staying secure when looking for property
Ensure you're up to date with our latest advice on how to avoid fraud or scams when looking for property online.
Visit our security centre to find out moreDisclaimer - Property reference d870b8a1-fa0c-48a1-b94a-9dadb181bc28. The information displayed about this property comprises a property advertisement. Rightmove.co.uk makes no warranty as to the accuracy or completeness of the advertisement or any linked or associated information, and Rightmove has no control over the content. This property advertisement does not constitute property particulars. The information is provided and maintained by Daniel Matthew Estate Agents, Bridgend. Please contact the selling agent or developer directly to obtain any information which may be available under the terms of The Energy Performance of Buildings (Certificates and Inspections) (England and Wales) Regulations 2007 or the Home Report if in relation to a residential property in Scotland.
*This is the average speed from the provider with the fastest broadband package available at this postcode. The average speed displayed is based on the download speeds of at least 50% of customers at peak time (8pm to 10pm). Fibre/cable services at the postcode are subject to availability and may differ between properties within a postcode. Speeds can be affected by a range of technical and environmental factors. The speed at the property may be lower than that listed above. You can check the estimated speed and confirm availability to a property prior to purchasing on the broadband provider's website. Providers may increase charges. The information is provided and maintained by Decision Technologies Limited. **This is indicative only and based on a 2-person household with multiple devices and simultaneous usage. Broadband performance is affected by multiple factors including number of occupants and devices, simultaneous usage, router range etc. For more information speak to your broadband provider.