Elford Road, Elford, Staffordshire, B79

- PROPERTY TYPE
Detached
- BEDROOMS
7
- BATHROOMS
4
- SIZE
2,562 sq ft
238 sq m
- TENUREDescribes how you own a property. There are different types of tenure - freehold, leasehold, and commonhold.Read more about tenure in our glossary page.
Freehold
Key features
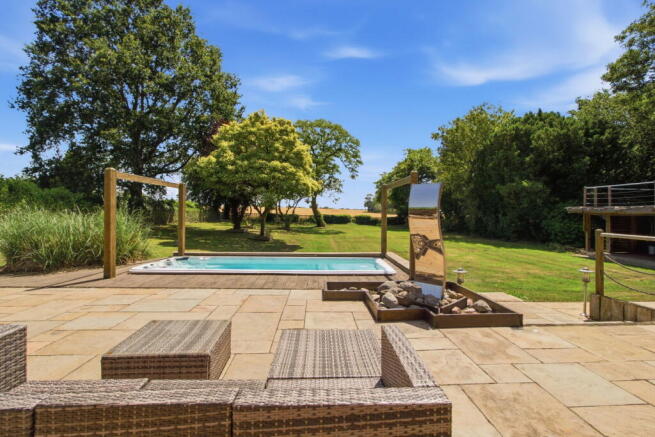
- Heated outdoor swimming pool with extensive sun terraces overlooking the surrounding countryside
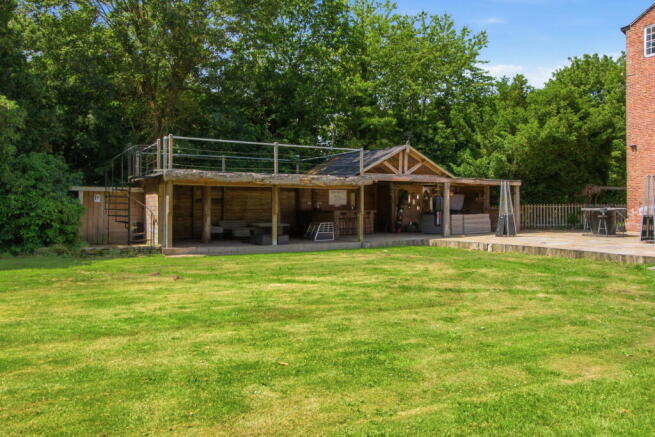
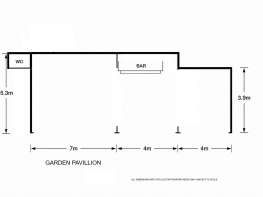
- Spectacular all-season outdoor living pavilion featuring a fully equipped bar, dining area, lounge, log-burning stove and media system – the ultimate entertaining space
- 2 acres of grounds with gardens, wooded copse and Paddock and stables, ideal for equestrian enthusiasts, hobby farming or lifestyle living
- Detached air-conditioned studio building with waiting room, WC and two treatment rooms overlooking the paddock, perfectly suited for a wellness business, beauty clinic, consulting rooms or luxury home
- Dedicated cinema room with integrated sound system and electrically operated blinds
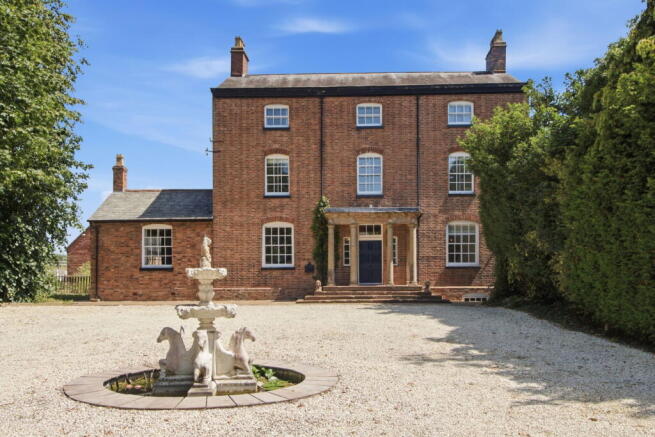
- Approached via a magnificent private driveway with electric gates and an impressive sweeping gravel carriage drive, creating an outstanding first impression
- Magnificent open-plan kitchen, dining and family room with twin islands, Aga and premium appliances
- Seven generous bedrooms and 4 beautifully appointed bathrooms
- Private wooded copse with charming log cabin and fire pit
- Peaceful countryside location close to the desirable village of Elford, whilst remaining conveniently positioned for Lichfield and excellent commuter links to Birmingham and London.
Description
Situated in an idyllic rural 2 ACRE setting on the edge of the sought-after village of Elford, between the historic cathedral city of Lichfield and Tamworth, Upfields Farm is an exceptional Georgian country residence that perfectly marries timeless elegance with luxurious contemporary living. Approached via a long private driveway, electric gates reveal an impressive sweeping gravel carriage drive and the striking symmetry of the handsome Grade ll Listed Georgian façade, where an elegant stone portico offers a fitting introduction to this remarkable family home. Sympathetically restored and comprehensively reimagined by the current owners, the property effortlessly combines the grandeur of its period origins with outstanding modern comforts, creating a home equally suited to relaxed family life and sophisticated entertaining.
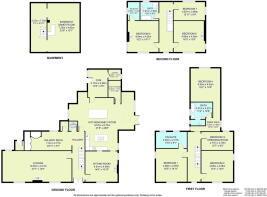
Stepping inside, the quality of craftsmanship and meticulous attention to detail is immediately evident. Beautiful reception rooms retain their original proportions and period features whilst embracing refined contemporary interiors. The elegant drawing room provides a wonderfully inviting retreat, where rich oak flooring, an exquisite marble fireplace and an open fire create the perfect setting for cosy evenings. For larger gatherings, the impressive cinema room offers a luxurious space to entertain, complete with an integrated sound system and electrically operated blinds for an immersive viewing experience.
At the heart of the home lies a truly spectacular open-plan breakfast kitchen and family room, designed as the natural hub for everyday living. Twin central islands provide an abundance of workspace and informal seating, complemented by an iconic Aga, twin bronze-effect Smeg ovens, Belfast sink, integrated wine refrigeration and a superb blend of polished concrete and natural timber work surfaces, creating a sophisticated industrial-country aesthetic. A dining hall still showcasing its original butler's pantry cabinetry and separate breakfast room with pantry , offer exceptional versatility. The breakfast room is currently arranged as a home gym, whilst equally lending itself to a magnificent boot room, home office or playroom with direct access to the side courtyard. A well-appointed laundry room adjoins the kitchen, ensuring practicality is never compromised.
Adding yet another dimension to the home is the professionally converted cellar, now an impressive games and media room, providing an outstanding space for entertaining family and friends. Even the guest cloakroom reflects the home's exceptional design credentials, combining heritage features with bold contemporary styling.
Arranged over the upper floors are seven beautifully proportioned bedrooms, thoughtfully designed to provide luxurious accommodation for both family and guests. The magnificent principal suite is a sanctuary of calm, flooded with natural light and featuring polished timber floorboards, an elegant Art Deco fireplace and a beautifully appointed en-suite bathroom with a freestanding bath, oversized walk-in rainfall shower and bespoke double vanity. A second principal-style guest suite offers equally impressive proportions and privacy, whilst another generous double bedroom has been transformed into an exceptional bespoke dressing room. Four further spacious bedrooms are served by two luxuriously appointed family bathrooms, creating flexible accommodation perfectly suited to modern family living or multi-generational households.
The grounds are every bit as impressive as the house itself. Surrounded by glorious open Staffordshire countryside, the gardens have been thoughtfully landscaped to create a series of outstanding outdoor entertaining spaces. A pristine heated swimming pool forms the centrepiece of the rear garden, complemented by a magnificent all-season entertainment pavilion incorporating a fully equipped bar, formal dining area and comfortable lounge with log-burning stove and media facilities, allowing year-round enjoyment regardless of the season.
There is also a detached garage block and access from the front driveway to a delightful private woodland area with a charming log cabin and fire pit, creating a magical setting for relaxed evenings beneath the stars. For those seeking an equestrian or country lifestyle, the property also includes a paddock and stabling, currently occupied by the owners' alpacas, providing wonderful versatility for horses, livestock or hobby farming.
A further outstanding feature is the detached, fully air-conditioned studio, thoughtfully designed as a self-contained commercial space with its own reception area, WC and two private treatment rooms overlooking the paddock. Offering exceptional flexibility, it is ideally suited for a luxury beauty or wellness business, consulting rooms, creative studio, home office or guest accommodation, subject to any necessary consents.
Despite its wonderfully peaceful rural setting, Upfields Farm enjoys an enviable position on the edge of the picturesque village of Elford, one of Staffordshire's most sought-after villages. The village offers an excellent range of amenities including a highly regarded primary school, the popular The Crown Inn, historic church, village hall and community shop, together with beautiful riverside walks along the River Tame. Residents can also enjoy the delightful Elford Hall Garden, a beautifully restored historic walled garden featuring colourful borders, a charming tearoom and regular community events, providing a wonderful focal point for village life. The nearby cathedral city of Lichfield is renowned for its vibrant café culture, independent boutiques, award-winning restaurants and magnificent three-spired cathedral, whilst Tamworth offers excellent shopping and leisure facilities, including Ventura Retail Park, just a short drive away. Families are exceptionally well served by an excellent selection of both state and independent schools, including Repton School, Denstone College, Lichfield Cathedral School and the highly regarded grammar schools in Sutton Coldfield. Excellent transport links via the A38, M42, M6 Toll and M6, together with direct rail services from Lichfield to Birmingham and London Euston, ensure this outstanding country home offers the perfect balance of idyllic rural living, exceptional convenience and connectivity.
This is far more than a distinguished period residence; it is an exceptional lifestyle estate, offering an enviable blend of Georgian elegance, luxurious modern living and outstanding leisure facilities in one of Staffordshire's most desirable rural locations.
- COUNCIL TAXA payment made to your local authority in order to pay for local services like schools, libraries, and refuse collection. The amount you pay depends on the value of the property.Read more about council Tax in our glossary page.
- Band: G
- LISTED PROPERTYA property designated as being of architectural or historical interest, with additional obligations imposed upon the owner.Read more about listed properties in our glossary page.
- Listed
- PARKINGDetails of how and where vehicles can be parked, and any associated costs.Read more about parking in our glossary page.
- Yes
- GARDENA property has access to an outdoor space, which could be private or shared.
- Yes
- ACCESSIBILITYHow a property has been adapted to meet the needs of vulnerable or disabled individuals.Read more about accessibility in our glossary page.
- Ask agent
Energy performance certificate - ask agent

Add an important place to see how long it'd take to get there from our property listings.
__mins driving to your place
Affordability
About Private Luxury Property, Covering National
12 Old Bond Street London W1S 4PW

Notes
Staying secure when looking for property
Ensure you're up to date with our latest advice on how to avoid fraud or scams when looking for property online.
Visit our security centre to find out moreDisclaimer - Property reference S1784627. The information displayed about this property comprises a property advertisement. Rightmove.co.uk makes no warranty as to the accuracy or completeness of the advertisement or any linked or associated information, and Rightmove has no control over the content. This property advertisement does not constitute property particulars. The information is provided and maintained by Private Luxury Property, Covering National. Please contact the selling agent or developer directly to obtain any information which may be available under the terms of The Energy Performance of Buildings (Certificates and Inspections) (England and Wales) Regulations 2007 or the Home Report if in relation to a residential property in Scotland.
*This is the average speed from the provider with the fastest broadband package available at this postcode. The average speed displayed is based on the download speeds of at least 50% of customers at peak time (8pm to 10pm). Fibre/cable services at the postcode are subject to availability and may differ between properties within a postcode. Speeds can be affected by a range of technical and environmental factors. The speed at the property may be lower than that listed above. You can check the estimated speed and confirm availability to a property prior to purchasing on the broadband provider's website. Providers may increase charges. The information is provided and maintained by Decision Technologies Limited. **This is indicative only and based on a 2-person household with multiple devices and simultaneous usage. Broadband performance is affected by multiple factors including number of occupants and devices, simultaneous usage, router range etc. For more information speak to your broadband provider.