Moss Close, East Bridgford, Nottingham

- PROPERTY TYPE
Detached
- BEDROOMS
4
- BATHROOMS
2
- SIZE
Ask agent
- TENUREDescribes how you own a property. There are different types of tenure - freehold, leasehold, and commonhold.Read more about tenure in our glossary page.
Freehold
Description
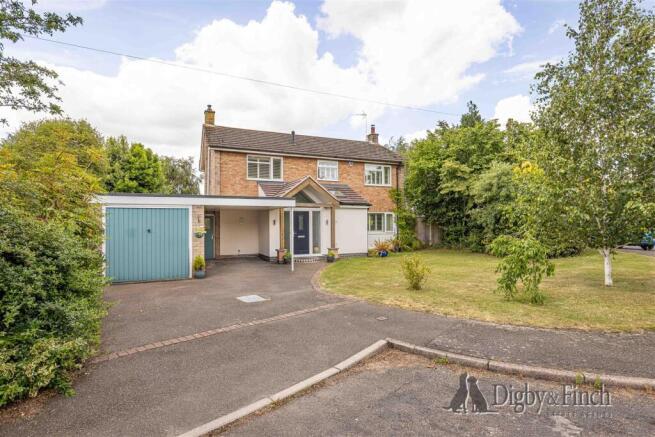
Set well back from the road behind an expansive frontage, the property enjoys a generous plot with excellent parking, an attached garage and beautifully landscaped gardens wrapping around the rear. Throughout, the accommodation is light, well maintained and finished to an excellent standard, offering the perfect balance of comfortable everyday living and entertaining space. With further scope to extend or reconfigure, subject to the necessary planning consents and building regulations, this is a home that offers exciting potential for future generations as well as immediate enjoyment.
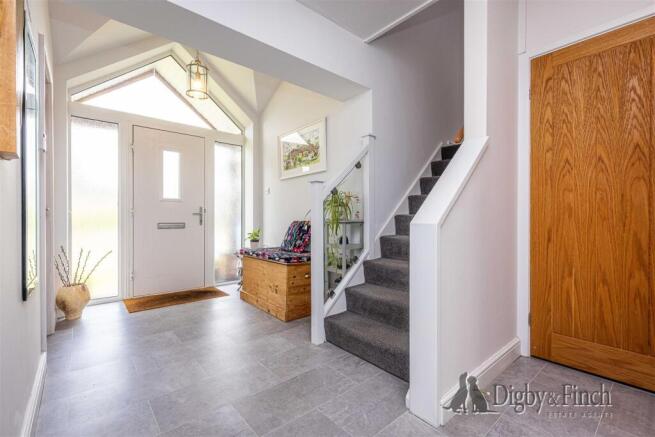
Step Inside... - Stepping through the attractive entrance porch, the reception hall immediately creates a wonderful first impression with its impressive vaulted ceiling, stylish Karndean flooring and abundance of natural light. There is a useful ground floor shower room fitted with contemporary sanitary ware, whilst the spacious hall provides an elegant introduction to the accommodation beyond.
The kitchen benefits from an extensive range of shaker-style cabinetry complemented by timber effect work surfaces and integrated appliances. Dual aspect windows overlook the gardens, flooding the room with natural light, whilst there is ample preparation space for keen cooks and excellent storage throughout.
Adjoining the kitchen is a generous utility room providing further fitted units, appliance space and a sink, with external access to the garden, making it an ideal practical space for busy family life.
The separate dining room offers an excellent formal entertaining space with ample room for a family dining table and enjoys direct access into the conservatory, allowing the accommodation to flow seamlessly for larger gatherings.
The sitting room is an elegant dual-purpose reception room of excellent proportions, centred around a contemporary wood-burning stove set beneath a substantial oak mantel. Large glazed doors open directly into the conservatory, creating an effortless connection between the principal living areas and the gardens beyond.
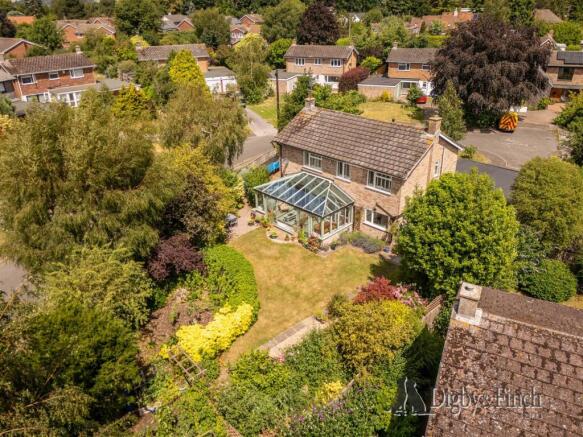
Stretching across the rear of the property, the substantial conservatory provides a spectacular additional reception space. With its glazed roof and walls, it enjoys panoramic views across the beautifully established gardens and offers the perfect place to relax throughout the seasons, whether used as a garden room, informal dining space or entertaining area.
And So To Bed... - The first floor continues to impress with four bedrooms arranged around a central landing, offering flexible accommodation to suit families, guests or those requiring dedicated home working space. A cupboad houses the modern boiler and hot water cylinder, whilst a futher walk in cupboard provides excellent storage space. From the landing, a loft hatch with pull down ladder provides access to the partially boarded loft with light.
The principal bedroom is a generous double room enjoying a delightful outlook across the beautifully established rear gardens. Benefitting from excellent fitted wardrobes and tasteful décor, it provides a peaceful and relaxing retreat.
Another spacious double bedroom overlooks the front of the property and offers generous proportions, making it equally well suited as a guest bedroom or an additional principal room.
A further comfortable double bedroom also enjoys an outlook to the rear, providing excellent accommodation for family members or visitors.
The remaining bedroom is currently arranged as a home office, demonstrating the versatility of the accommodation. It would also make an ideal nursery, study or single bedroom, depending on individual requirements.
Completing the first floor is a beautifully appointed family bathroom featuring a freestanding roll-top bath, separate walk-in shower, pedestal basin, WC and bidet, all finished in a timeless style with quality fittings and an abundance of space.
Gardens - One of the property's most outstanding features is its exceptional plot. Positioned on a generous corner setting, the mature gardens have been lovingly cultivated over many years to create an established and wonderfully private outdoor environment. Sweeping lawns are framed by colourful planting, mature trees and well-stocked borders, providing year-round interest and an exceptional degree of privacy.
Several seating areas have been carefully positioned throughout the garden to capture the sun at different times of day, offering idyllic spaces for outdoor dining, entertaining or simply enjoying the peaceful surroundings. The conservatory opens directly onto the gardens, creating a seamless transition between indoor and outdoor living.
To the front, the property is approached via a generous driveway providing ample off-road parking together with access to the attached garage and covered carport. The garage benefits from light and power, making it ideal for storage or workshop use. Externally, the property also benefits from an outside power point, an external tap and courtesy lighting to both the front and rear, adding convenience for gardening, maintenance and evening use. The wide frontage enhances the property's kerb appeal whilst also offering practical parking for several vehicles.
Given the size of the plot and the property's position, there remains exciting potential for further extension or enhancement, subject to obtaining the necessary planning consents and building regulations, allowing future owners the opportunity to adapt the home to suit their own requirements whilst preserving its outstanding setting.
Local Area - The Conservation village of East Bridgford is well served by public transport services, shops including post office, hairdresser and newsagent, excellent primary school, public house, active churches, sports field and numerous sporting and other clubs and associations.
More comprehensive facilities are available in nearby Bingham or Radcliffe on Trent, both of which have rail links to Nottingham and Grantham and from the latter the East Coast Line to London Kings Cross (scheduled from 60 minutes). There is easy road access to Nottingham, Newark and Leicester (via the newly improved A46, Fosse way), A1 and the M1 corridor.
Services - Mains water, drainage, gas and electricity are understood to be connected. The property has gas fired central heating. None of the services nor appliances have been checked by the agent.
Fixtures & Fittings - Every effort has been made to omit any fixtures belonging to the Vendor in the description of the property and the property is sold subject to the Vendor's right to the removal of, or payment for, as the case may be, any such fittings, etc. whether mentioned in these particulars or not.
Finer Details - Local Authority: Rushcliffe Borough Council
Council Tax Band: F
Tenure: Freehold
Possession: Vacant upon completion
EPC Rating: 72 | C
EPC Rating Potential: 77 | C
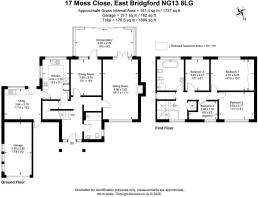
Plans: The site and floor plans forming part of these sale particulars are for identification purposes only. All relevant details should be legally checked as appropriate.
Disclaimer: - Digby and Finch Ltd for themselves and for the vendor of this property whose agents they are, give notice that [i] these particulars do not constitute any part of an offer or contract, [ii] all statements contained within these particulars are made without responsibility on the part of Digby and Finch Ltd or the vendor, [iii] whilst made in good faith, none of the statements contained within these particulars are to be relied upon as a statement of representation or fact, [iv] any intending purchaser must satisfy him/herself by inspection or otherwise as to the correctness of each of the statements contained within these particulars, [v] the vendor does not make or give Digby and Finch Ltd or any person in their employment any authority to make or give representation or warranty whatsoever in relation to this property. © Copyright Digby and Finch. Registered Office: Digby and Finch Ltd, 12 Main Road, Radcliffe-on-Trent, Nottingham, NG12 2FH. Registered in England & Wales. Company Number: 10063270
- COUNCIL TAXA payment made to your local authority in order to pay for local services like schools, libraries, and refuse collection. The amount you pay depends on the value of the property.Read more about council Tax in our glossary page.
- Band: F
- PARKINGDetails of how and where vehicles can be parked, and any associated costs.Read more about parking in our glossary page.
- Garage,Driveway,No disabled parking
- GARDENA property has access to an outdoor space, which could be private or shared.
- Yes
- ACCESSIBILITYHow a property has been adapted to meet the needs of vulnerable or disabled individuals.Read more about accessibility in our glossary page.
- Ask agent
Moss Close, East Bridgford, Nottingham

Add an important place to see how long it'd take to get there from our property listings.
__mins driving to your place



Notes
Staying secure when looking for property
Ensure you're up to date with our latest advice on how to avoid fraud or scams when looking for property online.
Visit our security centre to find out moreDisclaimer - Property reference 34790012. The information displayed about this property comprises a property advertisement. Rightmove.co.uk makes no warranty as to the accuracy or completeness of the advertisement or any linked or associated information, and Rightmove has no control over the content. This property advertisement does not constitute property particulars. The information is provided and maintained by Digby & Finch, Nottingham. Please contact the selling agent or developer directly to obtain any information which may be available under the terms of The Energy Performance of Buildings (Certificates and Inspections) (England and Wales) Regulations 2007 or the Home Report if in relation to a residential property in Scotland.
*This is the average speed from the provider with the fastest broadband package available at this postcode. The average speed displayed is based on the download speeds of at least 50% of customers at peak time (8pm to 10pm). Fibre/cable services at the postcode are subject to availability and may differ between properties within a postcode. Speeds can be affected by a range of technical and environmental factors. The speed at the property may be lower than that listed above. You can check the estimated speed and confirm availability to a property prior to purchasing on the broadband provider's website. Providers may increase charges. The information is provided and maintained by Decision Technologies Limited. **This is indicative only and based on a 2-person household with multiple devices and simultaneous usage. Broadband performance is affected by multiple factors including number of occupants and devices, simultaneous usage, router range etc. For more information speak to your broadband provider.