
Bluecoat Pond, Christs Hospital, Horsham

- PROPERTY TYPE
Terraced
- BEDROOMS
5
- BATHROOMS
2
- SIZE
1,654 sq ft
154 sq m
- TENUREDescribes how you own a property. There are different types of tenure - freehold, leasehold, and commonhold.Read more about tenure in our glossary page.
Freehold
Key features
- MEWS STYLE TERRACED HOME
- FIVE BEDROOMS
- EN-SUITE TO PRINCIPAL BEDROOM
- MODERN KITCHEN/BREAKFAST ROOM
- DUAL ASPECT LIVING/DINING ROOM
- ALLOCATED PARKING WITH EV CHARGER
- POPULAR VILLAGE SETTING
- EXCELLENT TRANSPORT LINKS - TRAIN STATION WITHIN WALKING DISTANCE
- COUNCIL TAX BAND: F
- EPC RATING: C
Description
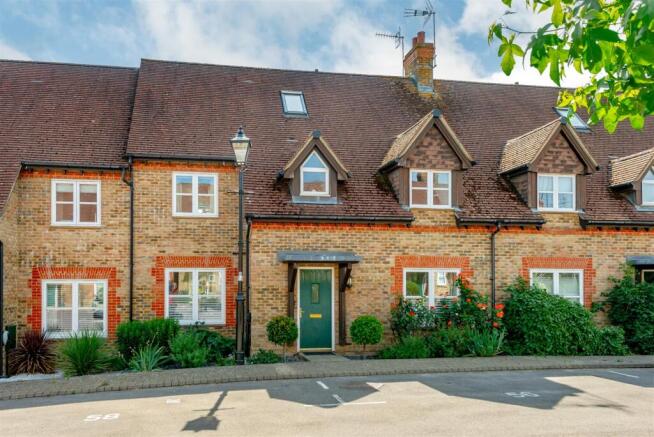
Set within a sought-after cul-de-sac in the popular Christ’s Hospital area, this impressive five-bedroom mews-style home offers beautifully presented and flexible accommodation across three floors. Combining a smart contemporary interior with an attractive heritage-inspired exterior, the property is ideally suited to modern family life or professionals seeking generous space in a superbly connected setting. Christ’s Hospital station is just moments away, providing direct services to London, while the renowned Christ’s Hospital School, Bluecoats Sports Centre and the picturesque Downs Link are all close by. Horsham’s thriving market town centre, with its excellent choice of shops, cafés, restaurants and major retailers, is also within easy reach.
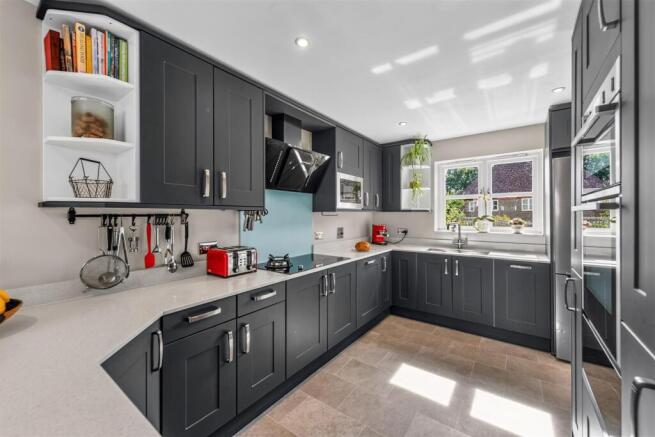
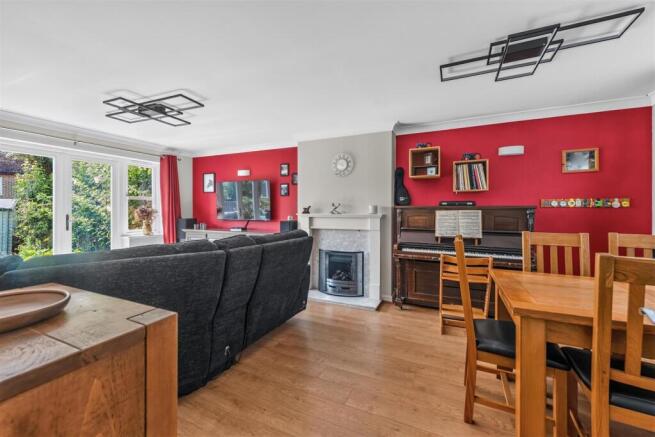
A welcoming entrance hall leads to a useful cloakroom/WC and a generous double-aspect living/dining room, where French doors open onto the garden to create a lovely connection between inside and out. The stylish kitchen/breakfast room has been upgraded in recent years and is finished to a high standard, with additional fitted units, LVT flooring, quartz work surfaces and a range of integrated appliances including a double oven and warming drawer. A separate utility room provides further everyday practicality.
On the first floor, the principal bedroom is a comfortable double with two fitted double wardrobes and an impressive en-suite shower room with walk-in shower. There are two further double bedrooms on this level, one currently used as a playroom, together with the family bathroom. The second floor provides two additional bedrooms, one currently arranged as a study, both benefiting from useful eaves storage. The landing also includes an airing cupboard and houses the newly installed boiler.
Outside, the generous landscaped garden has been designed with entertaining in mind, featuring two decked seating areas and a substantial shed offering excellent storage or workspace potential. Allocated parking is available to the front of the property and includes an EV charging point.
Please note that the property forms part of a managed development, with an annual service charge contributing towards the maintenance of the communal grounds and shared areas.
Accommodation With Approximate Room Sizes: -
Max Measurements Shown Unless Stated Otherwise. -
Front Door To: -
Entrance Hall -
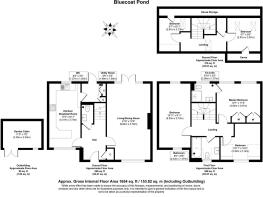
Cloakroom - 1.27m x 1.04m (4'2" x 3'5") -
Living/Dining Room - 6.63m x 3.78m (21'9" x 12'5") -
Kitchen/Breakfast Room - 5.31m x 2.72m (17'5" x 8'11") -
Utility Room - 1.98m x 1.60m (6'6" x 5'3") -
First Floor -
Landing -
Bedroom - 3.84m x 3.48m (12'7" x 11'5") -
En-Suite Shower Room - 2.08m x 1.57m (6'10" x 5'2") -
Bedroom - 4.85m x 2.72m (15'11" x 8'11") -
Bedroom - 3.33m x 3.15m (10'11" x 10'4") -
Family Bathroom - 2.44m x 1.98m (8'0" x 6'6") -
Second Floor -
Landing -
Bedroom - 2.92m x 2.87m (9'7" x 9'5") -
Bedroom - 2.92m x 2.72m (9'7" x 8'11") -
Outside -
Allocated Parking -
Ev Charging Point -
Rear Garden -
Garden Cabin - 3.35m x 2.34m (11'0" x 7'8") -
Estate Charge: £650 Per Annum -
DIRECTIONS: From Horsham town centre proceed along the Worthing rd towards Southwater. Turn right at the Boars Head Tavern into Tower Hill. Follow this road, which bends sharply to the left, and then continue straight until you see a lodge for Christ’s Hospital School at a junction in front of you. Turn right here and proceed up the hill until the road narrows for one way traffic. Bluecoat Pond can be found on your right hand side.
COUNCIL TAX: Band F.
EPC Rating: C.
SCHOOL CATCHMENT AREA: For local school admissions and to find out about catchment areas, please contact West Sussex County Council – West Sussex Grid for learning - School Admissions, . Or visit the Admissions Website.
Woodlands Estate Agents Disclaimer: we would like to inform prospective purchasers that these sales particulars have been prepared as a general guide only. A detailed survey has not been carried out, nor the services, appliances and fittings tested. Room sizes are approximate and should not be relied upon for furnishing purposes. If floor plans are included they are for guidance and illustration purposes only and may not be to scale. If there are important matters likely to affect your decision to buy, please contact us before viewing this property.
Energy Performance Certificate (EPC) disclaimer: EPC'S are carried out by a third-party qualified Energy Assessor and Woodlands Estate Agents are not responsible for any information provided on an EPC.
Brochures
Bluecoat Pond, Christs Hospital, Horsham- COUNCIL TAXA payment made to your local authority in order to pay for local services like schools, libraries, and refuse collection. The amount you pay depends on the value of the property.Read more about council Tax in our glossary page.
- Band: F
- PARKINGDetails of how and where vehicles can be parked, and any associated costs.Read more about parking in our glossary page.
- Yes
- GARDENA property has access to an outdoor space, which could be private or shared.
- Yes
- ACCESSIBILITYHow a property has been adapted to meet the needs of vulnerable or disabled individuals.Read more about accessibility in our glossary page.
- Ask agent

Add an important place to see how long it'd take to get there from our property listings.
__mins driving to your place
Affordability

About Woodlands Estate Agents, Horsham
3 South Street, Horsham, Sussex, RH12 1NR



Notes
Staying secure when looking for property
Ensure you're up to date with our latest advice on how to avoid fraud or scams when looking for property online.
Visit our security centre to find out moreDisclaimer - Property reference 34790033. The information displayed about this property comprises a property advertisement. Rightmove.co.uk makes no warranty as to the accuracy or completeness of the advertisement or any linked or associated information, and Rightmove has no control over the content. This property advertisement does not constitute property particulars. The information is provided and maintained by Woodlands Estate Agents, Horsham. Please contact the selling agent or developer directly to obtain any information which may be available under the terms of The Energy Performance of Buildings (Certificates and Inspections) (England and Wales) Regulations 2007 or the Home Report if in relation to a residential property in Scotland.
*This is the average speed from the provider with the fastest broadband package available at this postcode. The average speed displayed is based on the download speeds of at least 50% of customers at peak time (8pm to 10pm). Fibre/cable services at the postcode are subject to availability and may differ between properties within a postcode. Speeds can be affected by a range of technical and environmental factors. The speed at the property may be lower than that listed above. You can check the estimated speed and confirm availability to a property prior to purchasing on the broadband provider's website. Providers may increase charges. The information is provided and maintained by Decision Technologies Limited. **This is indicative only and based on a 2-person household with multiple devices and simultaneous usage. Broadband performance is affected by multiple factors including number of occupants and devices, simultaneous usage, router range etc. For more information speak to your broadband provider.