Ford Lane, Langley, Stratford-Upon-Avon

- PROPERTY TYPE
Detached
- BEDROOMS
5
- BATHROOMS
5
- SIZE
8,339 sq ft
775 sq m
- TENUREDescribes how you own a property. There are different types of tenure - freehold, leasehold, and commonhold.Read more about tenure in our glossary page.
Freehold
Key features
- Six Versatile Reception Rooms & Double Height Reception Hall
- Bespoke Dining Family Kitchen
- Utility, Laundry & Butlers Pantry
- Three WC/Cloaks
- Five Luxurious En-Suite Double Bedrooms
- Home Gym
- Separate Outside Office, Garden Room & Kitchen
- Circa 1.7 Acres of Landscaped Grounds
- Stable Block & Stores
- Triple Garage & Ample Gated Parking
Description
* Grand Double Height Reception Hall
* Six Versatile Reception Rooms
* Bespoke Dining Family Kitchen
* Utility / Laundry & Butlers Pantry
* Three WC/Cloaks
* Five Luxurious En-Suite Bedrooms
* Home Gym
* Separate Outside Office
* Garden Room & Kitchen
* Circa 1.7 Acres of Landscaped Grounds
* Stable Block & Stores
* Triple Garage & Ample Gated Parking
* No Upward Chain
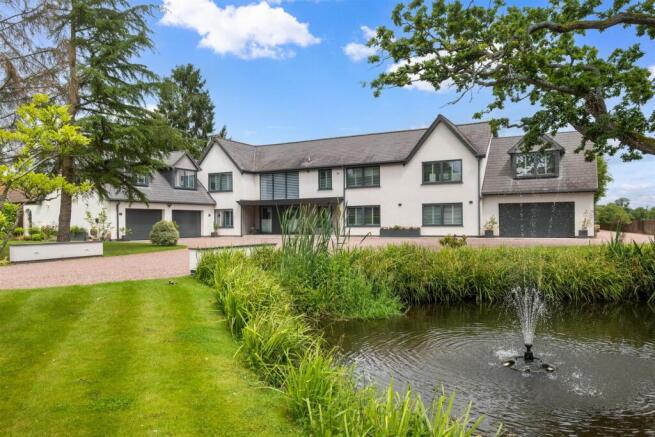
Set within approximately 1.7 acres of beautifully landscaped grounds and surrounded by glorious Warwickshire countryside, Lower Brook House is a truly remarkable residence of distinction. Combining exquisite craftsmanship, exceptional entertaining spaces and unrivalled privacy, this outstanding five-bedroom home offers a lifestyle defined by luxury, comfort and sophistication. Every element of the property has been meticulously designed and curated to the highest standards, creating an elegant family home equally suited to grand-scale entertaining and relaxed country living.
* Grand Double Height Reception Hall * Six Versatile Reception Rooms * Bespoke Dining Family Kitchen
* Utility / Laundry & Butlers Pantry * Three WC/Cloaks * Five Luxurious En-Suite Bedrooms * Home Gym * Separate Outside Office, Garden Room & Kitchen
* Circa 1.7 Acres of Landscaped Grounds, * Stable Block * Triple Garage & Ample Gated Parking.
Grand Arrival -
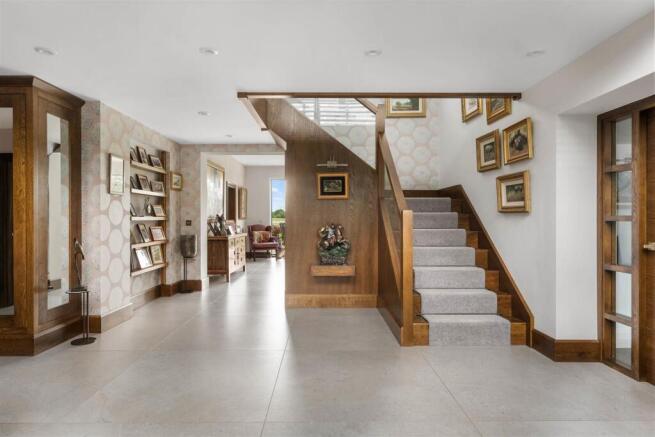
Beyond electric wrought-iron gates, a sweeping gravel driveway leads through mature grounds to an impressive residence that immediately commands attention. The striking double-height entrance hall sets the tone, flooded with natural light and showcasing bespoke handcrafted cabinetry by renowned cabinetmaker Thomas Philpott, alongside a magnificent galleried landing above.
The Heart Of The Home -
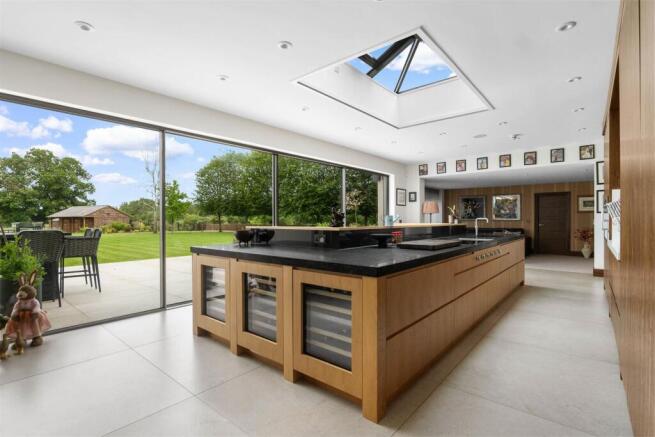
At the centre of the house lies a spectacular open-plan kitchen, dining and family space designed for modern living. The bespoke handcrafted kitchen features a substantial central island with integrated seating, luxurious granite worktops and an exceptional range of premium appliances, including Gaggenau ovens and six wine fridges.
Bathed in natural light from a dramatic roof lantern and expansive glazing, the space seamlessly connects to the terraces and gardens beyond, creating an effortless flow between indoor and outdoor living.
Complementing the kitchen are a series of beautifully appointed reception rooms, including an elegant formal dining room, a sophisticated library, a welcoming family room and an impressive sitting room. For entertaining on a grand scale, the dedicated games room features a bespoke bar, full-height drinks refrigeration and ample space for a full-sized snooker table.
A private study provides the ideal work-from-home environment, while two double garages, a utility room and extensive ancillary accommodation ensure practicality is matched by luxury.
A Private Sanctuary -
The principal suite occupies its own private wing and delivers an exceptional retreat. Featuring a vaulted ceiling, breathtaking countryside views and space for a private sitting area, the bedroom is complemented by an extraordinary dressing room with three bespoke walk-in wardrobes, dedicated shoe storage and elegant seating areas.
The luxurious spa-inspired ensuite includes a freestanding bath, walk-in shower and twin vanity units, creating a sanctuary of comfort and relaxation.
Four further generously proportioned double bedrooms each enjoy beautifully appointed ensuite facilities, ensuring family and guests are accommodated in complete comfort. Several bedrooms benefit from balconies and far-reaching rural views, enhancing the sense of tranquillity and connection with the surrounding landscape.
Exceptional Lifestyle Amenities -
Designed to enhance modern family living, Lower Brook House offers a collection of outstanding ancillary spaces.
A detached timber-framed gymnasium has been finished to the same exacting standards as the main residence and provides the perfect setting for fitness, wellness, yoga or creative pursuits.
At the far end of the gardens, an impressive fully insulated and air-conditioned garden pavilion offers year-round entertaining. Complete with a fully fitted outdoor kitchen, stylish living space and expansive terraces, it provides a spectacular venue for hosting guests while enjoying panoramic countryside views.
Grounds & Equestrian Potential -
The estate extends to approximately 1.7 acres of beautifully maintained gardens and grounds, thoughtfully designed to maximise privacy while embracing the surrounding rural landscape.
Expansive lawns, mature trees, ornamental planting and elegant terraces create a series of outdoor spaces perfectly suited to both relaxation and entertaining. A wraparound terrace extends directly from the principal reception rooms, providing an idyllic setting for alfresco dining and summer gatherings.
Beyond the formal gardens, a paddock and stabling offer exciting potential for equestrian facilities or the creation of additional leisure amenities, subject to individual requirements.
Location -
Lower Brook House enjoys an enviable position within the sought-after village of Langley, offering the perfect balance between rural seclusion and exceptional connectivity.
The historic county town of Warwick and the internationally renowned market town of Stratford-upon-Avon are both within ten minutes, offering an excellent selection of restaurants, boutiques, cultural attractions and highly regarded schools. Birmingham International Airport is less than thirty minutes away, while direct rail services from Warwick and Leamington Spa provide convenient access to London.
With the Cotswolds on the doorstep and some of the Midlands' finest schools, sporting facilities and countryside walks nearby, Lower Brook House presents a rare opportunity to acquire one of the region's most distinguished country homes.
General Information - Subjective comments in these details imply the opinion of the selling Agent at the time these details were prepared. Naturally, the opinions of purchasers may differ.
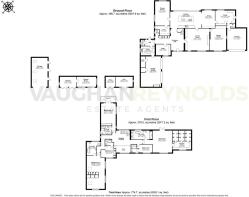
Agents Note: We have not tested any of the electrical, central heating or sanitaryware appliances. Purchasers should make their own investigations as to the workings of the relevant items. Floor plans are for identification purposes only and not to scale. All room measurements and mileages quoted in these sales particulars are approximate.
Fixtures and Fittings: All those items mentioned in these particulars by way of fixtures and fittings are deemed to be included in the sale price. Others, if any, are excluded. However, we would always advise that this is confirmed by the purchaser at the point of offer.
Tenure: The property is Freehold with vacant possession upon completion of the purchase.
Services: All mains services are understood to be connected to the property.
Local Authority: Stratford-upon-Avon District Council Band G
In line with The Money Laundering Regulations 2007 we are duty bound to carry out due diligence on all of our clients to confirm their identity. Rather than traditional methods in which you would have to produce multiple utility bills and a photographic ID we use an electronic verification system. This system allows us to verify you from basic details using electronic data, however it is not a credit check of any kind so will have no effect on you or your credit history. You understand that we will undertake a search with Experian for the purposes of verifying your identity. To do so Experian may check the details you supply against any particulars on any database (public or otherwise) to which they have access. They may also use your details in the future to assist other companies for verification purposes. A record of the search will be retained.
To complete our quality service, VaughanReynolds is pleased to offer the following:-
Free Valuation: Please contact the office on to make an appointment.
VaughanReynolds Conveyancing: Very competitive fixed price rates agreed with our panel of local experienced and respected Solicitors. Please contact this office for further details.
Mortgages: We can offer you free tailored mortgage and insurance advice, with the added peace of mind that you are being supported by professional industry experts, throughout the whole process. Immediate Mortgage Solutions offer a comprehensive, whole of market mortgage service, with no fees and no obligation. Please call Daniel Quinn on or contact by e-mail, .
Vaughan Reynolds - VaughanReynolds, for themselves and for the vendors of the property whose agents they are, give notice that these particulars do not constitute any part of a contract or offer, and are produced in good faith and set out as a general guide only. The vendor does not make or give, and neither VaughanReynolds nor any person in his employment, has an authority to make or give any representation or warranty whatsoever in relation to this property.
Brochures
Lower Brook House.pdfBrochure- COUNCIL TAXA payment made to your local authority in order to pay for local services like schools, libraries, and refuse collection. The amount you pay depends on the value of the property.Read more about council Tax in our glossary page.
- Band: G
- PARKINGDetails of how and where vehicles can be parked, and any associated costs.Read more about parking in our glossary page.
- Yes
- GARDENA property has access to an outdoor space, which could be private or shared.
- Yes
- ACCESSIBILITYHow a property has been adapted to meet the needs of vulnerable or disabled individuals.Read more about accessibility in our glossary page.
- Ask agent
Ford Lane, Langley, Stratford-Upon-Avon

Add an important place to see how long it'd take to get there from our property listings.
__mins driving to your place
Affordability
About Vaughan Reynolds, Stratford-Upon-Avon
10 Union Street, Stratford-Upon-Avon, CV37 6QT

Notes
Staying secure when looking for property
Ensure you're up to date with our latest advice on how to avoid fraud or scams when looking for property online.
Visit our security centre to find out moreDisclaimer - Property reference 34790038. The information displayed about this property comprises a property advertisement. Rightmove.co.uk makes no warranty as to the accuracy or completeness of the advertisement or any linked or associated information, and Rightmove has no control over the content. This property advertisement does not constitute property particulars. The information is provided and maintained by Vaughan Reynolds, Stratford-Upon-Avon. Please contact the selling agent or developer directly to obtain any information which may be available under the terms of The Energy Performance of Buildings (Certificates and Inspections) (England and Wales) Regulations 2007 or the Home Report if in relation to a residential property in Scotland.
*This is the average speed from the provider with the fastest broadband package available at this postcode. The average speed displayed is based on the download speeds of at least 50% of customers at peak time (8pm to 10pm). Fibre/cable services at the postcode are subject to availability and may differ between properties within a postcode. Speeds can be affected by a range of technical and environmental factors. The speed at the property may be lower than that listed above. You can check the estimated speed and confirm availability to a property prior to purchasing on the broadband provider's website. Providers may increase charges. The information is provided and maintained by Decision Technologies Limited. **This is indicative only and based on a 2-person household with multiple devices and simultaneous usage. Broadband performance is affected by multiple factors including number of occupants and devices, simultaneous usage, router range etc. For more information speak to your broadband provider.