
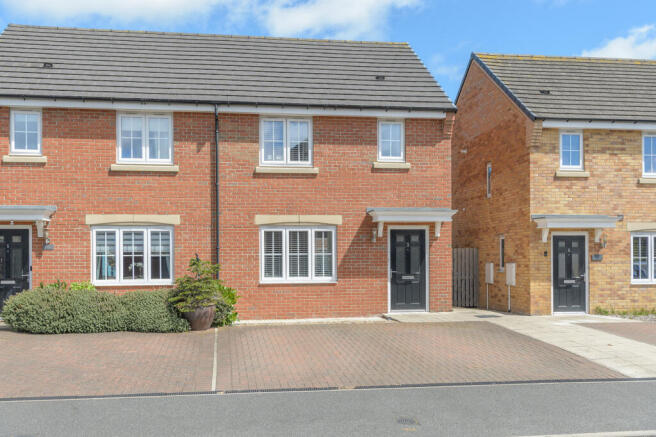
Ladyburn Way, Hadston, Morpeth, Northumberland

- PROPERTY TYPE
Semi-Detached
- BEDROOMS
3
- BATHROOMS
1
- SIZE
753 sq ft
70 sq m
Key features
- 50% ownership; can move on to purchase 100%
- Criteria does need to be met
- Close to the beach and Druridge Bay
- Driveway parking
- Very well presented
- Ground floor WC
- Conservatory
- Light and spacious
- Lovely landscaped garden
- Builder guarantee
Description
Hadston is a peaceful village in the heart of Northumberland with a lovely sense of community and a variety of conveniences including a pharmacy, a chip shop and a Co-op supermarket within its shopping centre. Only a few miles away is the stunning Druridge bay country park with its seven-mile stretch of sandy beaches and a series of smaller nature reserves, home to resident rare birds. It’s the perfect place to ride, cycle, paddle or surf and you can even launch your own boat on the park’s lake. A short drive north is the vibrant harbour town of Amble, where you will find plenty of shops, pubs, restaurants and other amenities. Hadston offers good public transport links north to the historic market town of Alnwick and south to Morpeth and beyond to Newcastle.
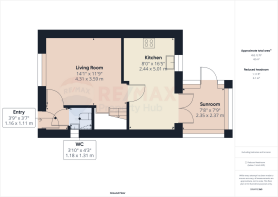
Entry is via the composite front door into an internal porch area. A window to the side allows a good amount of natural light to enter and the vinyl-type flooring finishes the space attractively. The ground floor WC, with quality ceramics, leads from the porch and comprises a half-pedestal hand wash basin, a close-coupled toilet, and a radiator.
The lounge is a glorious welcoming room which is impeccably well presented. The carpet is sumptuous, adding comfort to this wonderfully light and bright room. A large window takes advantage of views to the front of the property. The staircase, furnished with the same beautiful grey carpet, ascends to the first floor.
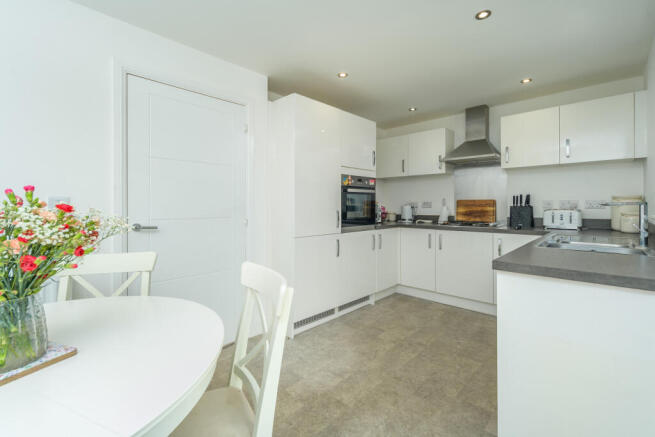
The marvellous Symphony kitchen-diner, with Zanussi appliances throughout and vinyl-type flooring, offers a good number of wall and base units with a quality white high-gloss door complemented by a grey work surface with a matching upstand. There is a bowl-and-a-half stainless steel sink beneath a window which captures views of the attractive landscaped rear garden, an eye-level double oven, a four-burner gas hob, beneath a chimney-style extractor fan with a stainless-steel splashback between, an integrated dishwasher. Kitchen spotlights provide artificial lighting in the kitchen, with a light fitting above the dining end. Additional lighting and views cascade into the dining area via a pair of French doors which open to the conservatory, completing this wonderful space.
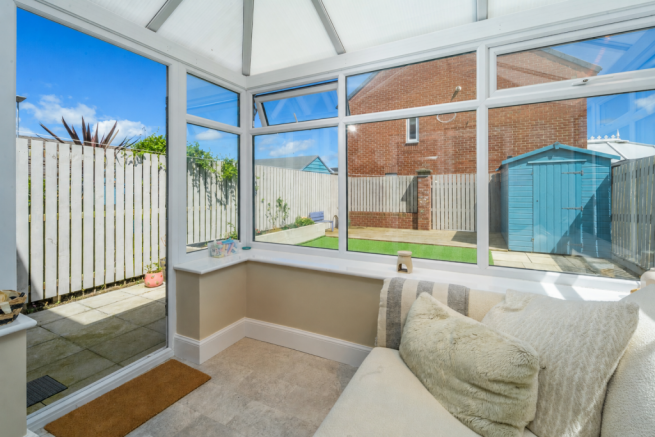
The conservatory, with vinyl-type flooring and doors leading to the rear garden, is a fantastic extension of the living space, making a superb place in which to relax. An electric radiator helps keep the space at an ambient temperature enabling you to enjoy the views throughout each different season.
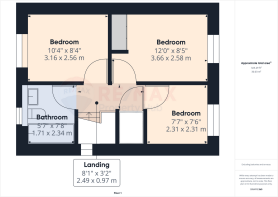
Taking the stairs to the first floor, the landing, with loft access above and a window allowing for natural light, opens to three bedrooms, the family bathroom and a good-sized storage cupboard.
The primary bedroom, with hard flooring, is a large double overlooking the rear. This room offers floor to ceiling mirrored sliding-door wardrobes which present a superb amount of storage.
Bedroom two is a spacious double overlooking the front of the property. Additional free-standing furniture can be comfortably accommodated.
Bedroom three overlooks the rear and is a spacious single room.
The family bathroom is light and airy with ceiling spotlights and a window overlooking the front of the property. Designer-looking tiles, a mix of smooth and embossed sandy tones, adorn the walls and suite comprises a white bath with a shower over behind a glass shower screen, a close-coupled toilet with a push button and a wall-hung half-pedestal hand basin. The space is finished with vinyl-type flooring.
The rear garden has been fully landscaped and offers a variety of patio and sitting areas. The artificial grass and decked area allow this private outside space to be easily maintained. The seaside blue garden shed is the perfect place in which to store all those garden accessories and it benefits from electric lighting. The raised border to the side contains some mature plants. There are two fruit trees at the foot of the garden. There is also a garden tap, and electric point. The entire space is securely fenced to allow children and family pets to play safely. This light and bright family home presents contemporary living at its best within walking distance of one of the largest beaches in the county, making it your dream coastal haven.
Tenure: Freehold
Council Tax Band: B £1997.20
EPC: B
Monthly Rental: £298.65
Service charge: £
“We are required by law to conduct anti-money laundering checks on all those selling or buying a property. Whilst we retain responsibility for ensuring checks and any ongoing monitoring are carried out correctly, the initial checks are carried out on our behalf by Lifetime Legal who will contact you once you have agreed to instruct us in your sale or had an offer accepted on a property you wish to buy. The cost of these checks is £60 (incl. VAT), which covers the cost of obtaining relevant data and any manual checks and monitoring which might be required. This fee will need to be paid by you in advance of us publishing your property (in the case of a vendor) or issuing a memorandum of sale (in the case of a buyer), directly to Lifetime Legal, and is non-refundable."
Important Note:
These particulars, whilst believed to be accurate, are set out as a general guideline and do not constitute any part of an offer or contract. Intending purchasers should not rely on them as statements of representation of fact but must satisfy themselves by inspection or otherwise as to their accuracy. Please note that we have not tested any apparatus, equipment, fixtures, fittings or services including central heating and so cannot verify they are in working order or fit for their purpose. All measurements are approximate and for guidance only. If there is any point that is of particular importance to you, please contact us and we will try and clarify the position for you.
- COUNCIL TAXA payment made to your local authority in order to pay for local services like schools, libraries, and refuse collection. The amount you pay depends on the value of the property.Read more about council Tax in our glossary page.
- Band: B
- PARKINGDetails of how and where vehicles can be parked, and any associated costs.Read more about parking in our glossary page.
- Driveway
- GARDENA property has access to an outdoor space, which could be private or shared.
- Back garden
- ACCESSIBILITYHow a property has been adapted to meet the needs of vulnerable or disabled individuals.Read more about accessibility in our glossary page.
- No wheelchair access

Add an important place to see how long it'd take to get there from our property listings.
__mins driving to your place
Affordability


Notes
Staying secure when looking for property
Ensure you're up to date with our latest advice on how to avoid fraud or scams when looking for property online.
Visit our security centre to find out moreDisclaimer - Property reference NLW-74066694. The information displayed about this property comprises a property advertisement. Rightmove.co.uk makes no warranty as to the accuracy or completeness of the advertisement or any linked or associated information, and Rightmove has no control over the content. This property advertisement does not constitute property particulars. The information is provided and maintained by Elizabeth Humphreys Homes, Swarland. Please contact the selling agent or developer directly to obtain any information which may be available under the terms of The Energy Performance of Buildings (Certificates and Inspections) (England and Wales) Regulations 2007 or the Home Report if in relation to a residential property in Scotland.
*This is the average speed from the provider with the fastest broadband package available at this postcode. The average speed displayed is based on the download speeds of at least 50% of customers at peak time (8pm to 10pm). Fibre/cable services at the postcode are subject to availability and may differ between properties within a postcode. Speeds can be affected by a range of technical and environmental factors. The speed at the property may be lower than that listed above. You can check the estimated speed and confirm availability to a property prior to purchasing on the broadband provider's website. Providers may increase charges. The information is provided and maintained by Decision Technologies Limited. **This is indicative only and based on a 2-person household with multiple devices and simultaneous usage. Broadband performance is affected by multiple factors including number of occupants and devices, simultaneous usage, router range etc. For more information speak to your broadband provider.