
Solent Road, Bournemouth, BH6 4

- PROPERTY TYPE
Detached
- BEDROOMS
4
- BATHROOMS
2
- SIZE
1,789 sq ft
166 sq m
- TENUREDescribes how you own a property. There are different types of tenure - freehold, leasehold, and commonhold.Read more about tenure in our glossary page.
Freehold
Key features
- Offers In Excess Of £1,000,000
- Four Double Bedroom Detached Family Home
- Just A Two-Minute Walk To Award-Winning Sandy Beaches & Within Easy Reach Of Hengistbury Head Nature Reserve
- Excellent School Catchment & Convenient Access To Christchurch Town Centre, Railway Station & Local Amenities
- Extended & Beautifully Presented Throughout
- Beautifully Landscaped Private Rear Garden
- Driveway Parking For Up To Five Vehicles And/Or A Boat & Detached Garage
- Open Plan Living, Dining & Kitchen Area With Wood Burning Stove & Breakfast Island
- Ground Floor Reception Room/Bedroom Five & Downstairs WC
- Second Floor Principal Bedroom With Ensuite, Walk-In Storage & Sea Views
Description
Accommodation
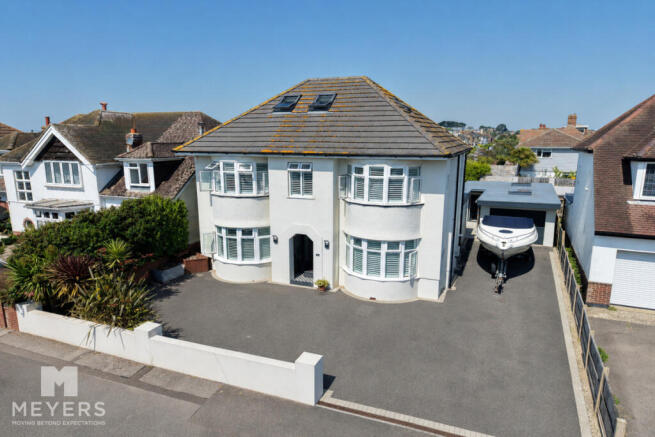
An exceptional and beautifully presented four double bedroom detached family home, enviably positioned in a quiet and highly sought-after cul-de-sac just moments from award-winning sandy beaches and the stunning Hengistbury Head Nature Reserve. Having been thoughtfully extended and meticulously maintained by the current owners, this impressive home combines character features with contemporary styling, offering spacious and versatile accommodation arranged over three floors. Throughout the home you’ll find an impressive range of high-quality finishes, attractive hard flooring, original stained-glass detailing, plantation shutter blinds, premium integrated appliances and tasteful décor, all contributing to the property's elegant yet welcoming feel. Finished to an exceptional standard with stylish interiors and a landscaped rear garden, a viewing is essential to fully appreciate everything this outstanding coastal home has to offer.
Internally
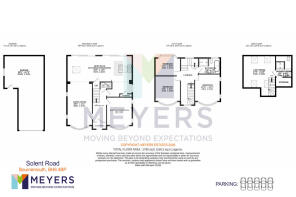
On the ground floor a spacious entrance hall welcomes you in with an attractive timber and glass balustrade staircase rising to the first floor, together with a convenient downstairs WC. The accommodation opens into a superb flowing family living space, with the living room leading naturally into the dining area before continuing through to the contemporary kitchen, creating a sociable, almost J-shaped layout that is perfectly suited to modern family life. The living room enjoys a charming pedestal wood-burning stove where it serves as a warm and inviting focal point and features a front-facing bay window and stained-glass porthole windows. Double sliding doors from the dining area open directly onto the rear garden, flooding the space with natural light, while the contemporary kitchen has been beautifully designed with sleek handle-less cabinetry, attractive wood flooring and a central breakfast island providing informal seating alongside an integrated wine cooler.
Internally continued..
A vertical bank of integrated appliances incorporates a built-in microwave above twin electric ovens, with further space for an American-style fridge freezer, creating a stylish and practical space for culinary creativity.
Positioned to the front of the property and completing the ground floor is a versatile reception room, ideal as a formal sitting room or fifth bedroom, and features attractive original stained glass porthole windows.
The first floor offers three generous double bedrooms together with a luxurious family bathroom featuring mood lighting, a vanity wash basin, freestanding bathtub and a walk-in shower enclosure. Occupying the second floor is a superb, converted loft suite, enjoying Velux windows with delightful sea views from multiple aspects. This spacious principal bedroom further benefits from a contemporary ensuite shower room and a useful walk-in storage area.
Externally
To the front, a generous driveway provides off-road parking for up to five vehicles and/or a boat, whilst also giving access to the garage via an up-and-over door. A secure side gate leads through to the beautifully landscaped rear garden.
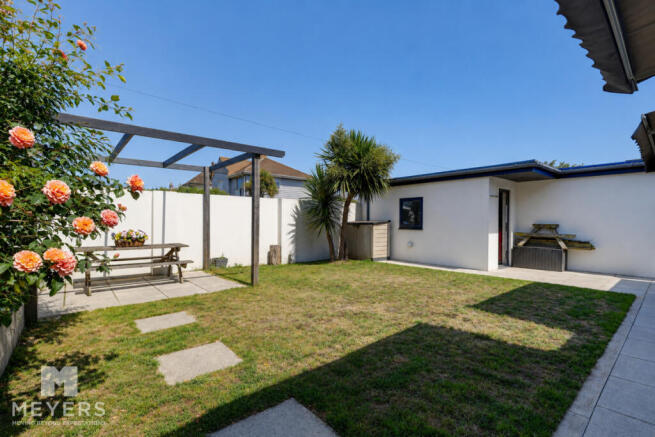
Designed with both relaxation and entertaining in mind, the private rear garden features an extensive L-shaped patio stretching across the width of the property and continuing alongside the detached garage. A level lawn provides excellent space for families, whilst raised planted borders showcase a beautiful variety of mature trees, shrubs and flowering plants. Set in the far corner of the garden is a further paved seating area beneath a timber pergola, creating the perfect setting for outdoor dining, summer barbecues and entertaining guests.
Location
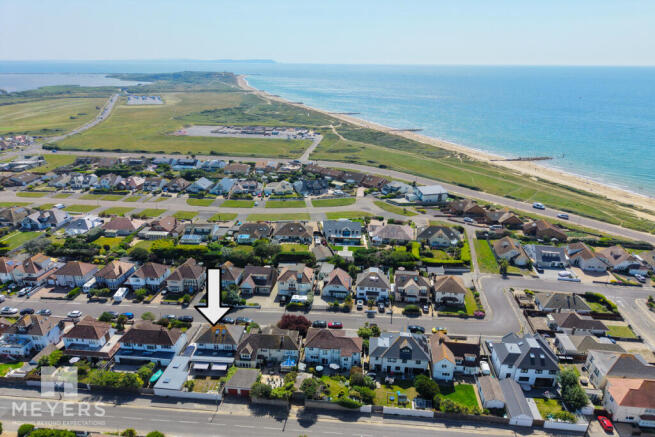
This coastal property on Solent Road is ideally situated in a quiet, highly sought-after cul-de-sac just a 2-minute walk from award-winning sandy beaches. Outdoor enthusiasts and families will appreciate being within a 10-minute walk of the breathtaking Hengistbury Head Nature Reserve, the Hiker’s Café, and Solent Meads Golf Centre. Local conveniences are highly accessible, with the "Broadway" shops—featuring a local store and post office—reachable in a 5-minute stroll. Excellent educational options are nearby, including the top-tier St Katharine’s C of E Primary School, which is a brief 6-minute walk away (0.3 miles), and St Peter’s Catholic Comprehensive School, located just a 10-minute walk (0.5 miles) from the doorstep. For wider travel and commuting, Christchurch town centre and its historic Priory are just a 6-minute drive, while Christchurch railway station is accessible in 7 minutes by car, providing direct, fast train lines into London Waterloo.
Tenure
Freehold.
Broadband
Broadband type - Ultrafast
Highest available download speed - 5500 Mbps
Highest available upload speed - 5500 Mbps
Networks in your area - Openreach, CityFibre, Virgin Media
Mobile coverage/performance
EE - Good outdoor / 78%
O2 - Variable outdoor / 66%
Three - Good outdoor / 75%
Vodafone - Variable outdoor / 81%
MEYERS PROPERTIES
For the opportunity to see properties before they go on the market like our page on Facebook - Meyers Estate Agents Southbourne and Christchurch.
IMPORTANT NOTE:
These particulars are believed to be correct, but their accuracy is not guaranteed. They do not form part of any contract. Nothing in these particulars shall be deemed to be a statement that the property is in good structural condition or otherwise, nor that any of the services, appliances, equipment or facilities are in good working order or have been tested. Purchasers should satisfy themselves on such matters prior to purchase.
- COUNCIL TAXA payment made to your local authority in order to pay for local services like schools, libraries, and refuse collection. The amount you pay depends on the value of the property.Read more about council Tax in our glossary page.
- Band: E
- PARKINGDetails of how and where vehicles can be parked, and any associated costs.Read more about parking in our glossary page.
- Driveway
- GARDENA property has access to an outdoor space, which could be private or shared.
- Yes
- ACCESSIBILITYHow a property has been adapted to meet the needs of vulnerable or disabled individuals.Read more about accessibility in our glossary page.
- Ask agent
Solent Road, Bournemouth, BH6 4

Add an important place to see how long it'd take to get there from our property listings.
__mins driving to your place
Affordability

About Meyers Estate Agents, Southbourne
168 Tuckton Road, Southbourne, Bournemouth, BH6 3JX

Notes
Staying secure when looking for property
Ensure you're up to date with our latest advice on how to avoid fraud or scams when looking for property online.
Visit our security centre to find out moreDisclaimer - Property reference RX805489. The information displayed about this property comprises a property advertisement. Rightmove.co.uk makes no warranty as to the accuracy or completeness of the advertisement or any linked or associated information, and Rightmove has no control over the content. This property advertisement does not constitute property particulars. The information is provided and maintained by Meyers Estate Agents, Southbourne. Please contact the selling agent or developer directly to obtain any information which may be available under the terms of The Energy Performance of Buildings (Certificates and Inspections) (England and Wales) Regulations 2007 or the Home Report if in relation to a residential property in Scotland.
*This is the average speed from the provider with the fastest broadband package available at this postcode. The average speed displayed is based on the download speeds of at least 50% of customers at peak time (8pm to 10pm). Fibre/cable services at the postcode are subject to availability and may differ between properties within a postcode. Speeds can be affected by a range of technical and environmental factors. The speed at the property may be lower than that listed above. You can check the estimated speed and confirm availability to a property prior to purchasing on the broadband provider's website. Providers may increase charges. The information is provided and maintained by Decision Technologies Limited. **This is indicative only and based on a 2-person household with multiple devices and simultaneous usage. Broadband performance is affected by multiple factors including number of occupants and devices, simultaneous usage, router range etc. For more information speak to your broadband provider.