
Wambrook Close, Hutton Mount, Brentwood CM13

- PROPERTY TYPE
Detached
- BEDROOMS
5
- BATHROOMS
5
- SIZE
7,395 sq ft
687 sq m
- TENUREDescribes how you own a property. There are different types of tenure - freehold, leasehold, and commonhold.Read more about tenure in our glossary page.
Freehold
Key features
- Extraordinary residence of distinction, craftsmanship and architectural elegance
- Private enclave within Hutton Mount
- Five luxurious bedroom suites, Lift access
- Grand entrance hall, Italian marble floors
- Underfloor heating to all levels
- Elegant and beautifully appointed reception rooms
- Bespoke gourmet kitchen with wine store and pantry
- Manicured gardens, terracing and Garden Room
- Extensive secure garaging and gated entrance
- Walk to Shenfield station (Elizabeth Line)
Description
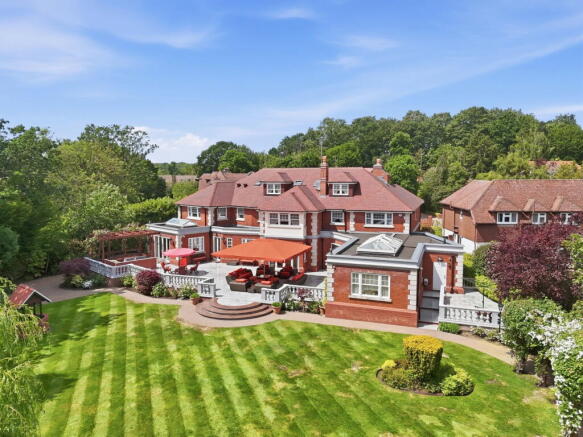
Offering a prime London specification and set behind private gates within the prestigious enclave of Hutton Mount, Betula is an extraordinary residence of distinction, craftsmanship and architectural elegance - a home created for those who demand uncompromising luxury in both design and lifestyle. Extending to approximately 8,000 sq. ft., this remarkable residence combines timeless grandeur with unrivalled sophistication, all enveloped within beautifully landscaped grounds that provide complete privacy and tranquility.
The impressive entrance unveils a sweeping driveway approach where, from the very moment of arrival, the imposing yet elegantly balanced façade commands an unmistakable sense of prestige, grandeur and exclusivity.
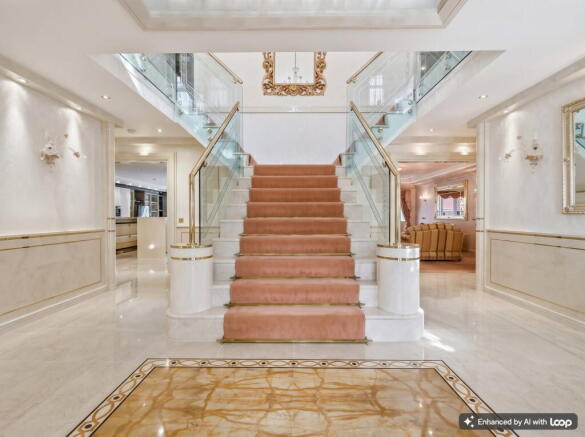
Entering through impressive double doors, guests are welcomed into a breathtaking reception hall where soaring proportions, exquisite Carrara marble finishes and bespoke detailing set the tone for the exceptional interiors beyond. Every element of the home has been meticulously curated and individually commissioned, with bespoke Italian fittings by renowned luxury designers Turri creating an atmosphere of understated opulence throughout.
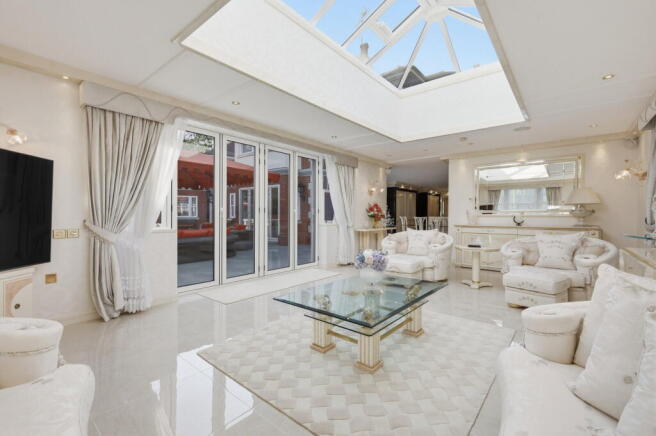
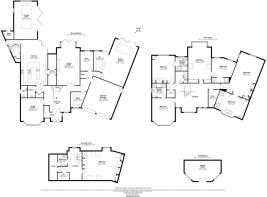
Designed for both refined entertaining and luxurious everyday living, the principal reception spaces flow seamlessly across the ground floor. A formal dining room provides an elegant and sophisticated setting to the front of the property, while a distinguished study/home office offers a private and beautifully appointed workspace. At the heart of the home, the magnificent main drawing room is framed by expansive bi-folding doors that open effortlessly onto the gardens, creating an exceptional indoor-outdoor lifestyle experience.
The west wing has been thoughtfully designed for leisure and entertainment. A versatile gymnasium or private library sits alongside an impressive bespoke games and entertainment lounge complete with an integrated bar, wine refrigeration and feature lantern roof. From this side of the property is direct access into the extensive garaging - perfectly suited to collectors and automotive enthusiasts alike.
The home’s exceptional specification continues throughout, including Murano handcrafted glass chandeliers, underfloor heating across every level, bespoke mouldings and handcrafted joinery, all executed to exacting standards. A Swiss-engineered Schindler Lift offers seamless vertical mobility, ensuring complete accessibility and effortless movement throughout the residence.
To the east wing lies the true heart of the home, an outstanding gourmet kitchen individually designed for both culinary excellence and social gathering. Featuring a substantial central island, premium Miele and Gaggenau appliances, bespoke cabinetry of impressive and extraordinary design and extensive preparation space. The kitchen is complemented by a separate walk-in pantry and a temperature-controlled wine store for the discerning collector. Beyond, an elegant family room bathed in natural light from a dramatic lantern roof opens directly onto the gardens through bi-folding doors, creating an inviting setting for relaxed family living.
Ascending the striking central staircase, finished with etched glass and brass handrails, the first floor reveals an impressive galleried landing leading to four sumptuous bedroom suites. Each has been individually designed to hotel-quality standards, featuring bespoke dressing areas, luxurious Italian marble bathrooms and beautifully proportioned windows overlooking the grounds. The principal suites evoke the ambience of a world-class private residence, balancing comfort with uncompromising luxury.
The upper floor provides an additional private guest or teenager suite with its own shower room, offering flexibility for multigenerational living or extended guests.
Outside, the grounds have been professionally landscaped to create a secluded oasis of beauty and serenity. Mature trees, manicured lawns and curated planting schemes surround expansive terraces designed for entertaining on every scale. A magnificent Palladian-inspired sun terrace enjoys elevated south-easterly views across the gardens, while a mains-gas BBQ area, integrated irrigation system with private water storage and an elegant pitched-roof Garden Room further enhance the outdoor lifestyle offering.
Extensive garaging is featured with additional workshop and storage space, perfectly suited for luxury vehicle collections or bespoke lifestyle requirements.
Betula represents a rare opportunity to acquire a truly bespoke residence where craftsmanship, scale, technology and timeless elegance exist in perfect harmony. A landmark home within one of Essex’s most exclusive addresses.
The property is ideally located within walking distance of Shenfield main line station offering fast services into London Liverpool Street and services on the Elizabeth Line. Shenfield offers a parade of local shops, restaurants and bars offering a 'village' feel yet within easy access of some of the area’s most sought-after schools in Brentwood, Chelmsford City Centre and of course easy access by train into central London. Excellent schooling is nearby together with the Brentwood School, Anglo European School and Grammar Schools at Chelmsford and Southend.
Brochures
Brochure 1- COUNCIL TAXA payment made to your local authority in order to pay for local services like schools, libraries, and refuse collection. The amount you pay depends on the value of the property.Read more about council Tax in our glossary page.
- Band: H
- PARKINGDetails of how and where vehicles can be parked, and any associated costs.Read more about parking in our glossary page.
- Garage,Driveway
- GARDENA property has access to an outdoor space, which could be private or shared.
- Private garden
- ACCESSIBILITYHow a property has been adapted to meet the needs of vulnerable or disabled individuals.Read more about accessibility in our glossary page.
- Ask agent

Add an important place to see how long it'd take to get there from our property listings.
__mins driving to your place
Affordability
About Fine & Country, Mid & South Essex
1st Floor, 101-135 Kings Road, Brentwood, Essex, CM14 4DR



Notes
Staying secure when looking for property
Ensure you're up to date with our latest advice on how to avoid fraud or scams when looking for property online.
Visit our security centre to find out moreDisclaimer - Property reference S1741560. The information displayed about this property comprises a property advertisement. Rightmove.co.uk makes no warranty as to the accuracy or completeness of the advertisement or any linked or associated information, and Rightmove has no control over the content. This property advertisement does not constitute property particulars. The information is provided and maintained by Fine & Country, Mid & South Essex. Please contact the selling agent or developer directly to obtain any information which may be available under the terms of The Energy Performance of Buildings (Certificates and Inspections) (England and Wales) Regulations 2007 or the Home Report if in relation to a residential property in Scotland.
*This is the average speed from the provider with the fastest broadband package available at this postcode. The average speed displayed is based on the download speeds of at least 50% of customers at peak time (8pm to 10pm). Fibre/cable services at the postcode are subject to availability and may differ between properties within a postcode. Speeds can be affected by a range of technical and environmental factors. The speed at the property may be lower than that listed above. You can check the estimated speed and confirm availability to a property prior to purchasing on the broadband provider's website. Providers may increase charges. The information is provided and maintained by Decision Technologies Limited. **This is indicative only and based on a 2-person household with multiple devices and simultaneous usage. Broadband performance is affected by multiple factors including number of occupants and devices, simultaneous usage, router range etc. For more information speak to your broadband provider.