
Hollinwood Close, Norton Heights, Stoke-on-Trent

- PROPERTY TYPE
Semi-Detached
- BEDROOMS
4
- BATHROOMS
2
- SIZE
Ask agent
- TENUREDescribes how you own a property. There are different types of tenure - freehold, leasehold, and commonhold.Read more about tenure in our glossary page.
Freehold
Key features
- GORGEOUS FOUR BEDROOM MODERN TOWNHOUSE
- POPULAR & DESIRABLE NORTON HEIGHTS ESTATE
- PEACEFUL POSITION OVERLOOKING GREENERY & LOCAL WALKS
- STUNNING OPEN PLAN KITCHEN/DINER
- SPACIOUS LOUNGE SPANNING THE FIRST FLOOR
- FOUR GREAT SIZED BEDROOMS
- LOVELY MASTER BEDROOM WITH FITTED WARDROBES & EN-SUITE
- MODERN FAMILY BATHROOM
- VERSATILE INTEGRAL GARAGE & SEPARATE UTILITY ROOM
- BEAUTIFULLY LANDSCAPED LOW MAINTENANCE REAR GARDEN
Description
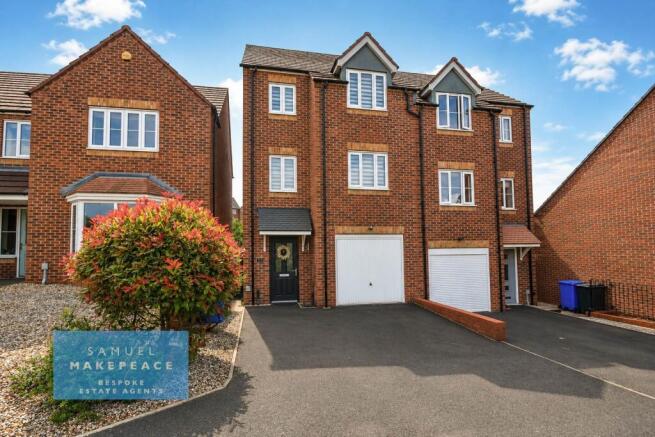
Lights, Camera, Action... Hold on — you’ve just found your next family home! Set on the peaceful private cul-de-sac of Hollinwood Close within the highly desirable Norton Heights estate, this gorgeous four-bedroom townhouse is ready to take centre stage. Beautifully presented over three spacious floors, it offers stylish, versatile accommodation and a fantastic low-maintenance garden, making it the perfect setting for growing families.
The opening scene is every bit as impressive, with the property overlooking an attractive green space with mature trees and a pedestrian pathway leading to local walks. A driveway provides parking for two vehicles, while decorative shrubs and hedging create a welcoming frontage. Inside, the bright entrance hall features sleek laminate flooring and tasteful décor, setting the tone for the quality found throughout.
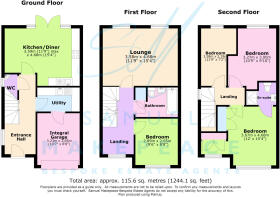
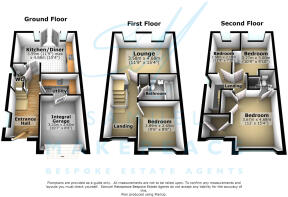
Taking centre stage on the ground floor is the stunning contemporary kitchen and dining room, complete with modern cabinetry, tiled flooring, mosaic splashbacks, an integrated dishwasher and plenty of space for family dining. Two windows and patio doors fill the room with natural light and open directly onto the garden. A separate utility room, created from part of the integral garage, provides fitted storage and space for a washing machine and tumble dryer, while a downstairs WC and the remaining garage space add further practicality and future potential.
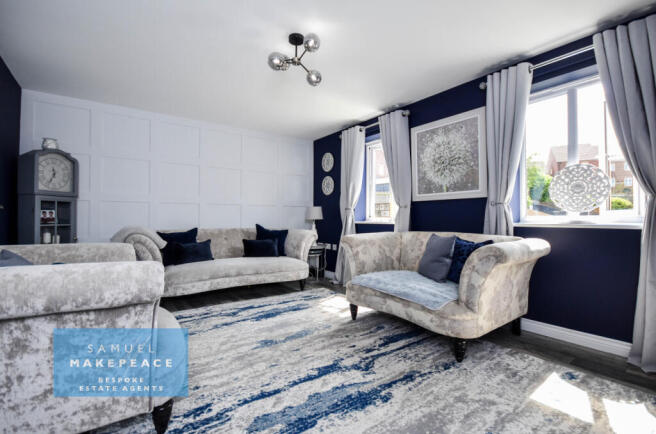
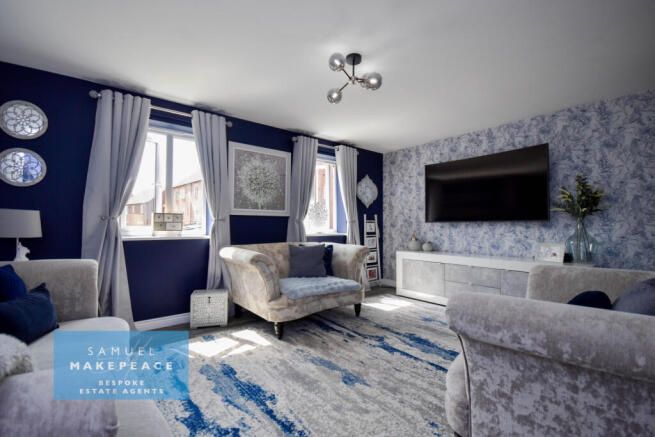
Act two continues across the upper floors with an exceptionally spacious first-floor lounge, a stylish family bathroom and a generous double bedroom. On the second floor, the fabulous principal bedroom features two windows, fitted wardrobes and a modern en-suite shower room. Two further bedrooms complete the cast, including another excellent-sized double and a versatile single room ideal as a child’s bedroom, nursery, dressing room or home office.
The grand finale is the beautifully landscaped rear garden, designed with low maintenance in mind and featuring a decked seating area, artificial lawn, built-in flower beds and decorative pebbling. Beautifully presented, thoughtfully designed and positioned in one of Norton Heights’ most sought-after locations, this fabulous home offers space, style and versatility in abundance. Don’t wait for the closing credits
Contact Samuel Makepeace Bespoke Estate Agents today to book your viewing!
ROOM DETAILS
INTERIOR
GROUND FLOOR
Entrance Hall - Double glazed single door, cast iron radiator and laminate wood flooring.
Kitchen/Diner - Two double glazed windows, double glazed patio doors. A range of fitted wall and base cupboards with granite work surfaces and tiled splashback. Sink with drainer and half bowl. Built in cooker with gas hob and cooker hood. Space for a fridge/freezer. Integrated dishwasher. Tiled flooring and cast iron radiator.
Utility Room - A range of fitted wall and base cupboards with work surfaces and tiled splashback. Space for a washing machine and a tumble dryer. Laminate wood flooring and radiator. Access to the garage.
FIRST FLOOR
Landing - Double glazed window and radiator.
Lounge - Two double glazed windows, radiator and laminate wood flooring.
Bathroom - Low level WC, hand wash basin, separate bath. Part tiled walls, vinyl flooring and airing cupboard. Extractor fan, radiator.
Bedroom Three - Double glazed window, laminate wood flooring and radiator.
SECOND FLOOR
Landing - Double glazed window and radiator.
Bedroom One - Two double glazed window, fitted wardrobes and radiator.
Ensuite - Low level WC, hand wash basin, double shower cubicle. Part tiled walls and tiled flooring. Extractor fan and towel warming radiator.
Bedroom Three - Double glazed window, laminate wood flooring and radiator.
Bedroom Four - Double glazed window, laminate wood flooring and cast iron radiator.
EXTERIOR
Front Garden - Driveway for two vehicles. Decorative shrubs.
Rear Garden - Decking area, astro turf, built in flower beds. Pebbled area.
MATERIAL INFORMATION
Loft: Fully insulated
Boiler: Regular condensing boiler (full service history)
Solar panels: n/a
Disclaimer:
All property particulars are provided in good faith and are believed to be accurate to the best of our knowledge at the time of publication. Samuel Makepeace (Newcastle & Stoke) Ltd t/a Samuel Makepeace Bespoke Estate Agents cannot accept any responsibility for any errors, omissions, or misstatements. Prospective purchasers are advised to verify the details independently and should not rely solely on the information provided when making decisions. These particulars remain the property of Samuel Makepeace Bespoke Estate Agents Stoke on Trent, Newcastle Under Lyme & Alsager.
Features
- DRIVEWAY PROVIDING OFF-ROAD PARKING FOR TWO VEHICLES
Parking Availability: Yes.
Brochures
Brochure 1- COUNCIL TAXA payment made to your local authority in order to pay for local services like schools, libraries, and refuse collection. The amount you pay depends on the value of the property.Read more about council Tax in our glossary page.
- Band: C
- PARKINGDetails of how and where vehicles can be parked, and any associated costs.Read more about parking in our glossary page.
- Yes
- GARDENA property has access to an outdoor space, which could be private or shared.
- Yes
- ACCESSIBILITYHow a property has been adapted to meet the needs of vulnerable or disabled individuals.Read more about accessibility in our glossary page.
- Ask agent
Energy performance certificate - ask agent

Add an important place to see how long it'd take to get there from our property listings.
__mins driving to your place
Affordability

About Samuel Makepeace Estate Agents, Stoke-on-Trent
14 Heathcote Street, Kidsgrove, Stoke-On-Trent, ST7 4AAGet an instant, personalised result:
- Show sellers you’re serious
- Secure viewings faster with agents
- No impact on your credit score
Notes
Staying secure when looking for property
Ensure you're up to date with our latest advice on how to avoid fraud or scams when looking for property online.
Visit our security centre to find out moreDisclaimer - Property reference samuel_374512089. The information displayed about this property comprises a property advertisement. Rightmove.co.uk makes no warranty as to the accuracy or completeness of the advertisement or any linked or associated information, and Rightmove has no control over the content. This property advertisement does not constitute property particulars. The information is provided and maintained by Samuel Makepeace Estate Agents, Stoke-on-Trent. Please contact the selling agent or developer directly to obtain any information which may be available under the terms of The Energy Performance of Buildings (Certificates and Inspections) (England and Wales) Regulations 2007 or the Home Report if in relation to a residential property in Scotland.
*This is the average speed from the provider with the fastest broadband package available at this postcode. The average speed displayed is based on the download speeds of at least 50% of customers at peak time (8pm to 10pm). Fibre/cable services at the postcode are subject to availability and may differ between properties within a postcode. Speeds can be affected by a range of technical and environmental factors. The speed at the property may be lower than that listed above. You can check the estimated speed and confirm availability to a property prior to purchasing on the broadband provider's website. Providers may increase charges. The information is provided and maintained by Decision Technologies Limited. **This is indicative only and based on a 2-person household with multiple devices and simultaneous usage. Broadband performance is affected by multiple factors including number of occupants and devices, simultaneous usage, router range etc. For more information speak to your broadband provider.