
Rembrandt Way, Bury St. Edmunds

- PROPERTY TYPE
Detached Bungalow
- BEDROOMS
3
- SIZE
Ask agent
- TENUREDescribes how you own a property. There are different types of tenure - freehold, leasehold, and commonhold.Read more about tenure in our glossary page.
Freehold
Key features
- Established and highly sought after location
- Having been refurbished to a high standard
- Sitting room, dining room, refitted kitchen,
- 3 bedrooms, refitted shower room
- New sealed unit uPVC windows
- New gas boiler and radiators
- Landscaped gardens, newly laid driveway
Description
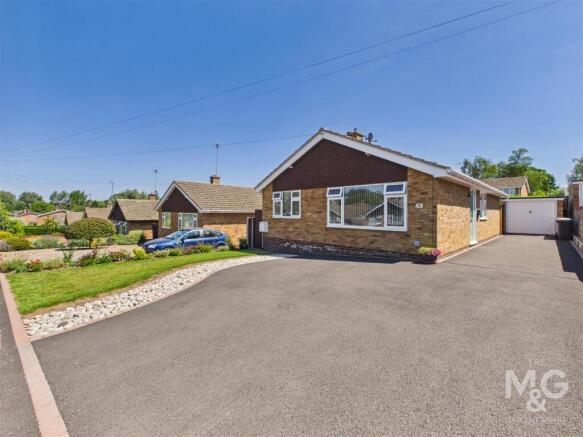
Occupying a pleasant position on Rembrandt Way, the bungalow is situated on the highly sought-after South-Western side of Bury St Edmunds. It enjoys a convenient location just a short distance from the West Suffolk Hospital and the picturesque Hardwick Heath, offering the perfect balance of accessibility and green open space.
A range of local shops and everyday amenities are within easy reach, while Bury St Edmunds' thriving town centre is approximately 1.5 miles away. Whether travelling by car, on foot or via the nearby cycleway, you'll have easy access to the town's excellent shopping, restaurants, cafés, theatre and historic attractions, making this an ideal home for those wishing to enjoy everything this vibrant Suffolk market town has to offer.
As previously mentioned, the property has been comprehensively refurbished by the current owner, who originally intended it to be a long-term home. As a result, every improvement has been carried out to his own exacting standard with a focus on quality rather than simply preparing the property for sale. A change in circumstances now presents a rare opportunity for a new owner to acquire a bungalow that offers the feel of a brand-new home, whilst retaining the benefits of traditional construction, good room proportions and an abundance of natural light.
The extensive programme of improvements includes the professional cleaning of the roof, together with the installation of new fascias, barge boards, soffits, gutters and downpipes. A new Bosch gas-fired boiler and radiators have been fitted, while the electrical system has been upgraded with a new consumer unit. The property also benefits from a stylish new fitted kitchen, complete with a double oven, ceramic hob, extractor hood, integrated dishwasher and water softener.
New uPVC double-glazed windows have been installed throughout, complemented by a new rear door and an attractive composite front door. The shower room has been beautifully refitted to a high standard, while the interior has been redecorated throughout and enhanced with stylish new internal doors, quality new carpets and Karndean flooring.
In addition to the works detailed above, the property has benefited from numerous further improvements, all carried out with meticulous attention to detail. The result is an exceptional home that is ready to move straight into and enjoy from day one.
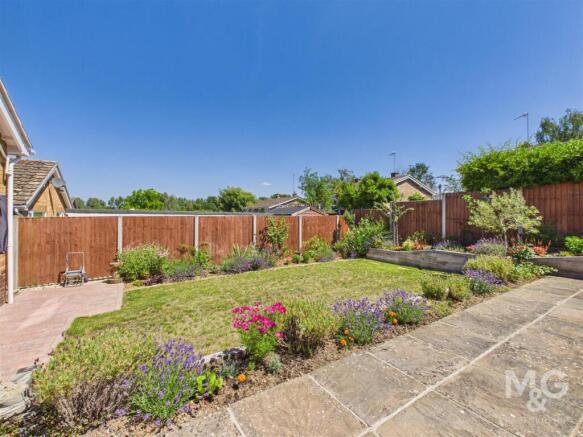
Outside, the transformation continues with beautifully re-landscaped gardens designed for ease of maintenance and year-round enjoyment. A new 8' x 6' timber shed has been built, while to the front, a smart newly laid driveway provides generous off-road parking and access to the garage, completing this exceptional turnkey home.
EPC - D
Council Tax: D - West Suffolk
Services: All main services connected
Broadband: Ofcom states ultrafast is available
Mobile: Ofcom states all providers are likely
What3Words: ///cats.spans.factory
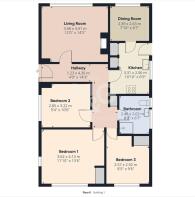
Hallway -
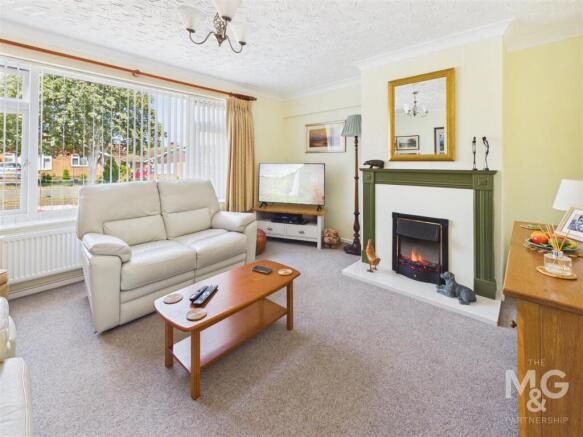
Living Room - 4.39m x 3.66m (14'5 x 12'0) -
Kitchen - 3.30m x 2.06m (10'10 x 6'9) -
Dining Room - 2.62m x 2.39m (8'7 x 7'10) -
Bathroom -
Bedroom 1 - 4.11m x 3.61m (13'6 x 11'10) -
Bedroom 2 - 3.20m x 2.84m (10'6 x 9'4) -
Bedroom 3 - 2.90m x 2.57m (9'6 x 8'5) -
Garage - 4.95m x 2.54m (16'3 x 8'4) -
Gardens -
Recently refurbished detached bungalow - much sought-after area
Brochures
Rembrandt Way, Bury St. EdmundsBrochure- COUNCIL TAXA payment made to your local authority in order to pay for local services like schools, libraries, and refuse collection. The amount you pay depends on the value of the property.Read more about council Tax in our glossary page.
- Ask agent
- PARKINGDetails of how and where vehicles can be parked, and any associated costs.Read more about parking in our glossary page.
- Yes
- GARDENA property has access to an outdoor space, which could be private or shared.
- Yes
- ACCESSIBILITYHow a property has been adapted to meet the needs of vulnerable or disabled individuals.Read more about accessibility in our glossary page.
- Ask agent
Rembrandt Way, Bury St. Edmunds

Add an important place to see how long it'd take to get there from our property listings.
__mins driving to your place
Affordability

About The Mortimer & Gausden Partnership, Bury St. Edmunds
7 Langton Place Hatter Street Bury St. Edmunds IP33 1NE

Get an instant, personalised result:
- Show sellers you’re serious
- Secure viewings faster with agents
- No impact on your credit score
Notes
Staying secure when looking for property
Ensure you're up to date with our latest advice on how to avoid fraud or scams when looking for property online.
Visit our security centre to find out moreDisclaimer - Property reference 34790165. The information displayed about this property comprises a property advertisement. Rightmove.co.uk makes no warranty as to the accuracy or completeness of the advertisement or any linked or associated information, and Rightmove has no control over the content. This property advertisement does not constitute property particulars. The information is provided and maintained by The Mortimer & Gausden Partnership, Bury St. Edmunds. Please contact the selling agent or developer directly to obtain any information which may be available under the terms of The Energy Performance of Buildings (Certificates and Inspections) (England and Wales) Regulations 2007 or the Home Report if in relation to a residential property in Scotland.
*This is the average speed from the provider with the fastest broadband package available at this postcode. The average speed displayed is based on the download speeds of at least 50% of customers at peak time (8pm to 10pm). Fibre/cable services at the postcode are subject to availability and may differ between properties within a postcode. Speeds can be affected by a range of technical and environmental factors. The speed at the property may be lower than that listed above. You can check the estimated speed and confirm availability to a property prior to purchasing on the broadband provider's website. Providers may increase charges. The information is provided and maintained by Decision Technologies Limited. **This is indicative only and based on a 2-person household with multiple devices and simultaneous usage. Broadband performance is affected by multiple factors including number of occupants and devices, simultaneous usage, router range etc. For more information speak to your broadband provider.